CUTE End Unit Townhome refreshed and ready for you! Walk into the unit onto LVP flooring throughout the entire first floor! The Foyer entry will bring you right into the heart of the home, the kitchen! Here you will find a pantry, STUNNING custom cabinetry and tile backsplash, Island w/bar seating, and SS Appliances! Entertain guests at the dining area or Great Room, both conveniently located close by thanks to the OPEN floorplan! UP: Upstairs, you will find more room for entertaining or an office space in the roomy loft that hosts plush carpeting, as does all the bedrooms! The Primary Suite is AWESOME - big in size, large walk-in closet, and full bathroom w/dual vanity, and walk-in shower! The additional bedrooms are ample in size and share the additional bathroom w/ single vanity and tub/shower combo. Laundry Room is also upstairs. Small Patio and Storage Unit outside. Come make this townhome your home today!
Closed
$302,500
3750 County Down Ave, Kannapolis, NC 28081
3beds
1,641sqft
Townhouse
Built in 2023
0.07 Acres Lot
$312,400 Zestimate®
$184/sqft
$2,021 Estimated rent
Home value
$312,400
$297,000 - $328,000
$2,021/mo
Zestimate® history
Owner options
List your home for rent
$2,021/mo
Rent Zestimate®
Find your next renter with Zillow Rental Manager. Plus, with online applications, you can quickly screen prospective tenants – for free.
$2,021/mo
Rent Zestimate®
Refinance and save
$2,034/mo
Est. payment
Refinancing to a lower rate could help reduce your monthly payments and save thousands over the life of the loan.
$2,034/mo
Est. payment
Explore your selling options
Work with a Zillow partner agent
Leverage their expertise and Zillow's premium Showcase listings to get your home seen by more buyers.
Get startedList with your own agent
Get your home in front of millions of buyers by listing it on Zillow.
Learn how to do itSell it yourself
Take full control of how buyers see your home on Zillow by listing For Sale by Owner (FSBO).
List your homeWhat's special
Zillow last checked:
Listing updated:
Listed by:
Cherie Burris cherieburris@gmail.com,
RE/MAX Executive
Bought with:
Christina Wright
Branch Wealth Partners, LLC
Source: Canopy MLS as distributed by MLS GRID,MLS#: 4350910
Facts & features
Interior
Bedrooms & bathrooms
- Bedrooms: 3
- Bathrooms: 3
- Full bathrooms: 2
- 1/2 bathrooms: 1
Primary bedroom
- Level: Upper
Bedroom s
- Level: Upper
Bedroom s
- Level: Upper
Bathroom half
- Level: Main
Bathroom full
- Level: Upper
Bathroom full
- Level: Upper
Dining area
- Level: Main
Great room
- Level: Main
Kitchen
- Level: Main
Laundry
- Level: Upper
Loft
- Level: Upper
Heating
- Central, Electric, Heat Pump
Cooling
- Central Air, Electric, Heat Pump
Appliances
- Included: Dishwasher, Disposal, Electric Range, Electric Water Heater, Microwave, Plumbed For Ice Maker, Refrigerator, Self Cleaning Oven, Washer/Dryer
- Laundry: Common Area, Electric Dryer Hookup, Laundry Room, Upper Level, Washer Hookup
Features
- Kitchen Island, Open Floorplan, Pantry, Storage, Walk-In Closet(s), Walk-In Pantry
- Flooring: Carpet, Tile, Vinyl
- Doors: Insulated Door(s), Sliding Doors
- Windows: Insulated Windows, Window Treatments
- Has basement: No
- Attic: Pull Down Stairs
Interior area
- Total structure area: 1,641
- Total interior livable area: 1,641 sqft
- Finished area above ground: 1,641
- Finished area below ground: 0
Property
Parking
- Total spaces: 6
- Parking features: Driveway, Attached Garage, Garage Door Opener, Garage Faces Front, Garage on Main Level
- Attached garage spaces: 2
- Uncovered spaces: 4
- Details: Former Owner did not leave the garage door remotes. Buyer will need to purchase Universal remotes for the Garage Door.
Features
- Levels: Two
- Stories: 2
- Entry location: Main
- Patio & porch: Patio
- Exterior features: Lawn Maintenance, Other - See Remarks
Lot
- Size: 0.07 Acres
- Dimensions: 34 x 100 x 34 x 101
- Features: End Unit, Level
Details
- Parcel number: 56024930120000
- Zoning: GC
- Special conditions: Standard
Construction
Type & style
- Home type: Townhouse
- Architectural style: Arts and Crafts,Transitional
- Property subtype: Townhouse
Materials
- Fiber Cement
- Foundation: Slab
- Roof: Composition
Condition
- New construction: No
- Year built: 2023
Details
- Builder model: The Pearl
- Builder name: Meritage Homes
Utilities & green energy
- Sewer: Public Sewer
- Water: City
- Utilities for property: Electricity Connected
Community & HOA
Community
- Features: Recreation Area, Sidewalks, Street Lights
- Security: Carbon Monoxide Detector(s), Smoke Detector(s)
- Subdivision: Georgetown Crossing
HOA
- Has HOA: Yes
- HOA fee: $189 monthly
- HOA name: Kuester Management Group
- HOA phone: 803-802-0004
- Second HOA name: Georgetown Crossing Homeowners Association
Location
- Region: Kannapolis
Financial & listing details
- Price per square foot: $184/sqft
- Tax assessed value: $333,850
- Annual tax amount: $3,791
- Date on market: 2/27/2026
- Cumulative days on market: 49 days
- Listing terms: Cash,Conventional,VA Loan
- Electric utility on property: Yes
- Road surface type: Concrete, Paved
Price history
| Date | Event | Price |
|---|---|---|
| 5/29/2026 | Listing removed | $2,000$1/sqft |
Source: Zillow Rentals Report a problem | ||
| 5/18/2026 | Listed for rent | $2,000$1/sqft |
Source: Zillow Rentals Report a problem | ||
| 5/15/2026 | Sold | $302,500-4%$184/sqft |
Source:  Canopy MLS as distributed by MLS GRID #4350910 Report a problem Canopy MLS as distributed by MLS GRID #4350910 Report a problem | ||
| 4/13/2026 | Price change | $315,000-1.6%$192/sqft |
Source: Canopy MLS as distributed by MLS GRID #4350910 Report a problem | ||
| 4/6/2026 | Price change | $320,000-1.5%$195/sqft |
Source: Canopy MLS as distributed by MLS GRID #4350910 Report a problem | ||
| 4/2/2026 | Price change | $325,000-1.5%$198/sqft |
Source: Canopy MLS as distributed by MLS GRID #4350910 Report a problem | ||
| 3/27/2026 | Price change | $329,900-1.5%$201/sqft |
Source: Canopy MLS as distributed by MLS GRID #4350910 Report a problem | ||
| 3/23/2026 | Price change | $335,000-1.4%$204/sqft |
Source: Canopy MLS as distributed by MLS GRID #4350910 Report a problem | ||
| 3/19/2026 | Price change | $339,900-1.5%$207/sqft |
Source: Canopy MLS as distributed by MLS GRID #4350910 Report a problem | ||
| 3/15/2026 | Price change | $345,000-1.4%$210/sqft |
Source: Canopy MLS as distributed by MLS GRID #4350910 Report a problem | ||
| 3/8/2026 | Listed for sale | $349,900+19%$213/sqft |
Source: Canopy MLS as distributed by MLS GRID #4350910 Report a problem | ||
| 3/6/2026 | Sold | $294,000-18.3%$179/sqft |
Source: Public Record Report a problem | ||
| 2/27/2026 | Listed for sale | $359,900+2.8%$219/sqft |
Source: Canopy MLS as distributed by MLS GRID #4350910 Report a problem | ||
| 5/13/2025 | Listing removed | $350,000$213/sqft |
Source: Canopy MLS as distributed by MLS GRID #4187706 Report a problem | ||
| 1/15/2025 | Price change | $350,000-1.1%$213/sqft |
Source: Canopy MLS as distributed by MLS GRID #4187706 Report a problem | ||
| 12/9/2024 | Price change | $354,000-1.4%$216/sqft |
Source: Canopy MLS as distributed by MLS GRID #4187706 Report a problem | ||
| 10/22/2024 | Price change | $359,000-1.6%$219/sqft |
Source: Canopy MLS as distributed by MLS GRID #4187706 Report a problem | ||
| 10/11/2024 | Listed for sale | $365,000-0.6%$222/sqft |
Source: Canopy MLS as distributed by MLS GRID #4187706 Report a problem | ||
| 10/31/2023 | Sold | $367,070$224/sqft |
Source: Canopy MLS as distributed by MLS GRID #4067653 Report a problem | ||
| 9/19/2023 | Pending sale | $367,070$224/sqft |
Source: Canopy MLS as distributed by MLS GRID #4067653 Report a problem | ||
| 9/14/2023 | Price change | $367,070+0.5%$224/sqft |
Source: Canopy MLS as distributed by MLS GRID #4067653 Report a problem | ||
| 9/12/2023 | Listed for sale | $365,070$222/sqft |
Source: Canopy MLS as distributed by MLS GRID #4067653 Report a problem | ||
Public tax history
| Year | Property taxes | Tax assessment |
|---|---|---|
| 2025 | $3,791 | $333,850 |
| 2024 | $3,791 +3626.4% | $333,850 +475.6% |
| 2023 | $102 | $58,000 |
Find assessor info on the county website
Neighborhood: 28081
Nearby homes
- $328,0003 bd3 ba1.6k sqft3740 County Down Ave, Kannapolis, NC 28081Sold
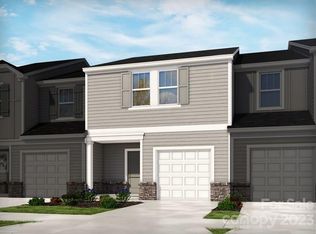
- $329,7703 bd3 ba1.6k sqft3810 County Down Ave, Kannapolis, NC 28081Sold
- $309,0603 bd3 ba1.4k sqft3730 County Down Ave, Kannapolis, NC 28081Sold
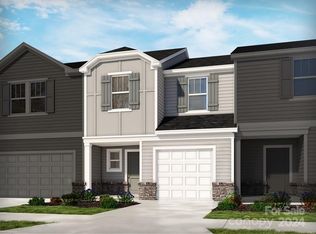
- $317,0503 bd3 ba1.4k sqft3820 County Down Ave, Kannapolis, NC 28081Sold
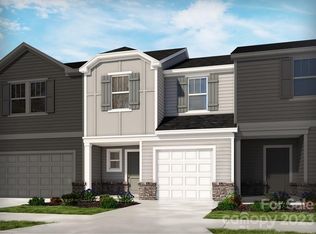
- $329,0003 bd3 ba1.6k sqft3720 County Down Ave, Kannapolis, NC 28081Sold
- $324,9503 bd3 ba1.4k sqft3800 County Down Ave, Kannapolis, NC 28081Sold
- $359,1703 bd3 ba1.6k sqft3830 County Down Ave, Kannapolis, NC 28081Sold
- $313,0003 bd3 ba1.4k sqft3710 County Down Ave, Kannapolis, NC 28081Sold
Nearby schools
GreatSchools rating
- 9/10Charles E. Boger ElementaryGrades: PK-5Distance: 0.9 mi
- 7/10Northwest Cabarrus MiddleGrades: 6-8Distance: 1 mi
- 6/10Northwest Cabarrus HighGrades: 9-12Distance: 1.2 mi
Schools provided by the listing agent
- Elementary: Charles E. Boger
- Middle: Northwest Cabarrus
- High: Northwest Cabarrus
Source: Canopy MLS as distributed by MLS GRID. This data may not be complete. We recommend contacting the local school district to confirm school assignments for this home.
Get a cash offer in 3 minutes
Find out how much your home could sell for in as little as 3 minutes with a no-obligation cash offer.
Estimated market value
$312,400
Get a cash offer in 3 minutes
Find out how much your home could sell for in as little as 3 minutes with a no-obligation cash offer.
Estimated market value
$312,400
- North Carolina
- Cabarrus County
- Kannapolis
- 28081
- 3750 County Down Ave
Nearby cities
Nearby zip codes
Other Kannapolis Topics
