Skip main navigation
Sold for $310,000
  • $310,000

    3750 Crossline Dr, Spring Hill, FL 34609

    3beds
    1,675sqft
    Single Family Residence
    Built in 2015
    8,712 Square Feet Lot
    $296,700 Zestimate®
    $185/sqft
    $1,956 Estimated rent

    Home value

    $296,700

    $282,000 - $312,000

    $1,956/mo

    Zestimate® history
    Loading
    Loading...

    Owner options

    List your home for rent

    $1,956/mo

    Rent Zestimate®

    Find your next renter with Zillow Rental Manager. Plus, with online applications, you can quickly screen prospective tenants – for free.

    Learn more

    $1,956/mo

    Rent Zestimate®

    Refinance and save

    $2,282/mo

    Est. payment

    Refinancing to a lower rate could help reduce your monthly payments and save thousands over the life of the loan.

    See today's rates

    $2,282/mo

    Est. payment

    Explore your selling options

    Work with a Zillow partner agent

    Leverage their expertise and Zillow's premium Showcase listings to get your home seen by more buyers.

    Get started

    List with your own agent

    Get your home in front of millions of buyers by listing it on Zillow.

    Learn how to do it

    Sell it yourself

    Take full control of how buyers see your home on Zillow by listing For Sale by Owner (FSBO).

    List your home

    What's special

    Modern appliancesEnsuite bathroomMaster bedroomGated access
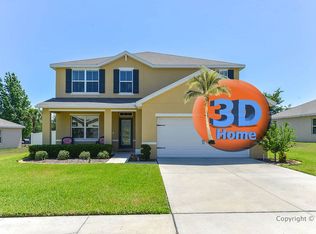
    Welcome to this charming 3 bedroom, 2 bathroom house nestled within a desirable gated community. Situated at the end of a peaceful cul-de-sac, this home offers privacy and tranquility. As you enter, you'll be greeted by an open and inviting living room area, perfect for relaxation and gathering with family and friends. The open concept design seamlessly connects the living room to the kitchen, creating a spacious and inclusive atmosphere. The kitchen is the heart of the home, featuring modern appliances, ample counter space, and cabinetry for all your culinary needs. Whether you're preparing meals or entertaining guests, this functional and stylish kitchen is sure to impress. The master bedroom is a private retreat, boasting a serene ambiance as well as an ensuite bathroom for your comfort and convenience. The two additional bedrooms are generously sized, providing versatility for guest rooms, home offices, or a growing family. With a two-car garage, you'll have plenty of space for both parking and additional storage. This garage provides convenience as well as security for your vehicles and belongings. Outside, the community offers both a peaceful and secure environment, with gated access and well-maintained common areas. Enjoy the sense of exclusivity and the opportunity to connect with neighbors in this friendly community setting. Don't miss the chance to make this charming 3 bedroom, 2 bathroom house in a gated community your new home. Schedule a showing today and experience the comfort and serenity that this property has to offer.

    Zillow last checked:

    Listing updated:

    Listed by:

    Liz Piedra 727-888-8998,

    Horizon Palm Realty Group

    Bought with:

    PAID RECIPROCAL

    Paid Reciprocal Office

    Source: HCMLS,MLS#: 2232568MLS Logo

    Facts & features

    Interior

    Bedrooms & bathrooms
    • Bedrooms: 3
    • Bathrooms: 2
    • Full bathrooms: 2
    Primary bedroom
    • Area: 168
    • Dimensions: 14x12
    Living room
    • Area: 165
    • Dimensions: 15x11
    Heating
    • Central, Electric
    Cooling
    • Central Air, Electric
    Appliances
    • Included: Dishwasher, Electric Oven, Refrigerator, Washer
    Features
    • Split Plan
    • Flooring: Carpet
    • Has fireplace: No
    Interior area
    • Total structure area: 1,675
    • Total interior livable area: 1,675 sqft

    Property

    Parking
    • Total spaces: 2
    • Parking features: Attached
    • Attached garage spaces: 2
    Features
    • Stories: 1
    Lot
    • Size: 8,712 sqft
    Details
    • Parcel number: R16 223 18 3606 0000 0290
    • Zoning: PDP
    • Zoning description: Planned Development Project

    Construction

    Type & style
    • Home type: SingleFamily
    • Architectural style: Ranch
    • Property subtype: Single Family Residence
    Materials
    • Block, Concrete, Stucco
    • Roof: Shingle
    Condition
    • New construction: No
    • Year built: 2015

    Utilities & green energy

    • Sewer: Public Sewer
    • Water: Public
    • Utilities for property: Cable Available, Electricity Available

    Community & neighborhood

    Location
    • Region: Spring Hill
    • Subdivision: Sterling Hills PH3 Un1

    HOA & financial

    HOA
    • Has HOA: Yes
    • HOA fee: $230 annually

    Other

    Other facts
    • Listing terms: Cash,Conventional,FHA,VA Loan
    • Road surface type: Paved

    Price history

    DateEventPrice
    10/26/2023Sold$310,000-4.6%$185/sqft
    Source: HCMLS #2232568 Report a problem
    10/16/2023Pending sale$325,000$194/sqft
    Source: HCMLS #2232568 Report a problem
    9/29/2023Price change$325,000-1.5%$194/sqft
    Source: HCMLS #2232568 Report a problem
    8/28/2023Pending sale$330,000$197/sqft
    Source: Stellar MLS #W7855938 Report a problem
    7/27/2023Price change$330,000-2.9%$197/sqft
    Source: HCMLS #2232568 Report a problem
    7/5/2023Listed for sale$340,000+37.3%$203/sqft
    Source: HCMLS #2232568 Report a problem
    1/26/2006Sold$247,600$148/sqft
    Source: Public Record Report a problem

    Public tax history

    YearProperty taxesTax assessment
    2024$4,952 +70.7%$241,925 +114.5%
    2023$2,901 +4.1%$112,764 +3%
    2022$2,787 +3.4%$109,480 +3%
    2021$2,695 +4.3%$106,291 +1.4%
    2020$2,584 $104,823 +2.3%
    2019-- $102,466 +1.9%
    2018$936 -58.1%$100,555 +2.1%
    2017$2,235 $98,487 +2.1%
    2016$2,235 +1.9%$96,461 +511.8%
    2015$2,194 +66.6%$15,768 +100.2%
    2014$1,317 +937.6%$7,875
    2013$127 -6.7%$7,875
    2012$136 -4%$7,875 -5.3%
    2011$142 $8,313 -5%
    2010-- $8,750 -33.3%
    2009$220 -1.8%$13,125
    2008$224 $13,125

    Find assessor info on the county website

    Neighborhood: 34609

    Nearby schools

    GreatSchools rating
    Schools provided by the listing agent
    • Elementary: Pine Grove
    • Middle: West Hernando
    • High: Central

    Source: HCMLS. This data may not be complete. We recommend contacting the local school district to confirm school assignments for this home.

    Get a cash offer in 3 minutes
    Find out how much your home could sell for in as little as 3 minutes with a no-obligation cash offer.
    Estimated market value
    $296,700
    Get a cash offer in 3 minutes
    Find out how much your home could sell for in as little as 3 minutes with a no-obligation cash offer.
    Estimated market value
    $296,700