Welcome to this charming, unique, and inviting home nestled in the desirable Shadow Ridge neighborhood—with no HOA!
As you approach, you're greeted by a private, covered front porch that sets the tone for the warmth inside. Step into a spacious foyer with built-in cubbies and cabinets for convenient organization. The main level features tile flooring throughout and opens into a grand family room with soaring vaulted ceilings, offering a bright and open feel.
Just off the family room is a dedicated office space complete with built-ins, providing the perfect setup for work or study. The kitchen boasts ample cabinetry, two pantries, and flows seamlessly into the dining and living rooms—both filled with natural light and highlighted by vaulted ceilings. A main-level half bath adds convenience for guests.
Upstairs, the luxurious primary suite features abundant windows and an attached loft area currently used as a nursery. The en-suite bathroom includes a jetted tub, spacious vanity, and a walk-in closet with custom shelving. Three additional spacious bedrooms and a shared full bathroom complete the upper level.
The finished basement offers a large family room, a flexible bonus space for a home gym or game room, a fifth bedroom, and a full bathroom—ideal for guests or extended family.
The backyard has been recently landscaped with fresh sod, garden beds, and offers privacy with no rear neighbors. There are also mature apple and pear trees along with grapevines in the backyard. The two-car garage features brand-new insulated garage doors and openers. A recently replaced Class 4 hail-resistant roof (installed last year) adds peace of mind.
Sold for $565,000
Street View
$565,000
3750 E 135th Drive, Thornton, CO 80241
5beds
3,270sqft
Single Family Residence
Built in 1986
8,255 Square Feet Lot
$548,200 Zestimate®
$173/sqft
$3,379 Estimated rent
Home value
$548,200
$510,000 - $587,000
$3,379/mo
Zestimate® history
Owner options
List your home for rent
$3,379/mo
Rent Zestimate®
Find your next renter with Zillow Rental Manager. Plus, with online applications, you can quickly screen prospective tenants – for free.
$3,379/mo
Rent Zestimate®
Refinance and save
$3,369/mo
Est. payment
Refinancing to a lower rate could help reduce your monthly payments and save thousands over the life of the loan.
$3,369/mo
Est. payment
Explore your selling options
Work with a Zillow partner agent
Leverage their expertise and Zillow's premium Showcase listings to get your home seen by more buyers.
Get startedList with your own agent
Get your home in front of millions of buyers by listing it on Zillow.
Learn how to do itSell it yourself
Take full control of how buyers see your home on Zillow by listing For Sale by Owner (FSBO).
List your homeWhat's special
Two pantriesFinished basementGrand family roomPrivate covered front porchLuxurious primary suiteSoaring vaulted ceilingsAttached loft area
Zillow last checked:
Listing updated:
Listed by:
Ammy Nguyen 720-883-7626 anguyen@livsothebysrealty.com,
LIV Sotheby's International Realty
Bought with:
Sean Fay, 100106941
Compass - Denver
Source: REcolorado as distributed by MLS GRID,MLS#: 2148938
Facts & features
Interior
Bedrooms & bathrooms
- Bedrooms: 5
- Bathrooms: 4
- Full bathrooms: 3
- 1/2 bathrooms: 1
- Main level bathrooms: 1
Bedroom
- Description: Laminate Flooring, Built In Bench By Window
- Level: Upper
Bedroom
- Description: Laminate Flooring
- Level: Upper
Bedroom
- Description: Laminate Flooring
- Level: Upper
Bedroom
- Description: Carpet
- Level: Basement
Bathroom
- Description: Tiled
- Level: Main
Bathroom
- Description: Tile, High Ceilings
- Level: Upper
Bathroom
- Description: Tile
- Level: Basement
Other
- Description: Laminate Flooring, Built Ins, Loft Space, And Ensuite
- Level: Upper
Other
- Description: Ensuite With Jetted Tub, And Walk In Closet
- Level: Upper
Dining room
- Description: Tiled, Bench Seats With Storage
- Level: Main
Family room
- Description: High Ceilings, Tiled Floors
- Level: Main
Family room
- Description: Carpet
- Level: Basement
Kitchen
- Description: Refinished Off-White Cabinetry, Two Pantries And All Appliances Stay! With Kitchen Island
- Level: Main
Laundry
- Description: 2nd Laundry In Primary Bedroom
- Level: Upper
Laundry
- Level: Basement
Living room
- Description: Vaulted Ceilings, Tile With Plenty Of Natural Light
- Level: Main
Office
- Description: Tile Floors, With Built In Storage
- Level: Main
Heating
- Forced Air
Cooling
- Central Air
Appliances
- Included: Cooktop, Dishwasher, Disposal, Gas Water Heater, Oven, Range, Refrigerator
Features
- Entrance Foyer, High Ceilings, Kitchen Island, Open Floorplan, Pantry, Primary Suite, Smoke Free, Tile Counters, Vaulted Ceiling(s), Walk-In Closet(s)
- Flooring: Carpet, Laminate, Tile
- Windows: Window Coverings
- Basement: Finished
Interior area
- Total structure area: 3,270
- Total interior livable area: 3,270 sqft
- Finished area above ground: 2,206
- Finished area below ground: 994
Property
Parking
- Total spaces: 2
- Parking features: Garage - Attached
- Attached garage spaces: 2
Features
- Levels: Two
- Stories: 2
- Patio & porch: Deck, Front Porch
- Exterior features: Garden, Private Yard
- Fencing: Full
Lot
- Size: 8,255 Square Feet
- Features: Landscaped, Many Trees
Details
- Parcel number: R0015922
- Special conditions: Standard
Construction
Type & style
- Home type: SingleFamily
- Architectural style: Traditional
- Property subtype: Single Family Residence
Materials
- Frame
- Foundation: Slab
- Roof: Composition
Condition
- Year built: 1986
Utilities & green energy
- Sewer: Public Sewer
- Water: Public
Community & HOA
Community
- Security: Carbon Monoxide Detector(s), Radon Detector, Smart Cameras, Smoke Detector(s), Video Doorbell
- Subdivision: Shadow Ridge
HOA
- Has HOA: No
Location
- Region: Thornton
Financial & listing details
- Price per square foot: $173/sqft
- Tax assessed value: $584,000
- Annual tax amount: $3,733
- Date on market: 8/7/2025
- Listing terms: Cash,Conventional
- Exclusions: Seller`s Personal Property
- Ownership: Individual
Price history
| Date | Event | Price |
|---|---|---|
| 10/17/2025 | Sold | $565,000-1.7%$173/sqft |
Source:  REcolorado as distributed by MLS GRID #2148938 Report a problem REcolorado as distributed by MLS GRID #2148938 Report a problem | ||
| 9/23/2025 | Pending sale | $574,995$176/sqft |
Source: REcolorado as distributed by MLS GRID #2148938 Report a problem | ||
| 9/17/2025 | Price change | $574,995-2.5%$176/sqft |
Source: REcolorado as distributed by MLS GRID #2148938 Report a problem | ||
| 8/22/2025 | Price change | $590,000-1.7%$180/sqft |
Source: REcolorado as distributed by MLS GRID #2148938 Report a problem | ||
| 8/7/2025 | Listed for sale | $600,000+7.9%$183/sqft |
Source: REcolorado as distributed by MLS GRID #2148938 Report a problem | ||
| 12/6/2022 | Sold | $556,000+150.5%$170/sqft |
Source: Public Record Report a problem | ||
| 4/4/2011 | Sold | $222,000$68/sqft |
Source: Public Record Report a problem | ||
Public tax history
| Year | Property taxes | Tax assessment |
|---|---|---|
| 2025 | $3,733 +1% | $36,500 -8.2% |
| 2024 | $3,695 +20.8% | $39,780 |
| 2023 | $3,058 -3.2% | $39,780 +43.3% |
| 2022 | $3,160 | $27,760 -2.8% |
| 2021 | -- | $28,560 +3.7% |
| 2020 | $3,063 | $27,540 -0.2% |
| 2019 | $3,063 +17.1% | $27,590 +21.4% |
| 2018 | $2,616 | $22,730 |
| 2017 | $2,616 | $22,730 +8.1% |
| 2016 | -- | $21,030 |
| 2015 | $2,260 | $21,030 +8.3% |
| 2014 | -- | $19,420 |
| 2013 | -- | $19,420 +16.2% |
| 2012 | -- | $16,710 -10.8% |
| 2011 | -- | $18,740 +2.6% |
| 2010 | -- | $18,270 |
| 2009 | -- | $18,270 -10.5% |
| 2008 | -- | $20,410 |
| 2007 | -- | $20,410 +3.2% |
| 2006 | -- | $19,780 |
| 2005 | -- | $19,780 +3.8% |
| 2004 | -- | $19,050 |
| 2003 | $2,005 +2.2% | $19,050 -2.8% |
| 2002 | $1,962 +7.8% | $19,590 +13.6% |
| 2001 | $1,820 | $17,240 |
Find assessor info on the county website
Neighborhood: Summit Grove
Nearby homes
- $600,9005 bd4 ba2.2k sqft13450 Jackson Pl, Thornton, CO 80241Off Market
- $572,8003 bd4 ba2.6k sqft13440 Jackson Pl, Thornton, CO 80241Off Market
- $505,0003 bd2 ba1.8k sqft3772 E 135th Dr, Thornton, CO 80241Sold

- $581,2005 bd4 ba3.2k sqft3769 E 135th Dr, Thornton, CO 80241Off Market
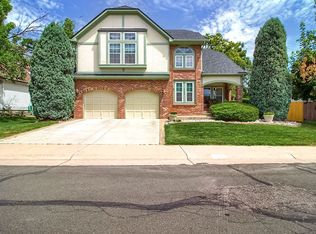
- $542,7004 bd3 ba1.5k sqft3749 E 135th Dr, Thornton, CO 80241Off Market
- $539,0003 bd2 ba1.8k sqft13430 Jackson Pl, Thornton, CO 80241Pending
- $631,6004 bd4 ba3.2k sqft3788 E 135th Dr, Thornton, CO 80241Off Market
- $522,5003 bd2 ba1.4k sqft3779 E 135th Dr, Thornton, CO 80241Off Market
Nearby schools
GreatSchools rating
- 7/10Tarver Elementary SchoolGrades: PK-5Distance: 0.3 mi
- 4/10Century Middle SchoolGrades: 6-8Distance: 1.4 mi
- 8/10Horizon High SchoolGrades: 9-12Distance: 0.9 mi
Schools provided by the listing agent
- Elementary: Tarver
- Middle: Century
- High: Horizon
- District: Adams 12 5 Star Schl
Source: REcolorado as distributed by MLS GRID. This data may not be complete. We recommend contacting the local school district to confirm school assignments for this home.
Get a cash offer in 3 minutes
Find out how much your home could sell for in as little as 3 minutes with a no-obligation cash offer.
Estimated market value
$548,200
Get a cash offer in 3 minutes
Find out how much your home could sell for in as little as 3 minutes with a no-obligation cash offer.
Estimated market value
$548,200
- Colorado
- Adams County
- Thornton
- 80241
- Summit Grove
- 3750 E 135th Drive
Nearby cities
Nearby neighborhoods
Nearby zip codes
Other Thornton Topics
