Skip main navigation
Sold for $759,900
  • $759,900

    3750 E Amherst Avenue, Denver, CO 80210

    3beds
    1,726sqft
    Single Family Residence
    Built in 1952
    6,969 Square Feet Lot
    $740,900 Zestimate®
    $440/sqft
    $3,049 Estimated rent

    Home value

    $740,900

    $696,000 - $793,000

    $3,049/mo

    Zestimate® history
    Loading
    Loading...

    Owner options

    List your home for rent

    $3,049/mo

    Rent Zestimate®

    Find your next renter with Zillow Rental Manager. Plus, with online applications, you can quickly screen prospective tenants – for free.

    Learn more

    $3,049/mo

    Rent Zestimate®

    Refinance and save

    $4,388/mo

    Est. payment

    Refinancing to a lower rate could help reduce your monthly payments and save thousands over the life of the loan.

    See today's rates

    $4,388/mo

    Est. payment

    Explore your selling options

    Work with a Zillow partner agent

    Leverage their expertise and Zillow's premium Showcase listings to get your home seen by more buyers.

    Get started

    List with your own agent

    Get your home in front of millions of buyers by listing it on Zillow.

    Learn how to do it

    Sell it yourself

    Take full control of how buyers see your home on Zillow by listing For Sale by Owner (FSBO).

    List your home

    What's special

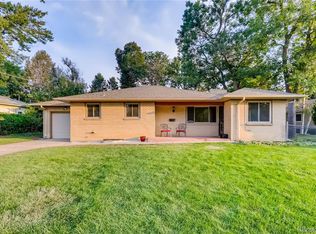
    Welcome Home! This is your rare opportunity to own a charming fully remodeled bungalow for under $800K within the Wellshire neighborhood and the highly acclaimed Slavens K-8 school zone. From the moment you step onto the charming covered porch you know you are home. This is not a “fix and flip" property. This owner-occupied home has been beautifully and meticulously renovated from top to bottom, inside and out, and is move-in ready. The open floor plan boasts a modern living space and kitchen with stainless-steel appliances, smart-storage, and quartz countertops. Wide plank engineered hardwood floors offer easy maintenance in all living areas and bedrooms upstairs. The home features three bedrooms and two bright and inviting bathrooms all with modern finishes and timeless design. In addition to a large bedroom and bath, the basement offers a bright and spacious laundry room, generous storage space, and flex space perfect for use as a home office, craft, bonus, or exercise room. The landscaped corner lot offers year-round beauty with mature trees, perennial gardens, and a private, fenced backyard oasis with a patio perfect for entertaining or relaxing. Every inch of this home has been designed with care. Major upgrades include new electrical, plumbing, HVAC system, windows, carpet and durable engineered wood flooring. The exterior features a new roof with Class 4 shingles and James Hardie siding for superior protection from Colorado’s changing weather. Additional perks include a one-car garage with additional paved parking and a backyard shed for your lawn tools or gear. Centrally located in a close-in neighborhood near grocery and shopping, parks and recreation, and the High Line Canal. You’ll also enjoy quick access to Downtown Denver, Cherry Creek, DU, and all the restaurants, shops, and conveniences along University and Colorado Boulevard. Come see it to believe it!

    Zillow last checked:

    Listing updated:

    Listed by:

    Kirk Nimtz 970-618-0069 kirk.nimtz@cbrealty.com,

    Coldwell Banker Realty 24

    Bought with:

    Beckett Brennan, 100069333

    LIV Sotheby's International Realty

    Jane Brennan, 40018432

    LIV Sotheby's International Realty

    Source: REcolorado as distributed by MLS GRID,MLS#: 6829991MLS Logo

    Facts & features

    Interior

    Bedrooms & bathrooms
    • Bedrooms: 3
    • Bathrooms: 2
    • 3/4 bathrooms: 2
    • Main level bathrooms: 1
    • Main level bedrooms: 2
    Primary bedroom
    • Description: New Hardwood Flooring, Paint & Window Shades (2022)
    • Level: Main
    Bedroom
    • Description: New Hardwood Flooring, Paint & Window Shades (2022)
    • Level: Main
    Bedroom
    • Description: Conforming Egress Window, Plus New Carpet (2025)
    • Level: Basement
    Bathroom
    • Description: Fully Remodeled (2022)
    • Level: Main
    Bathroom
    • Description: Fully Remodeled (2024-2025) W/ Radiant Floor Heat & Electric Wall Heater
    • Level: Basement
    Bonus room
    • Description: Partially Finished Flex Space (Exercise/Office/Craft Room)
    • Level: Basement
    Kitchen
    • Description: Fully Remodeled Designer Kitchen W/ All New Appliances (2021-2022)
    • Level: Main
    Laundry
    • Description: Fully Remodeled Utility Room (2024-2025)(W/D Convey)
    • Level: Basement
    Living room
    • Description: New Hardwood Flooring, Paint & Window Shades (2022)
    • Level: Main
    Heating
    • Forced Air, Natural Gas, Radiant Floor
    Cooling
    • Central Air
    Appliances
    • Included: Cooktop, Dishwasher, Disposal, Dryer, Gas Water Heater, Microwave, Oven, Refrigerator, Washer
    Features
    • Ceiling Fan(s), Open Floorplan, Radon Mitigation System, Smart Thermostat
    • Flooring: Carpet, Vinyl, Wood
    • Windows: Double Pane Windows, Window Treatments
    • Basement: Bath/Stubbed,Daylight,Finished,Full,Interior Entry
    Interior area
    • Total structure area: 1,726
    • Total interior livable area: 1,726 sqft
    • Finished area above ground: 863
    • Finished area below ground: 800

    Property

    Parking
    • Total spaces: 5
    • Parking features: Concrete, Exterior Access Door, Lighted
    • Attached garage spaces: 1
    • Details: Off Street Spaces: 4
    Features
    • Levels: One
    • Stories: 1
    • Patio & porch: Front Porch, Patio
    • Exterior features: Private Yard, Rain Gutters, Smart Irrigation
    • Fencing: Full
    Lot
    • Size: 6,969 Square Feet
    • Features: Corner Lot, Landscaped, Level, Sprinklers In Front, Sprinklers In Rear
    Details
    • Parcel number: 536108005
    • Zoning: S-SU-D
    • Special conditions: Standard

    Construction

    Type & style
    • Home type: SingleFamily
    • Architectural style: Bungalow
    • Property subtype: Single Family Residence
    Materials
    • Cement Siding, Frame, Stone
    • Roof: Composition
    Condition
    • Updated/Remodeled
    • Year built: 1952

    Utilities & green energy

    • Electric: 110V
    • Sewer: Public Sewer
    • Water: Public
    • Utilities for property: Cable Available, Electricity Connected, Internet Access (Wired), Natural Gas Connected

    Community & HOA

    Community
    • Security: Carbon Monoxide Detector(s), Radon Detector, Security System, Smoke Detector(s)
    • Subdivision: Wellshire
    HOA
    • Has HOA: No
    Location
    • Region: Denver

    Financial & listing details

    • Price per square foot: $440/sqft
    • Tax assessed value: $694,200
    • Annual tax amount: $3,392
    • Date on market: 7/11/2025
    • Listing terms: Cash,Conventional,VA Loan
    • Exclusions: Personal Property & Staging Items
    • Ownership: Corporation/Trust
    • Electric utility on property: Yes
    • Road surface type: Paved

    Price history

    DateEventPrice
    9/15/2025Sold$759,900$440/sqft
    Source: REcolorado as distributed by MLS GRID #6829991 Report a problem
    8/16/2025Pending sale$759,900$440/sqft
    Source: REcolorado as distributed by MLS GRID #6829991 Report a problem
    8/11/2025Price change$759,900-2.6%$440/sqft
    Source: REcolorado as distributed by MLS GRID #6829991 Report a problem
    7/16/2025Listed for sale$779,900+102.6%$452/sqft
    Source: REcolorado as distributed by MLS GRID #6829991 Report a problem
    9/30/2020Listing removed$2,300$1/sqft
    Source: DenCO Property Management and Sales Report a problem
    9/16/2020Price change$2,300-8%$1/sqft
    Source: DenCO Property Management and Sales Report a problem
    9/4/2020Listed for rent$2,500$1/sqft
    Source: DenCO Property Management and Sales Report a problem
    8/16/2018Listing removed$2,500$1/sqft
    Source: DenCO Property Management and Sales Report a problem
    7/9/2018Listed for rent$2,500+4.2%$1/sqft
    Source: DenCO Property Management and Sales Report a problem
    5/5/2017Listing removed$2,400$1/sqft
    Source: DenCO Property Management and Sales, LLC Report a problem
    4/28/2017Listed for rent$2,400$1/sqft
    Source: Zillow Rental Manager Report a problem
    12/20/2016Sold$385,000+83.3%$223/sqft
    Source: Public Record Report a problem
    12/13/2002Sold$210,000+2.4%$122/sqft
    Source: Public Record Report a problem
    9/1/2000Sold$205,000+47.5%$119/sqft
    Source: Public Record Report a problem
    6/4/1997Sold$139,000$81/sqft
    Source: Public Record Report a problem

    Public tax history

    YearProperty taxesTax assessment
    2024$3,319 +28.8%$42,830 -6.8%
    2023$2,577 +3.6%$45,950 +41.8%
    2022$2,488 +1.7%$32,400 -2.8%
    2021$2,447 +2.9%$33,340 +1.1%
    2020$2,378 +13.9%$32,976 -0.7%
    2019$2,087 $33,207 +23.1%
    2018$2,087 +0.3%$26,980
    2017$2,081 +14.9%$26,980 +16.4%
    2016$1,811 +21.3%$23,180
    2015$1,492 0%$23,180 +29%
    2014$1,493 +10.5%$17,970 -13.4%
    2010$1,351 +2.8%$20,740
    2009$1,314 -0.2%$20,740 +5.4%
    2008$1,317 +10.5%$19,680
    2007$1,192 +1.1%$19,680 +10.6%
    2006$1,178 +0.5%$17,800
    2005$1,172 +19.8%$17,800 -4.8%
    2003$979 +1.9%$18,700 +14.4%
    2002$960 $16,350 +18.3%
    2001-- $13,820
    Find assessor info on the county website

    Neighborhood: Wellshire

    Nearby schools

    GreatSchools rating
    Schools provided by the listing agent
    • Elementary: Slavens E-8
    • Middle: Slavens E-8
    • High: Thomas Jefferson
    • District: Denver 1

    Source: REcolorado as distributed by MLS GRID. This data may not be complete. We recommend contacting the local school district to confirm school assignments for this home.

    Get a cash offer in 3 minutes
    Find out how much your home could sell for in as little as 3 minutes with a no-obligation cash offer.
    Estimated market value
    $740,900
    Get a cash offer in 3 minutes
    Find out how much your home could sell for in as little as 3 minutes with a no-obligation cash offer.
    Estimated market value
    $740,900