Welcome to this beautifully maintained, move in ready home in the desirable Brigata community of Mesa. Lovingly cared for by its original owner, this home showcases true pride of ownership throughout. The thoughtfully designed floor plan features 3 bedrooms, 2 bathrooms, and a spacious open den that is perfect for a home office, playroom, or additional living space.
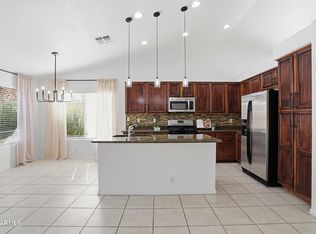
One of the home's standout features is the abundance of windows that fill the interior with natural light, creating a bright and inviting atmosphere. The interior has been freshly painted and updated with brand new lighting fixtures and ceiling fans. The gas fireplace adds a ton of character. The generously sized primary suite offers a relaxing retreat with a large walk in closet, dual sink vanity, soaking tub, and separate shower.
Step outside to enjoy the peaceful backyard, an ideal setting for morning coffee, entertaining, or simply unwinding at the end of the day.
Located just minutes from Dana Park, shopping, dining, entertainment, and with convenient access to Gilbert, this home offers an unbeatable combination of location, comfort, and potential. Move in and enjoy it as is, or update it over time to make it your own.
Contingent
$475,000
3750 E IRWIN Avenue, Mesa, AZ 85206
3beds
1,962sqft
Single Family Residence
Built in 1996
6,065 Square Feet Lot
$-- Zestimate®
$242/sqft
$56/mo HOA
What's special
Gas fireplaceGenerously sized primary suiteSeparate showerBrand new lighting fixturesNatural lightAbundance of windowsSoaking tub
- 39 days
- 368
- 16
Zillow last checked:
Listing updated:
Listed by:
Dawn M Forkenbrock 480-220-0215,
Real Broker
Source: ARMLS,MLS#: 7057644
Facts & features
Interior
Bedrooms & bathrooms
- Bedrooms: 3
- Bathrooms: 2
- Full bathrooms: 2
Heating
- Ceiling
Cooling
- Central Air, Ceiling Fan(s), Mini Split, Programmable Thmstat, Wall/Window Unit(s)
Appliances
- Included: Dryer, Washer, Refrigerator, Built-in Microwave, Dishwasher, Disposal, Electric Range, Electric Oven, Electric Cooktop, Built-In Electric Oven
- Laundry: Inside
Features
- Non-laminate Counter, Double Vanity, Eat-in Kitchen, Vaulted Ceiling(s), Kitchen Island, Pantry, Separate Shwr & Tub
- Flooring: Tile
- Windows: Screens, Double Pane Windows
- Has basement: No
- Number of fireplaces: 1
- Fireplace features: Living Room, Gas
Interior area
- Total structure area: 1,962
- Total interior livable area: 1,962 sqft
Property
Parking
- Total spaces: 4
- Parking features: Attached, RV Gate, Garage Door Opener, Direct Access
- Attached garage spaces: 2
- Uncovered spaces: 2
Features
- Stories: 1
- Patio & porch: Covered, Patio
- Spa features: None
- Fencing: Block
Lot
- Size: 6,065 Square Feet
- Features: Desert Back, Desert Front
Details
- Parcel number: 14066725
Construction
Type & style
- Home type: SingleFamily
- Property subtype: Single Family Residence
Materials
- Stucco, Wood Frame, Painted
- Roof: Tile
Condition
- Year built: 1996
Details
- Builder name: Becker Homes
Utilities & green energy
- Sewer: Public Sewer
- Water: City Water
Community & HOA
Community
- Features: Playground, Biking/Walking Path
- Subdivision: BRIGATA
HOA
- Has HOA: Yes
- Services included: Maintenance Grounds
- HOA fee: $336 semi-annually
- HOA name: Brigata Homeowners
- HOA phone: 480-396-4567
Location
- Region: Mesa
Financial & listing details
- Price per square foot: $242/sqft
- Tax assessed value: $366,500
- Annual tax amount: $1,490
- Date on market: 7/27/2026
- Cumulative days on market: 39 days
- Listing terms: Cash,Conventional,1031 Exchange,FHA,VA Loan
- Ownership: Fee Simple
Estimated market value
Not available
Estimated sales range
Not available
Not available
Price history
| Date | Event | Price |
|---|---|---|
| 8/15/2026 | Contingent | $475,000$242/sqft |
Source:  ARMLS #7057644 Report a problem ARMLS #7057644 Report a problem | ||
| 8/15/2026 | Pending sale | $475,000$242/sqft |
Source: ARMLS #7057644 Report a problem | ||
| 8/8/2026 | Listed for sale | $475,000$242/sqft |
Source: ARMLS #7057644 Report a problem | ||
| 8/3/2026 | Pending sale | $475,000$242/sqft |
Source: ARMLS #7057644 Report a problem | ||
| 7/23/2026 | Listed for sale | $475,000+289.5%$242/sqft |
Source: ARMLS #7057644 Report a problem | ||
| 5/3/1996 | Sold | $121,953$62/sqft |
Source: Public Record Report a problem | ||
Public tax history
| Year | Property taxes | Tax assessment |
|---|---|---|
| 2025 | $1,480 +4% | $36,650 -7.7% |
| 2024 | $1,423 -1% | $39,710 +117.3% |
| 2023 | $1,437 +1.8% | $18,276 -30.4% |
| 2022 | $1,411 -6% | $26,260 +0.3% |
| 2021 | $1,502 +7.9% | $26,180 +13.1% |
| 2020 | $1,391 +5.1% | $23,150 +11.7% |
| 2019 | $1,324 | $20,730 +7.3% |
| 2018 | $1,324 +3.2% | $19,320 -0.1% |
| 2017 | $1,283 +5.2% | $19,330 +4.5% |
| 2016 | $1,220 -3.7% | $18,500 +14.4% |
| 2015 | $1,267 | $16,170 +29.3% |
| 2014 | -- | $12,510 +16.8% |
| 2013 | -- | $10,710 -9.1% |
| 2012 | -- | $11,780 -14.6% |
| 2011 | -- | $13,800 -3.2% |
| 2010 | -- | $14,250 -25.1% |
| 2009 | -- | $19,030 -11.9% |
| 2008 | -- | $21,600 +6.4% |
| 2007 | -- | $20,300 +63.7% |
| 2006 | -- | $12,400 |
| 2005 | -- | $12,400 +0.4% |
| 2004 | -- | $12,350 |
| 2003 | -- | $12,350 +12.3% |
| 2002 | -- | $11,000 |
Find assessor info on the county website
Monthly payment
Est. payment
Payment breakdown
Explore the cost of this home by adjusting the details. Changes won't be saved.Climate risks
Neighborhood: 85206
Nearby schools
Schools provided by the listing agent
- Elementary: Pioneer Elementary School
- Middle: Greenfield Junior High School
- High: Gilbert High School
- District: Gilbert Unified District
Source: ARMLS. This data may not be complete. We recommend contacting the local school district to confirm school assignments for this home.

Similar homes
- $464,0003 bd2 ba1.6k sqft1741 S CLEARVIEW Avenue #25, Mesa, AZ 85209For Sale
 MLS ID #7040836, Sonia S Heo, Century 21 Arizona Foothills. ARMLS
 - $460,0003 bd2 ba1.7k sqft7260 E MONTE Avenue, Mesa, AZ 85209For Sale
 MLS ID #7038749, Heather Werner, Ravenswood Realty. ARMLS
 - $475,0004 bd2 ba1.5k sqft9011 E FOX Street, Mesa, AZ 85207For Sale
 MLS ID #7070014, George Laughton, EveryPlace. ARMLS
 - $499,9004 bd2 ba1.6k sqft4038 E ORION Street, Gilbert, AZ 85234For Sale
 MLS ID #7071721, Dawn Bahr, HomeSmart. ARMLS
