Nestled within one of the Valley's most sought-after subdivisions, this magnificent home offers a refreshing and gorgeous retreat. Situated on a large 4/5 acre flood-irrigated lot, the property backs up to a citrus orchard and provides unparalleled privacy and space.
The house is surrounded by mature landscaping, an abundance of fruit and shade trees, and vast grass yards. Outdoor amenities include a playground, a large covered patio, basketball standard, and a charming rose garden with a brick walkway and wrought iron gate.
Dramatic high ceilings and stunning real hardwood floors welcome you inside. The kitchen is amazing, featuring ample cabinets, a large island, and a walk-in pantry with space for a second fridge. French doors connect the kitchen dining area to the formal dining area, ideal for hosting memorable gatherings. The open-concept family room and kitchen create a seamless flow for everyday living. A dedicated library/game room with built-in shelves, a window seat, and a desk offers a quiet escape or fun family time. The master suite is a true sanctuary with its own thermostat, water heater, and a private door to the backyard. A conveniently located, large laundry room boasts a sewing desk, sink, built-in ironing board, and plenty of cabinets. Plus, a separate small office offers a dedicated workspace. You'll find abundant closets and storage spaces throughout the home. The oversized triple garage provides ample room for vehicles and storage, complete with shelving, a workbench, pegboard, a utility sink, and attic access for additional storage. Enjoy the perfect blend of tranquility and convenience with easy access to the Red Mountain Freeway.
Sold for $1,330,000
$1,330,000
3750 E PALM Street, Mesa, AZ 85215
5beds
3baths
4,004sqft
Single Family Residence
Built in 1996
0.83 Acres Lot
$1,320,300 Zestimate®
$332/sqft
$5,376 Estimated rent
Home value
$1,320,300
$1.20M - $1.45M
$5,376/mo
Zestimate® history
Owner options
List your home for rent
$5,376/mo
Rent Zestimate®
Find your next renter with Zillow Rental Manager. Plus, with online applications, you can quickly screen prospective tenants – for free.
$5,376/mo
Rent Zestimate®
Refinance and save
$6,257/mo
Est. payment
Refinancing to a lower rate could help reduce your monthly payments and save thousands over the life of the loan.
$6,257/mo
Est. payment
Explore your selling options
Work with a Zillow partner agent
Leverage their expertise and Zillow's premium Showcase listings to get your home seen by more buyers.
Get startedList with your own agent
Get your home in front of millions of buyers by listing it on Zillow.
Learn how to do itSell it yourself
Take full control of how buyers see your home on Zillow by listing For Sale by Owner (FSBO).
List your homeWhat's special
Separate small officeOversized triple garageBuilt-in ironing boardMaster suiteDramatic high ceilingsCharming rose gardenWrought iron gate
Zillow last checked:
Listing updated:
Listed by:
Camilo Del La Cruz Perez 833-700-2782,
Home Sold Realty LLC
Bought with:
Laurel Driggs, SA636406000
eXp Realty
Source: ARMLS,MLS#: 6875000
Facts & features
Interior
Bedrooms & bathrooms
- Bedrooms: 5
- Bathrooms: 3
Heating
- Electric
Cooling
- Programmable Thmstat
Appliances
- Included: Electric Cooktop
Features
- High Speed Internet, Double Vanity, Eat-in Kitchen, Breakfast Bar, Central Vacuum, No Interior Steps, Vaulted Ceiling(s), Kitchen Island, Full Bth Master Bdrm, Separate Shwr & Tub
- Flooring: Carpet, Tile, Wood
- Windows: Skylight(s)
- Has basement: No
Interior area
- Total structure area: 4,004
- Total interior livable area: 4,004 sqft
Property
Parking
- Total spaces: 7
- Parking features: RV Gate, Garage Door Opener, Extended Length Garage, Attch'd Gar Cabinets, Side Vehicle Entry
- Garage spaces: 3
- Uncovered spaces: 4
Features
- Stories: 1
- Patio & porch: Covered
- Pool features: None
- Spa features: None
- Fencing: Block
Lot
- Size: 0.83 Acres
- Features: Sprinklers In Rear, Sprinklers In Front, Grass Front, Grass Back, Auto Timer H2O Front, Auto Timer H2O Back
Details
- Parcel number: 14124069
Construction
Type & style
- Home type: SingleFamily
- Architectural style: Ranch
- Property subtype: Single Family Residence
Materials
- Stucco, Wood Frame, Painted
- Roof: Tile
Condition
- Year built: 1996
Utilities & green energy
- Electric: 220 Volts in Kitchen
- Sewer: Public Sewer
- Water: City Water
Community & HOA
Community
- Security: Security System Owned
- Subdivision: SOMERSET ESTATES
HOA
- Has HOA: Yes
- Services included: Maintenance Grounds
- HOA fee: $180 annually
- HOA name: Somerset Estates
- HOA phone: 480-820-1519
Location
- Region: Mesa
Financial & listing details
- Price per square foot: $332/sqft
- Tax assessed value: $829,800
- Annual tax amount: $4,740
- Date on market: 11/4/2025
- Cumulative days on market: 22 days
- Listing terms: Cash,Conventional
- Ownership: Fee Simple
- Electric utility on property: Yes
Price history
| Date | Event | Price |
|---|---|---|
| 7/22/2025 | Sold | $1,330,000$332/sqft |
Source:  ARMLS #6875000 Report a problem ARMLS #6875000 Report a problem | ||
| 6/25/2025 | Pending sale | $1,330,000$332/sqft |
Source: ARMLS #6875000 Report a problem | ||
| 6/3/2025 | Listed for sale | $1,330,000+110%$332/sqft |
Source: ARMLS #6875000 Report a problem | ||
| 6/15/2018 | Sold | $633,355-1.5%$158/sqft |
Source: ARMLS #5764275 Report a problem | ||
| 5/10/2018 | Listed for sale | $643,000+704.8%$161/sqft |
Source: DPR Realty LLC #5764275 Report a problem | ||
| 1/18/1996 | Sold | $79,900$20/sqft |
Source: Public Record Report a problem | ||
Public tax history
| Year | Property taxes | Tax assessment |
|---|---|---|
| 2025 | $4,574 +0.6% | $82,980 -3.1% |
| 2024 | $4,549 -14.3% | $85,630 +57.5% |
| 2023 | $5,306 -1.3% | $54,385 -7.9% |
| 2022 | $5,377 +0.7% | $59,050 +6.2% |
| 2021 | $5,338 +7.7% | $55,620 +5% |
| 2020 | $4,957 +4.9% | $52,980 +4.3% |
| 2019 | $4,727 | $50,810 +0.4% |
| 2018 | $4,727 -8.6% | $50,620 +3.6% |
| 2017 | $5,172 +24.3% | $48,880 -1.4% |
| 2016 | $4,160 +2.3% | $49,560 +6.8% |
| 2015 | $4,065 | $46,410 +21.2% |
| 2014 | -- | $38,300 +20.2% |
| 2013 | -- | $31,870 -7.5% |
| 2012 | -- | $34,470 -13% |
| 2011 | -- | $39,620 -8.4% |
| 2010 | -- | $43,230 -33.2% |
| 2009 | -- | $64,760 +1.2% |
| 2008 | -- | $64,000 +16.3% |
| 2007 | -- | $55,050 +44.1% |
| 2006 | -- | $38,200 |
| 2005 | -- | $38,200 -3.8% |
| 2004 | -- | $39,700 |
| 2003 | -- | $39,700 +15.6% |
| 2002 | -- | $34,350 |
Find assessor info on the county website
Neighborhood: Citrus
Nearby homes
- $1,369,3005 bd4 ba4.6k sqft3766 E Palm St, Mesa, AZ 85215Off Market
- $1,286,700-- bd4 ba4.2k sqft3740 E Palm St, Mesa, AZ 85215Off Market
- $1,640,800-- bd5 ba5.2k sqft3749 E Palm St, Mesa, AZ 85215Off Market
- $1,445,2006 bd4 ba4.4k sqft3737 E Palm St, Mesa, AZ 85215Off Market
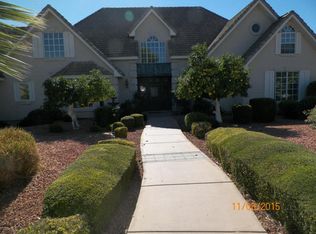
- $1,850,0006 bd5 ba5.4k sqft3765 E Palm St, Mesa, AZ 85215Pending
- $1,412,800-- bd6 ba5.4k sqft3045 N Lemon, Mesa, AZ 85215Off Market
- $1,341,8005 bd3 ba4k sqft3822 E Palm Cir, Mesa, AZ 85215Off Market
- $1,370,100-- bd4 ba5.2k sqft3716 E Palm St, Mesa, AZ 85215Off Market
Nearby schools
GreatSchools rating
- 10/10Ishikawa Elementary SchoolGrades: PK-6Distance: 0.8 mi
- 6/10Stapley Junior High SchoolGrades: 7-9Distance: 0.9 mi
- 6/10Mountain View High SchoolGrades: 9-12Distance: 2.5 mi
Schools provided by the listing agent
- Elementary: Ishikawa Elementary School
- Middle: Stapley Junior High School
- High: Mountain View High School
- District: Mesa Unified District
Source: ARMLS. This data may not be complete. We recommend contacting the local school district to confirm school assignments for this home.
Get a cash offer in 3 minutes
Find out how much your home could sell for in as little as 3 minutes with a no-obligation cash offer.
Estimated market value
$1,320,300
Get a cash offer in 3 minutes
Find out how much your home could sell for in as little as 3 minutes with a no-obligation cash offer.
Estimated market value
$1,320,300
- Arizona
- Maricopa County
- Mesa
- 85215
- Citrus
- 3750 E PALM Street
Nearby cities
Nearby neighborhoods
Nearby zip codes
Other Mesa Topics
