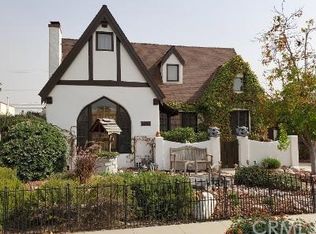
Located in the highly desirable community of California Heights in Long Beach, this 4-bedroom single family home embraces charm and character. The front yard is lined with green spacious grass and a walkway to welcome you into the home. As you open the door you will be greeted by a beautiful fireplace and detailed wood flooring. The home has recessed lighting with newly installed windows that allows plenty of light to keep a warm and inviting feeling. The highlight of the home is the stunning bathroom renovation with a private enclosed shower and modern soaking tub. Throughout the bathroom you will find mosaic designer tiles with metal trim details as an example of impeccable craftsmanship. The dual sinks are lined with quartz countertops and positioned under touch light mirror systems. Each bedroom has a spacious layout with walk in closets. The 4th room has built in storage features including a murphy bed system and custom cabinetry that can be used as a bedroom or office. In addition to the family room, this property has a huge bonus room perfect for gaming or as a theater room which open to the backyard that is designed for entertaining. A detached 2-car garage with attached workshop is perfect for a home gym or possibly an ADU conversion (buyer to check with city). The neighborhood has a wide range or restaurants, retail, and entertainment. This is an opportunity to experience the ultimate California Heights Bixby Knolls Living.
Sold for $940,000
Listed by: O'Donnell Real Estate • Jason ODonnell • Contact: 949-873-3350
Bought with: Compass
$940,000
3750 Gaviota Ave, Long Beach, CA 90807
4beds
1,789sqft
Single Family Residence
Built in 1938
5,689 Square Feet Lot
$927,800 Zestimate®
$525/sqft
$4,528 Estimated rent
Home value
$927,800
$835,000 - $1.03M
$4,528/mo
Zestimate® history
Owner options
List your home for rent
$4,528/mo
Rent Zestimate®
Find your next renter with Zillow Rental Manager. Plus, with online applications, you can quickly screen prospective tenants – for free.
$4,528/mo
Rent Zestimate®
Refinance and save
$6,018/mo
Est. payment
Refinancing to a lower rate could help reduce your monthly payments and save thousands over the life of the loan.
$6,018/mo
Est. payment
Explore your selling options
Work with a Zillow partner agent
Leverage their expertise and Zillow's premium Showcase listings to get your home seen by more buyers.
Get startedList with your own agent
Get your home in front of millions of buyers by listing it on Zillow.
Learn how to do itSell it yourself
Take full control of how buyers see your home on Zillow by listing For Sale by Owner (FSBO).
List your homeWhat's special
Zillow last checked:
Listing updated:
Listed by:
Jason ODonnell DRE #01804002 Jason@ODonnellRealEstate.com,
O'Donnell Real Estate
Bought with:
Ellen Henry, DRE #02000934
Compass
Source: CRMLS,MLS#: OC24226132 Originating MLS: California Regional MLS
Originating MLS: California Regional MLSFacts & features
Interior
Bedrooms & bathrooms
- Bedrooms: 4
- Bathrooms: 2
- Full bathrooms: 2
- Main level bathrooms: 2
- Main level bedrooms: 4
Rooms
- Room types: Bedroom
Bedroom
- Features: All Bedrooms Down
Bathroom
- Features: Bathroom Exhaust Fan, Bathtub, Quartz Counters, Remodeled, Soaking Tub, Separate Shower
Heating
- Fireplace(s)
Cooling
- Central Air
Appliances
- Included: Double Oven, Electric Oven, Gas Cooktop
- Laundry: Washer Hookup, Electric Dryer Hookup, Gas Dryer Hookup, Inside
Features
- Built-in Features, Breakfast Area, Block Walls, Ceiling Fan(s), Recessed Lighting, All Bedrooms Down
- Flooring: See Remarks, Wood
- Has fireplace: Yes
- Fireplace features: Family Room
- Common walls with other units/homes: No Common Walls
Interior area
- Total interior livable area: 1,789 sqft
Property
Parking
- Total spaces: 2
- Parking features: Garage
- Garage spaces: 2
Accessibility
- Accessibility features: None
Features
- Levels: One
- Stories: 1
- Entry location: Front Door
- Patio & porch: Front Porch
- Pool features: None
- Spa features: None
- Has view: Yes
- View description: None
Lot
- Size: 5,689 Square Feet
- Features: 0-1 Unit/Acre
Details
- Parcel number: 7147006022
- Zoning: LBR1N
- Special conditions: Notice Of Default,Probate Listing
Construction
Type & style
- Home type: SingleFamily
- Architectural style: Craftsman
- Property subtype: Single Family Residence
Materials
- Roof: Asphalt
Condition
- New construction: No
- Year built: 1938
Utilities & green energy
- Electric: Electricity - On Property
- Sewer: Public Sewer
- Water: Public
- Utilities for property: Cable Available, Electricity Connected, Natural Gas Connected, Phone Available, Sewer Connected, Water Connected
Community & HOA
Community
- Features: Suburban, Sidewalks
- Subdivision: California Heights
Location
- Region: Long Beach
Financial & listing details
- Price per square foot: $525/sqft
- Tax assessed value: $958,800
- Annual tax amount: $12,665
- Date on market: 11/1/2024
- Cumulative days on market: 130 days
- Listing terms: Cash,Cash to New Loan,Conventional,FHA
Price history
| Date | Event | Price |
|---|---|---|
| 6/25/2026 | Listing removed | $4,500$3/sqft |
Source: Zillow Rentals Report a problem | ||
| 6/21/2026 | Listed for rent | $4,500+2.3%$3/sqft |
Source: Zillow Rentals Report a problem | ||
| 8/10/2025 | Listing removed | $4,400$2/sqft |
Source: Zillow Rentals Report a problem | ||
| 8/3/2025 | Listed for rent | $4,400$2/sqft |
Source: Zillow Rentals Report a problem | ||
| 4/1/2025 | Sold | $940,000$525/sqft |
Source:  CRMLS #OC24226132 Report a problem CRMLS #OC24226132 Report a problem | ||
Public tax history
| Year | Property taxes | Tax assessment |
|---|---|---|
| 2025 | $12,665 +337.5% | $958,800 +376.7% |
| 2024 | $2,895 +1.8% | $201,133 +2% |
| 2023 | $2,845 +6% | $197,190 +2% |
| 2022 | $2,683 +2.4% | $193,325 +2% |
| 2021 | $2,619 +0.3% | $189,535 +1% |
| 2020 | $2,611 | $187,593 +2% |
| 2019 | $2,611 +8.4% | $183,916 +2% |
| 2018 | $2,408 | $180,311 +2% |
| 2017 | $2,408 +1.1% | $176,776 +2% |
| 2016 | $2,381 +8% | $173,311 +1.5% |
| 2015 | $2,206 +4.4% | $170,708 +2% |
| 2014 | $2,112 | $167,365 +2.5% |
| 2012 | -- | $163,344 +2% |
| 2011 | -- | $160,142 +0.8% |
| 2010 | -- | $158,946 -0.2% |
| 2009 | -- | $159,325 +2% |
| 2008 | -- | $156,202 +2% |
| 2007 | -- | $153,140 +2% |
| 2006 | -- | $150,138 |
| 2005 | -- | $150,138 +4% |
| 2004 | -- | $144,311 +1.9% |
| 2003 | -- | $141,667 +2% |
| 2002 | -- | $138,891 +4% |
| 2000 | -- | $133,499 |
Find assessor info on the county website
Neighborhood: California Heights
Nearby homes
- $--4 bd2 ba1.9k sqft3750 Gaviota Ave #3750, Long Beach, CA 90807Off Market

- $1,181,5004 bd2 ba1.9k sqft3754 Gaviota Ave, Long Beach, CA 90807Off Market
- $1,513,5004 bd3 ba2.6k sqft3748 Gaviota Ave, Long Beach, CA 90807Off Market

- $1,118,3003 bd3 ba1.6k sqft3744 Gaviota Ave, Long Beach, CA 90807Off Market
- $1,085,0003 bd1 ba1.4k sqft3758 Gaviota Ave, Long Beach, CA 90807Sold
- $1,093,1003 bd2 ba1.5k sqft3738 Gaviota Ave, Long Beach, CA 90807Off Market
- $1,205,7005 bd2 ba2k sqft3762 Gaviota Ave, Long Beach, CA 90807Off Market
- $1,144,3003 bd2 ba2k sqft3751 Rose Ave, Long Beach, CA 90807Off Market
Nearby schools
GreatSchools rating
- 9/10Longfellow Elementary SchoolGrades: K-5Distance: 0.6 mi
- 7/10Hughes Middle SchoolGrades: 6-8Distance: 0.6 mi
- 7/10Polytechnic High SchoolGrades: 9-12Distance: 2.8 mi
Schools provided by the listing agent
- Elementary: Longfellow
- Middle: Hughes
- High: Polytechnic
Source: CRMLS. This data may not be complete. We recommend contacting the local school district to confirm school assignments for this home.
Get a cash offer in 3 minutes
Find out how much your home could sell for in as little as 3 minutes with a no-obligation cash offer.
Estimated market value
$927,800
Get a cash offer in 3 minutes
Find out how much your home could sell for in as little as 3 minutes with a no-obligation cash offer.
Estimated market value
$927,800
- California
- Los Angeles County
- Long Beach
- 90807
- California Heights
- 3750 Gaviota Ave
Nearby cities
Nearby neighborhoods
Nearby zip codes
Other Long Beach Topics
