Welcome to your dream home in Stokes Place Addition! This sprawling Ranch-style residence has been masterfully designed and meticulously remodeled in 2023 and 2024, ensuring modern comfort and style throughout. Located blocks away from City of Brest Park, Cherry Creek Path, Cherry Creek Mall, and the City of Glendale, convenience meets luxury in this prime location. This fully remodeled home sits on a spacious 13,000-square-foot lot on a quiet street, offering a serene, park-like setting. The grounds are beautifully landscaped, abound with blooming flowers, a stunning water feature and pond, mature trees, a covered flagstone patio, and a charming shade trellis—perfect for relaxing or entertaining outdoors. Step inside to discover an open floor plan adorned with solid hardwood floors and custom wainscoting. The newly tiled foyer is spacious and flows seamlessly to the living and dining rooms. The heart of the home, the kitchen, boasts new cabinets, Cafe' appliances, counters, and elegant tilework, complete with a central island and a separate eating space. New walk-in pantry provides endless storage. Every detail has been thoughtfully updated, from the new French doors and hardware to the custom lighting fixtures, tile work, recessed LED lighting, gas fireplace, new furnace (2025) and on-demand hot water heater. All bathrooms have been fully renovated, along with the basement bar, bonus room, a conforming basement bedroom, and a large laundry room featuring newer cabinets and new counters. Other upgrades include a new railing system, new carpet, new vanities, a new garage door, and fresh interior paint throughout. This home is not just a place to live but a retreat where every detail has been designed for comfort, style, and relaxation. Don't miss your chance to own this exquisite property in one of the most sought-after neighborhoods.
Sold for $1,400,000
$1,400,000
3750 Gill Drive, Denver, CO 80209
3beds
2,920sqft
Single Family Residence
Built in 1954
0.3 Acres Lot
$1,399,500 Zestimate®
$479/sqft
$5,304 Estimated rent
Home value
$1,399,500
$1.33M - $1.47M
$5,304/mo
Zestimate® history
Owner options
List your home for rent
$5,304/mo
Rent Zestimate®
Find your next renter with Zillow Rental Manager. Plus, with online applications, you can quickly screen prospective tenants – for free.
$5,304/mo
Rent Zestimate®
Refinance and save
$6,490/mo
Est. payment
Refinancing to a lower rate could help reduce your monthly payments and save thousands over the life of the loan.
$6,490/mo
Est. payment
Explore your selling options
Work with a Zillow partner agent
Leverage their expertise and Zillow's premium Showcase listings to get your home seen by more buyers.
Get startedList with your own agent
Get your home in front of millions of buyers by listing it on Zillow.
Learn how to do itSell it yourself
Take full control of how buyers see your home on Zillow by listing For Sale by Owner (FSBO).
List your homeWhat's special
Gas fireplaceSerene park-like settingMature treesCharming shade trellisBasement barSprawling ranch-style residenceBlooming flowers
Zillow last checked:
Listing updated:
Listed by:
Paul Aceto 303-579-4611 PAUL@TheAcetoteam.com,
New Vision Realty
Bought with:
Kathleen Staker, 100031568
Banyan Real Estate LLC
Source: REcolorado as distributed by MLS GRID,MLS#: 5689071
Facts & features
Interior
Bedrooms & bathrooms
- Bedrooms: 3
- Bathrooms: 3
- Full bathrooms: 2
- 3/4 bathrooms: 1
- Main level bathrooms: 2
- Main level bedrooms: 2
Bedroom
- Features: Primary Suite
- Level: Main
- Area: 272 Square Feet
- Dimensions: 16 x 17
Bedroom
- Level: Main
- Area: 208 Square Feet
- Dimensions: 13 x 16
Bedroom
- Level: Basement
- Area: 165 Square Feet
- Dimensions: 11 x 15
Bathroom
- Description: Bath: 10'2" X 12'4"; Toilet: 2'10" X 6'8"
- Features: Primary Suite
- Level: Main
- Area: 228 Square Feet
- Dimensions: 12 x 19
Bathroom
- Level: Main
- Area: 208 Square Feet
- Dimensions: 13 x 16
Bathroom
- Level: Basement
- Area: 48 Square Feet
- Dimensions: 8 x 6
Dining room
- Level: Main
- Area: 210 Square Feet
- Dimensions: 14 x 15
Family room
- Level: Basement
- Area: 420 Square Feet
- Dimensions: 14 x 30
Kitchen
- Level: Main
- Area: 168 Square Feet
- Dimensions: 14 x 12
Laundry
- Level: Basement
- Area: 154 Square Feet
- Dimensions: 11 x 14
Living room
- Level: Main
- Area: 416 Square Feet
- Dimensions: 16 x 26
Utility room
- Description: Storage (Unfinished)
- Level: Basement
- Area: 77 Square Feet
- Dimensions: 7 x 11
Heating
- Forced Air, Natural Gas
Cooling
- Central Air
Appliances
- Included: Bar Fridge, Dishwasher, Disposal, Dryer, Microwave, Oven, Range, Range Hood, Refrigerator, Tankless Water Heater, Washer, Wine Cooler
- Laundry: In Unit
Features
- Eat-in Kitchen, Entrance Foyer, Five Piece Bath, Kitchen Island, No Stairs, Open Floorplan, Pantry, Primary Suite, Smart Thermostat, Smoke Free, Solid Surface Counters, Synthetic Counters, Walk-In Closet(s), Wet Bar
- Flooring: Carpet, Tile, Wood
- Windows: Double Pane Windows, Window Coverings
- Basement: Crawl Space,Finished,Partial
- Number of fireplaces: 1
- Fireplace features: Gas, Living Room
Interior area
- Total structure area: 2,920
- Total interior livable area: 2,920 sqft
- Finished area above ground: 1,945
- Finished area below ground: 975
Property
Parking
- Total spaces: 2
- Parking features: Asphalt, Dry Walled, Garage Door Opener, Storage
- Attached garage spaces: 2
Features
- Levels: One
- Stories: 1
- Entry location: Ground
- Patio & porch: Covered, Deck, Front Porch, Patio
- Exterior features: Garden, Lighting, Private Yard, Rain Gutters
- Fencing: Partial
Lot
- Size: 0.3 Acres
- Features: Irrigated, Landscaped, Level, Many Trees, Near Public Transit, Secluded, Sprinklers In Front, Sprinklers In Rear
Details
- Parcel number: 513205003
- Zoning: S-SU-F
- Special conditions: Standard
Construction
Type & style
- Home type: SingleFamily
- Architectural style: Traditional
- Property subtype: Single Family Residence
Materials
- Block, Frame, Stucco
- Foundation: Concrete Perimeter
- Roof: Composition
Condition
- Updated/Remodeled
- Year built: 1954
Utilities & green energy
- Electric: 220 Volts
- Sewer: Public Sewer
- Water: Public
- Utilities for property: Cable Available, Electricity Connected, Internet Access (Wired), Natural Gas Connected, Phone Connected
Community & HOA
Community
- Security: Carbon Monoxide Detector(s), Security System, Smart Cameras, Smart Security System, Smoke Detector(s), Video Doorbell
- Subdivision: Stokes Place
HOA
- Has HOA: No
Location
- Region: Denver
Financial & listing details
- Price per square foot: $479/sqft
- Annual tax amount: $8,647
- Date on market: 5/16/2026
- Listing terms: Cash,Conventional,FHA,VA Loan
- Exclusions: A Few Pieces Of Yard Art. Bench In Corner Of Yard Is Included In Sale.
- Ownership: Corporation/Trust
- Electric utility on property: Yes
- Road surface type: Paved
Price history
| Date | Event | Price |
|---|---|---|
| 7/2/2026 | Sold | $1,400,000-2.3%$479/sqft |
Source:  REcolorado as distributed by MLS GRID #5689071 Report a problem REcolorado as distributed by MLS GRID #5689071 Report a problem | ||
| 6/3/2026 | Pending sale | $1,433,000$491/sqft |
Source: REcolorado as distributed by MLS GRID #5689071 Report a problem | ||
| 5/16/2026 | Listed for sale | $1,433,000$491/sqft |
Source: REcolorado as distributed by MLS GRID #5689071 Report a problem | ||
Public tax history
Tax history is unavailable.
Neighborhood: Belcaro
Nearby homes
- $1,044,9002 bd3 ba1.9k sqft3750 E Gill Dr, Denver, CO 80209Off Market
- $2,014,7004 bd2 ba4.2k sqft3770 Gill Dr, Denver, CO 80209Off Market
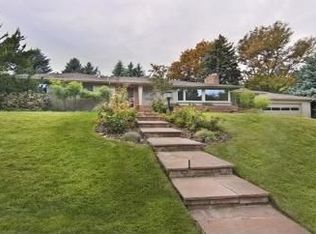
- $1,679,5003 bd4 ba2.7k sqft3700 E Gill Dr, Denver, CO 80209Off Market
- $1,372,5004 bd4 ba3.4k sqft3727 Gill Dr, Denver, CO 80209Sold

- $1,831,8003 bd4 ba2.8k sqft700 S Garfield St, Denver, CO 80209Off Market
- $1,752,7005 bd4 ba3.9k sqft3737 Gill Dr, Denver, CO 80209Off Market
- $1,372,5004 bd4 ba3.8k sqft3727 E Gill Dr, Denver, CO 80209Sold
- $1,180,1003 bd3 ba1.9k sqft3749 Gill Dr, Denver, CO 80209Off Market
Nearby schools
GreatSchools rating
- NAStephen Knight Center For Early EducationGrades: PK-KDistance: 0.2 mi
- 8/10Merrill Middle SchoolGrades: 6-8Distance: 1.1 mi
- 7/10South High SchoolGrades: 9-12Distance: 1.4 mi
Schools provided by the listing agent
- Elementary: Cory
- Middle: Merrill
- High: South
- District: Denver 1
Source: REcolorado as distributed by MLS GRID. This data may not be complete. We recommend contacting the local school district to confirm school assignments for this home.
Get a cash offer in 3 minutes
Find out how much your home could sell for in as little as 3 minutes with a no-obligation cash offer.
Estimated market value
$1,399,500
Get a cash offer in 3 minutes
Find out how much your home could sell for in as little as 3 minutes with a no-obligation cash offer.
Estimated market value
$1,399,500
- Colorado
- Denver County
- Denver
- 80209
- Belcaro
- 3750 Gill Drive
Nearby cities
Nearby neighborhoods
Nearby zip codes
Other Denver Topics
