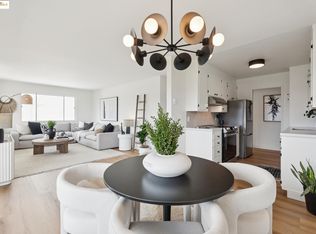
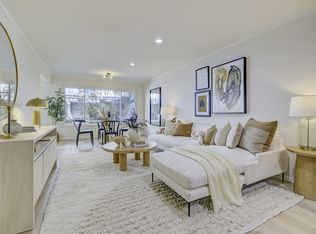
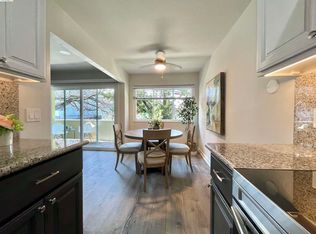
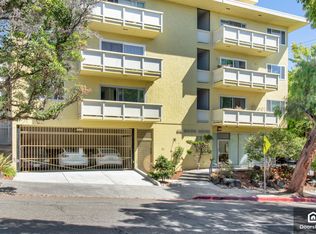
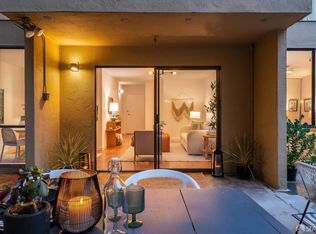
Welcome to this bright and spacious 2-bedroom, 2-bath condo just moments from Piedmont Avenue. An open living and dining area is filled with natural light from windows on multiple sides. Sliding glass doors open to a private terrace that extends the living space and brings in leafy neighborhood outlooks. The refreshed kitchen features quartz countertops, abundant cabinetry, stainless steel appliances, and modern black hardware. Both bedrooms are generously sized, including an oversized primary suite with plenty of room for a king-size bed, excellent closet space, and an en-suite bath. A second bedroom and full bath offer flexibility for guests, a home office, or roommates. Adding to the convenience is the elusive in-unit washer and dryer, along with one-car parking and additional storage. Fresh finishes and updated flooring give the home a crisp, move-in-ready feel throughout. All of this in an incredibly convenient location near the shops, restaurants, cafes, and everyday amenities of Piedmont Avenue, with easy access to San Francisco and a Transbay commuter bus stop directly across the street.
For sale
$499,000
3750 Harrison St APT 102, Oakland, CA 94611
2beds
1,133sqft
Condominium
Built in 1966
-- sqft lot
$-- Zestimate®
$440/sqft
$591/mo HOA
What's special
En-suite bathLeafy neighborhood outlooksModern black hardwareOversized primary suiteQuartz countertopsStainless steel appliancesCrisp move-in-ready feel
- 11 days
- 791
- 59
Likely to sell faster than
Zillow last checked:
Listing updated:
Listed by:
Justin W. Palmer DRE #01929650 858-231-3348,
Pacific Edge 415-640-5374,
Jean Lai DRE #02202946 626-428-8489,
Pacific Edge
Source: SFAR,MLS#: 426157370 Originating MLS: San Francisco Association of REALTORS
Originating MLS: San Francisco Association of REALTORSFacts & features
Interior
Bedrooms & bathrooms
- Bedrooms: 2
- Bathrooms: 2
- Full bathrooms: 2
Primary bedroom
- Area: 0
- Dimensions: 0 x 0
Bedroom 1
- Area: 0
- Dimensions: 0 x 0
Bedroom 2
- Area: 0
- Dimensions: 0 x 0
Bedroom 3
- Area: 0
- Dimensions: 0 x 0
Bedroom 4
- Area: 0
- Dimensions: 0 x 0
Dining room
- Area: 0
- Dimensions: 0 x 0
Family room
- Area: 0
- Dimensions: 0 x 0
Kitchen
- Features: Quartz Counter
- Area: 0
- Dimensions: 0 x 0
Living room
- Area: 0
- Dimensions: 0 x 0
Appliances
- Included: Dishwasher, Disposal, Free-Standing Electric Oven, Free-Standing Refrigerator, Microwave, Washer/Dryer Stacked
Features
- Flooring: Luxury Vinyl Plank, Stone, Tile
- Has fireplace: No
Interior area
- Total structure area: 1,133
- Total interior livable area: 1,133 sqft
Property
Parking
- Total spaces: 1
- Parking features: Covered, Enclosed, Inside Entrance, Side By Side, On Site
- Garage spaces: 1
Lot
- Size: 10,049 Square Feet
Details
- Parcel number: 0100815067
- Special conditions: Standard
Construction
Type & style
- Home type: Condo
- Property subtype: Condominium
- Attached to another structure: Yes
Condition
- Updated/Remodeled
- New construction: No
- Year built: 1966
Community & HOA
HOA
- Has HOA: Yes
- HOA fee: $591 monthly
- HOA name: Harrison House Condominium Association
Location
- Region: Oakland
- Elevation: 0
Financial & listing details
- Price per square foot: $440/sqft
- Tax assessed value: $543,000
- Price range: $499K - $499K
- Date on market: 8/26/2026
- Cumulative days on market: 11 days
- Total actual rent: 0
Estimated market value
Not available
Estimated sales range
Not available
Not available
Price history
| Date | Event | Price |
|---|---|---|
| 8/26/2026 | Listed for sale | $499,000-30.7%$440/sqft |
Source:  SFAR #426157370 Report a problem SFAR #426157370 Report a problem | ||
| 12/28/2024 | Listing removed | $2,900-3.3%$3/sqft |
Source: Zillow Rentals Report a problem | ||
| 12/24/2024 | Listed for rent | $3,000+7.1%$3/sqft |
Source: Zillow Rentals Report a problem | ||
| 11/1/2023 | Listing removed | -- |
Source: Zillow Rentals Report a problem | ||
| 10/10/2023 | Price change | $2,800-4.9%$2/sqft |
Source: Zillow Rentals Report a problem | ||
| 10/6/2023 | Price change | $2,945-8%$3/sqft |
Source: Zillow Rentals Report a problem | ||
| 10/3/2023 | Price change | $3,200-7.2%$3/sqft |
Source: Zillow Rentals Report a problem | ||
| 9/12/2023 | Listed for rent | $3,450$3/sqft |
Source: Zillow Rentals Report a problem | ||
| 1/12/2021 | Sold | $720,000+373.7%$635/sqft |
Source:  bridgeMLS/CCAR/Bay East AOR #40930907 Report a problem bridgeMLS/CCAR/Bay East AOR #40930907 Report a problem | ||
| 2/26/1999 | Sold | $152,000$134/sqft |
Source: Public Record Report a problem | ||
Public tax history
| Year | Property taxes | Tax assessment |
|---|---|---|
| 2026 | -- | $543,000 -12.4% |
| 2025 | $9,834 -14% | $620,000 -18.9% |
| 2024 | $11,434 -5% | $764,063 +2% |
| 2023 | $12,033 +3.4% | $749,087 +2% |
| 2022 | $11,641 +170.6% | $734,400 +233.6% |
| 2021 | $4,301 +1.2% | $220,134 +1% |
| 2020 | $4,251 +5.8% | $217,877 +2% |
| 2019 | $4,018 +7% | $213,606 +2% |
| 2018 | $3,756 | $209,418 +2% |
| 2017 | $3,756 +5.5% | $205,313 +2% |
| 2016 | $3,562 +1.9% | $201,288 +1.5% |
| 2015 | $3,496 | $198,265 +2% |
| 2014 | $3,496 | $194,381 +0.5% |
| 2013 | -- | $193,504 +2% |
| 2012 | -- | $189,710 +2% |
| 2011 | -- | $185,991 +0.8% |
| 2010 | -- | $184,601 |
Find assessor info on the county website
Monthly payment
Est. payment
Payment breakdown
Explore the cost of this home by adjusting the details. Changes won't be saved.Climate risks
Neighborhood: Grand Lake
Similar homes
- $499,0002 bd1 ba1.1k sqft385 Jayne Ave APT 301, Oakland, CA 94610For Sale
 MLS ID #41146340, Melody Hultgren. bridgeMLS/CCAR/Bay East AOR
 - $487,0002 bd2 ba1k sqft424 Staten Ave APT 308, Oakland, CA 94610For Sale
 MLS ID #41142493, Kathleen Sims. CCAR
 - $575,0002 bd2 ba1.2k sqft771 Kingston Ave APT 104, Oakland, CA 94611For Sale
 MLS ID #426139892, Lisa Vukovic DRE #01928024, Serhant California, Inc.. SFAR
 - $449,0002 bd1 ba825 sqft377 Palm Ave APT 305, Oakland, CA 94610For Sale
 MLS ID #41144019, Lindsay Ferlin. bridgeMLS/CCAR/Bay East AOR
Local buyer's agents are ready to help
