Welcome to 3750 Highclere Way in the highly sought-after, gated Elev8ions at Loma Vista community in Clovis. Built in 2021, this light-filled two-story home offers approximately 1,245 sqft of smart, low-maintenance living on a 2,052 sqft lot that is more than perfect for first-time buyers, anyone looking to down-size or investors. Inside you'll find three bedrooms, two and one half baths with an open-concept main living area designed for today's lifestyle. Highlights include a a spacious open kitchen with island seating, quartz-look finishes and stainless appliance package. Walk upstairs laundry for convenience and notice your primary suite with walk-in closet and private bath along with your other two bedrooms and full bath, ready for all your family needs. Tankless water heater, central air, and energy-efficient 2021 construction are also a plus. OWNED SOLAR? This home has it! Enjoy a attached two car garage and low-water landscaping. Enjoy resort-style HOA amenities which include a gated entry, community pool, and maintained grounds, without the upkeep. This homes location is unbeatable! Walk to top-rated Clovis Unified schools at the Reagan Educational Center, minutes to Loma Vista Marketplace, Clovis Community Hospital, and quick access to Highway 168 & Fresno. Move-in ready in one of Clovis's fastest-growing long term plans. Don't miss this rare gated opportunity under $400K in Loma Vista!
Sold for $390,000
$390,000
3750 Highclere Way, Clovis, CA 93619
3beds
3baths
1,245sqft
Residential, Single Family Residence
Built in 2021
2,051 Square Feet Lot
$390,900 Zestimate®
$313/sqft
$2,264 Estimated rent
Home value
$390,900
$360,000 - $426,000
$2,264/mo
Zestimate® history
Owner options
List your home for rent
$2,264/mo
Rent Zestimate®
Find your next renter with Zillow Rental Manager. Plus, with online applications, you can quickly screen prospective tenants – for free.
$2,264/mo
Rent Zestimate®
Refinance and save
$2,629/mo
Est. payment
Refinancing to a lower rate could help reduce your monthly payments and save thousands over the life of the loan.
$2,629/mo
Est. payment
Explore your selling options
Work with a Zillow partner agent
Leverage their expertise and Zillow's premium Showcase listings to get your home seen by more buyers.
Get startedList with your own agent
Get your home in front of millions of buyers by listing it on Zillow.
Learn how to do itSell it yourself
Take full control of how buyers see your home on Zillow by listing For Sale by Owner (FSBO).
List your homeWhat's special
Zillow last checked:
Listing updated:
Listed by:
MacCauley D. Stahowski DRE #02121478 559-930-3632,
Top Hook Realty Inc.
Bought with:
Nonmember Nonmember
Nonmember
Source: Fresno MLS,MLS#: 648549Originating MLS: Fresno MLS
Facts & features
Interior
Bedrooms & bathrooms
- Bedrooms: 3
- Bathrooms: 3
Primary bedroom
- Area: 0
- Dimensions: 0 x 0
Bedroom 1
- Area: 0
- Dimensions: 0 x 0
Bedroom 2
- Area: 0
- Dimensions: 0 x 0
Bedroom 3
- Area: 0
- Dimensions: 0 x 0
Bedroom 4
- Area: 0
- Dimensions: 0 x 0
Bathroom
- Features: Shower
Dining room
- Features: Family Room/Area
- Area: 0
- Dimensions: 0 x 0
Family room
- Area: 0
- Dimensions: 0 x 0
Kitchen
- Features: Pantry
- Area: 0
- Dimensions: 0 x 0
Living room
- Area: 0
- Dimensions: 0 x 0
Basement
- Area: 0
Heating
- Has Heating (Unspecified Type)
Cooling
- Central Air
Appliances
- Included: Gas Appliances, Disposal, Dishwasher, Microwave
- Laundry: Upper Level
Features
- Flooring: Carpet, Tile
- Windows: Double Pane Windows
- Has fireplace: No
Interior area
- Total structure area: 1,245
- Total interior livable area: 1,245 sqft
Property
Parking
- Total spaces: 2
- Parking features: Garage - Attached
- Attached garage spaces: 2
Features
- Levels: Two
- Stories: 2
- Has private pool: Yes
- Pool features: Fenced, Community, In Ground
Lot
- Size: 2,051 Square Feet
- Features: Urban
Details
- Parcel number: 55547307
- Zoning: R3
Construction
Type & style
- Home type: SingleFamily
- Property subtype: Residential, Single Family Residence
Materials
- Stucco
- Foundation: Concrete
- Roof: Tile
Condition
- Year built: 2021
Utilities & green energy
- Electric: On
- Sewer: Public Sewer
- Water: Public
- Utilities for property: Public Utilities
Green energy
- Energy generation: Solar
Community & HOA
HOA
- Has HOA: Yes
- Amenities included: Pool
- HOA fee: $100 monthly
Location
- Region: Clovis
Financial & listing details
- Price per square foot: $313/sqft
- Tax assessed value: $365,535
- Date on market: 5/8/2026
- Cumulative days on market: 21 days
- Listing agreement: Exclusive Right To Sell
- Listing terms: Government,Conventional,Cash
Price history
| Date | Event | Price |
|---|---|---|
| 7/21/2026 | Sold | $390,000$313/sqft |
Source: Fresno MLS #648549 Report a problem | ||
| 5/30/2026 | Pending sale | $390,000$313/sqft |
Source: Fresno MLS #648549 Report a problem | ||
| 5/27/2026 | Price change | $390,000-0.6%$313/sqft |
Source: Fresno MLS #648549 Report a problem | ||
| 5/19/2026 | Price change | $392,500-0.6%$315/sqft |
Source: Fresno MLS #648549 Report a problem | ||
| 5/9/2026 | Listed for sale | $395,000+16.9%$317/sqft |
Source: Fresno MLS #648549 Report a problem | ||
| 7/23/2021 | Sold | $338,000$271/sqft |
Source: Public Record Report a problem | ||
Public tax history
| Year | Property taxes | Tax assessment |
|---|---|---|
| 2026 | -- | $365,535 +2% |
| 2025 | $4,890 +2% | $358,369 +2% |
| 2024 | $4,796 +1.9% | $351,343 +2% |
| 2023 | $4,706 +1.6% | $344,454 +2% |
| 2022 | $4,632 +226.9% | $337,700 +275.6% |
| 2021 | $1,417 +51.7% | $89,909 +85.7% |
| 2020 | $934 +28.9% | $48,408 +54.9% |
| 2019 | $725 | $31,259 |
Find assessor info on the county website
Neighborhood: 93619
Nearby homes
- $369,9003 bd2 ba1.2k sqft3744 Highclere Way, Clovis, CA 93619Off Market

- $417,2003 bd2 ba1.6k sqft3756 Highclere Way, Clovis, CA 93619Off Market
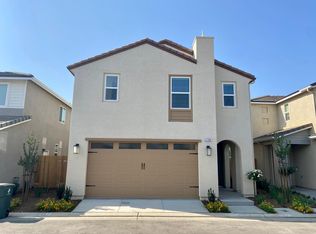
- $413,0003 bd3 ba1.6k sqft3727 Highclere, Fresno, CA 93727Off Market
- $396,8003 bd2 ba1.3k sqft3753 Parkstone Way, Clovis, CA 93619Off Market

- $389,3003 bd2 ba1.3k sqft3753 Parkstone Way LOT 104, Clovis, CA 93619Off Market
- $456,1003 bd2 ba1.6k sqft3738 Highclere Way, Clovis, CA 93619Off Market
- $406,1003 bd2 ba1.6k sqft3738 Highclere Way LOT 101, Clovis, CA 93619Off Market
- $410,0003 bd3 ba1.3k sqft3762 Highclere Way, Clovis, CA 93619Sold
Nearby schools
GreatSchools rating
- 8/10Freedom Elementary SchoolGrades: K-6Distance: 1 mi
- 8/10Reyburn Intermediate SchoolGrades: 7-8Distance: 0.3 mi
- 8/10Clovis East High SchoolGrades: 9-12Distance: 0.2 mi
Schools provided by the listing agent
- Elementary: Freedom
- Middle: Reyburn
- High: Clovis East
Source: Fresno MLS. This data may not be complete. We recommend contacting the local school district to confirm school assignments for this home.
Get a cash offer in 3 minutes
Find out how much your home could sell for in as little as 3 minutes with a no-obligation cash offer.
Estimated market value
$390,900
Get a cash offer in 3 minutes
Find out how much your home could sell for in as little as 3 minutes with a no-obligation cash offer.
Estimated market value
$390,900
- California
- Fresno County
- Clovis
- 93619
- 3750 Highclere Way
