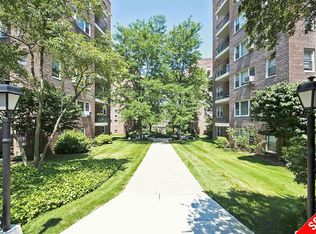
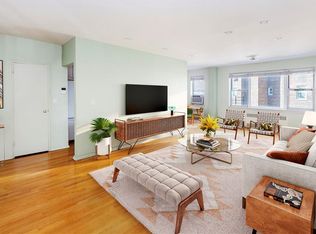
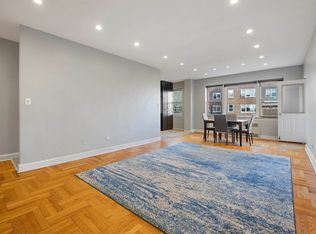
Welcome home to 3750 Hudson Manor Terrace, Central Riverdale's premier luxury co-op -- one of the very few Riverdale co-ops that permit in-unit washers and dryers! As you enter, you'll be greeted by an oversized living room with a wall of east-facing windows that have serene tree line views and fill the space with beautiful sunlight. The separate, windowed kitchen has been updated with hardwood cabinets and new appliances, providing plenty of functional space for your culinary endeavors. Primary bedroom boasts a large double closet and an en-suite windowed bathroom with a walk-in shower. Second bedroom is generously sized with two large closets, providing ample storage. The main bathroom retains its original charm, ready for your personal touch. Throughout the apartment, original oak hardwood floors are in pristine condition, adding a timeless elegance to the space. There are 3 A/C units included with the sale. Gas, heat, water and real estate taxes are included in the low maintenance. This is an exceptional opportunity to own a stunning 2-bedroom, 2-bath home in one of Central Riverdale’s most coveted addresses. Don’t miss out on this gem! 3750 Hudson Manor Terrace is a luxury mid-century coop that features an 18-hour doorman, live-in super, laundry room (washers and dryers are allowed in the apartments!), brand-new fitness center, brand-new community room, storage, bicycle storage, garage, courtyard, community garden and a newly updated kids playground. Pets are welcome! Located just a few blocks from the beautiful Seton Park with free tennis courts, basketball courts, dog park, baseball field and kids playgrounds. PS24 is just 1 block away. Exceptional Central Riverdale location, just steps from the main shopping areas of Johnson Ave and Riverdale Ave, where you’ll find coffee shops, restaurants, banks, pharmacies and a supermarket. Catch the local buses to the #1 train just a few blocks away, or Manhattan express buses BxM1 (east side), BxM2 (west side) and BxM18 (Wall St). Shuttle to the Metro North stops right around the corner and can take you to the Spuyten Duyvil Metro North Station for a quick 25-minute ride to Grand Central. Come see this rare apartment before it’s gone! Additional Information: Amenities:Stall Shower,Storage,Windowed Bath,Windowed Kitchen,
Sold for $349,000
$349,000
3750 Hudson Manor Terrace #3H-East, Bronx, NY 10463
2beds
1,200sqft
Stock Cooperative, Residential
Built in 1954
-- sqft lot
$390,000 Zestimate®
$291/sqft
$3,536 Estimated rent
Home value
$390,000
$347,000 - $441,000
$3,536/mo
Zestimate® history
Owner options
List your home for rent
$3,536/mo
Rent Zestimate®
Find your next renter with Zillow Rental Manager. Plus, with online applications, you can quickly screen prospective tenants – for free.
$3,536/mo
Rent Zestimate®
Refinance and save
$1,869/mo
Est. payment
Refinancing to a lower rate could help reduce your monthly payments and save thousands over the life of the loan.
$1,869/mo
Est. payment
Explore your selling options
Work with a Zillow partner agent
Leverage their expertise and Zillow's premium Showcase listings to get your home seen by more buyers.
Get startedList with your own agent
Get your home in front of millions of buyers by listing it on Zillow.
Learn how to do itSell it yourself
Take full control of how buyers see your home on Zillow by listing For Sale by Owner (FSBO).
List your homeWhat's special
Zillow last checked:
Listing updated:
Listed by:
Daisy Rivera 718-473-0808,
Moda Realty LLC 718-412-0000
Bought with:
Non Member-MLS
Buyer Representation Office
Source: OneKey® MLS as distributed by MLS GRID,MLS#: H6316785
Facts & features
Interior
Bedrooms & bathrooms
- Bedrooms: 2
- Bathrooms: 2
- Full bathrooms: 2
Heating
- Hot Water
Cooling
- Wall/Window Unit(s)
Appliances
- Included: Dishwasher, Microwave, Refrigerator, Indirect Water Heater
- Laundry: Common Area
Features
- Entrance Foyer, Galley Type Kitchen, Primary Bathroom, Original Details
- Flooring: Hardwood
- Windows: Double Pane Windows, Wall of Windows
Interior area
- Total structure area: 1,200
- Total interior livable area: 1,200 sqft
Property
Parking
- Parking features: Garage, Heated Garage, On Street, Other, Waitlist
- Has uncovered spaces: Yes
Lot
- Features: Near Public Transit, Near School, Near Shops
Construction
Type & style
- Home type: Cooperative
- Property subtype: Stock Cooperative, Residential
- Attached to another structure: Yes
Materials
- Brick
Condition
- Actual
- Year built: 1954
Utilities & green energy
- Sewer: Public Sewer
- Water: Public
- Utilities for property: Trash Collection Public
Community & HOA
Community
- Subdivision: Hudson Manor Terrace
HOA
- Has HOA: No
- Amenities included: Door Person, Elevator(s), Fitness Center, Live In Super, Park
- Services included: Gas, Heat, Water
- HOA name: AKAM
- HOA phone: 917-451-4003
Location
- Region: Bronx
Financial & listing details
- Price per square foot: $291/sqft
- Date on market: 7/5/2024
- Cumulative days on market: 33 days
- Listing agreement: Exclusive Right To Sell
- Inclusions: Oven/Range
Price history
| Date | Event | Price |
|---|---|---|
| 12/5/2024 | Sold | $349,000+2.9%$291/sqft |
Source:  OneKey® MLS as distributed by MLS GRID #H6316785 Report a problem OneKey® MLS as distributed by MLS GRID #H6316785 Report a problem | ||
| 10/22/2024 | Contingent | $339,000$283/sqft |
Source: StreetEasy #S1725038 Report a problem | ||
| 8/8/2024 | Pending sale | $339,000$283/sqft |
Source: OneKey® MLS as distributed by MLS GRID #H6316785 Report a problem | ||
| 7/5/2024 | Listed for sale | $339,000$283/sqft |
Source: StreetEasy #1725038 Report a problem | ||
Public tax history
Tax history is unavailable.
Neighborhood: Riverdale
Nearby homes
- $215,000-- bd-- ba-- sqft3750 Hudson Manor Ter APT 4EE, Bronx, NY 10463Sold
- $551,7003 bd2 ba1.5k sqft3750 Hudson Manor Ter APT 4CW, Bronx, NY 10463Off Market
- $495,0003 bd2 ba-- sqft3750 Hudson Manor Ter APT 5FE, Bronx, NY 10463Sold
- $582,5004 bd2 ba-- sqft3750 Hudson Manor Ter APT 5CW, Bronx, NY 10463Sold
- $215,0001 bd1 ba750 sqft3750 Hudson Manor Ter APT 1DW, Bronx, NY 10463Sold
- $269,2002 bd1 ba800 sqft3750 Hudson Manor Ter APT 1EE, Bronx, NY 10463Off Market
- $535,5003 bd2 ba1.2k sqft3750 Hudson Manor Ter #3AEA, Bronx, NY 10463Off Market
- $598,600-- bd-- ba-- sqft3750 Hudson Manor Ter #4FEA, Bronx, NY 10463Off Market
- $567,8003 bd2 ba-- sqft3750 Hudson Manor Ter APT 1CW, Bronx, NY 10463Off Market
Nearby schools
GreatSchools rating
- 10/10Ps 24 Spuyten DuyvilGrades: K-5Distance: 0.1 mi
- 5/10Riverdale Kingsbridge Academy (Ms High School 141)Grades: 6-12Distance: 0.1 mi
Schools provided by the listing agent
- Elementary: Contact Agent
- Middle: Contact Agent
- High: Contact Agent
Source: OneKey® MLS as distributed by MLS GRID. This data may not be complete. We recommend contacting the local school district to confirm school assignments for this home.
Nearby cities
Nearby neighborhoods
Nearby zip codes
Other New York Topics
