Skip main navigation
Closed
  • $1,490,000

    3750 Inglewood Ave S, Saint Louis Park, MN 55416

    4beds
    3,571sqft
    Single Family
    Built in 2019
    6,969 Square Feet Lot
    $1,490,000 Zestimate®
    $417/sqft
    $5,638 Estimated rent

    Home value

    $1,490,000

    $1.39M - $1.59M

    $5,638/mo

    Zestimate® history
    Loading
    Loading...

    Owner options

    List your home for rent

    $5,638/mo

    Rent Zestimate®

    Find your next renter with Zillow Rental Manager. Plus, with online applications, you can quickly screen prospective tenants – for free.

    Learn more

    $5,638/mo

    Rent Zestimate®

    Refinance and save

    $7,752/mo

    Est. payment

    Refinancing to a lower rate could help reduce your monthly payments and save thousands over the life of the loan.

    See today's rates

    $7,752/mo

    Est. payment

    Explore your selling options

    Work with a Zillow partner agent

    Leverage their expertise and Zillow's premium Showcase listings to get your home seen by more buyers.

    Get started

    List with your own agent

    Get your home in front of millions of buyers by listing it on Zillow.

    Learn how to do it

    Sell it yourself

    Take full control of how buyers see your home on Zillow by listing For Sale by Owner (FSBO).

    List your home

    What's special

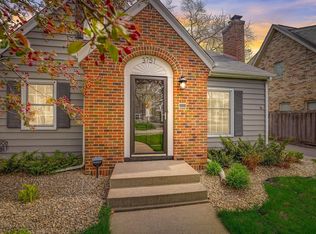
    Custom-built with a modern farmhouse aesthetic, this exceptional home is tucked away on a quiet street in the desirable Minikahda Vista neighborhood, just moments from restaurants, coffee shops, and the Chain of Lakes. The open-concept main level is filled with natural light and overlooks the private, fully fenced backyard. Curated gardens, beautifully clumping aspen trees, a built-in firepit, patio, and deck create an ideal setting for entertaining and outdoor living. The gourmet kitchen is equipped with premium Thermador appliances, an integrated refrigerator and dishwasher, a six-burner cooktop with oven, dual glass-front beverage coolers, and a microwave. An office, mudroom, and powder room complete the main floor. Upstairs, the oversized primary suite serves as a private retreat with a walk-in closet and a luxurious five-piece bath. The upper level also includes a laundry room alongside two additional bedrooms connected by a Jack-and-Jill bath with double vanity. A spacious family room with fireplace, fourth bedroom, full bath, and unfinished flex space ideal for a gym, home theater, or expanded living area, providing excellent potential for future expansion in the lower level. Wool carpeting, remote control shades in the living room and primary suite, an integrated sound system and a security system are just a few of the additional amenities. This thoughtfully designed home seamlessly combines timeless style, modern comfort, and exceptional livability in one of the area's most desirable neighborhoods.

    Zillow last checked:

    Listing updated:

    Listed by:

    Ranell Willey 612-202-0823,

    Edina Realty, Inc.

    Bought with:

    Leah R Drury - MSP Nest Team

    Compass

    Source: NorthstarMLS as distributed by MLS GRID,MLS#: 7072492MLS Logo

    Facts & features

    Interior

    Bedrooms & bathrooms
    • Bedrooms: 4
    • Bathrooms: 4
    • Full bathrooms: 3
    • 1/2 bathrooms: 1
    Bedroom
    • Level: Upper
    • Area: 255 Square Feet
    • Dimensions: 17x15
    Bedroom 2
    • Level: Upper
    • Area: 180 Square Feet
    • Dimensions: 15x12
    Bedroom 3
    • Level: Upper
    • Area: 195 Square Feet
    • Dimensions: 15x13
    Bedroom 4
    • Level: Lower
    • Area: 130 Square Feet
    • Dimensions: 13x10
    Dining room
    • Level: Main
    • Area: 176 Square Feet
    • Dimensions: 16x11
    Family room
    • Level: Lower
    • Area: 276 Square Feet
    • Dimensions: 23x12
    Kitchen
    • Level: Main
    • Area: 276 Square Feet
    • Dimensions: 23x12
    Laundry
    • Level: Upper
    • Area: 63 Square Feet
    • Dimensions: 9x7
    Living room
    • Level: Main
    • Area: 368 Square Feet
    • Dimensions: 23x16
    Mud room
    • Level: Main
    • Area: 64 Square Feet
    • Dimensions: 8x8
    Office
    • Level: Main
    • Area: 132 Square Feet
    • Dimensions: 12x11
    Storage
    • Level: Lower
    • Area: 460 Square Feet
    • Dimensions: 23x20
    Walk in closet
    • Level: Upper
    • Area: 105 Square Feet
    • Dimensions: 15x7
    Heating
    • Forced Air
    Cooling
    • Central Air
    Appliances
    • Included: Air-To-Air Exchanger, Dishwasher, Disposal, Dryer, Exhaust Fan, Humidifier, Gas Water Heater, Water Filtration System, Water Osmosis System, Microwave, Range, Refrigerator, Stainless Steel Appliance(s), Washer, Water Softener Owned, Wine Cooler
    • Laundry: Laundry Room, Upper Level
    Features
    • Basement: Drain Tiled,Egress Window(s),Finished,Storage Space,Sump Pump
    • Number of fireplaces: 2
    • Fireplace features: Family Room, Gas, Living Room
    Interior area
    • Total structure area: 4,211
    • Total interior livable area: 3,571 sqft
    • Finished area above ground: 2,851
    • Finished area below ground: 720

    Property

    Parking
    • Total spaces: 2
    • Parking features: Attached, Concrete, Garage Door Opener, Heated Garage, Insulated Garage, Storage
    • Attached garage spaces: 2
    • Has uncovered spaces: Yes
    • Details: Garage Door Width (16)
    Accessibility
    • Accessibility features: None
    Features
    • Levels: Two
    • Stories: 2
    • Patio & porch: Composite Decking, Deck, Front Porch, Patio
    • Fencing: Full,Privacy,Wood
    Lot
    • Size: 6,969 Square Feet
    • Dimensions: 135 x 50
    Details
    • Additional structures: Storage Shed
    • Foundation area: 1360
    • Parcel number: 0602824440126
    • Zoning description: Residential-Single Family

    Construction

    Type & style
    • Home type: SingleFamily
    • Property subtype: Single Family
    Materials
    • Block, Frame
    • Roof: Age 8 Years or Less
    Condition
    • New construction: No
    • Year built: 2019

    Utilities & green energy

    • Electric: Circuit Breakers, 200+ Amp Service
    • Gas: Natural Gas
    • Sewer: City Sewer/Connected
    • Water: City Water/Connected

    Community & HOA

    Community
    • Subdivision: Minikahda Terrace 2nd Add
    HOA
    • Has HOA: No
    Location
    • Region: Saint Louis Park

    Financial & listing details

    • Price per square foot: $417/sqft
    • Tax assessed value: $1,277,000
    • Annual tax amount: $20,838
    • Date on market: 5/20/2026
    • Cumulative days on market: 2 days

    Price history

    DateEventPrice
    7/31/2026Sold$1,490,000+2.8%$417/sqft
    Source: NorthstarMLS as distributed by MLS GRID #7072492 Report a problem
    5/23/2026Pending sale$1,450,000$406/sqft
    Source: NorthstarMLS as distributed by MLS GRID #7072492 Report a problem
    5/21/2026Listed for sale$1,450,000+10.3%$406/sqft
    Source: NorthstarMLS as distributed by MLS GRID #7072492 Report a problem
    9/20/2022Sold$1,315,000+1.2%$368/sqft
    Source: NorthstarMLS as distributed by MLS GRID #6200828 Report a problem
    8/11/2022Pending sale$1,299,000$364/sqft
    Source: NorthstarMLS as distributed by MLS GRID #6200828 Report a problem
    8/5/2022Listing removed--
    Source: NorthstarMLS as distributed by MLS GRID #6200828 Report a problem
    7/29/2022Listed for sale$1,299,000+260.8%$364/sqft
    Source: NorthstarMLS as distributed by MLS GRID #6200828 Report a problem
    9/23/2019Sold$360,000-5%$101/sqft
    Source: NorthstarMLS as distributed by MLS GRID #5270433 Report a problem
    8/8/2019Pending sale$379,000$106/sqft
    Source: Realty Executives Associates #5270433 Report a problem
    8/6/2019Listed for sale$379,000$106/sqft
    Source: Realty Executives Associates #5270433 Report a problem

    Public tax history

    YearProperty taxesTax assessment
    2025$19,943 +10.3%$1,277,000 +2%
    2024$18,076 +41.6%$1,252,000 +4.2%
    2023$12,769 +10.9%$1,201,400 +37.6%
    2022$11,510 +120%$873,100 +9.9%
    2021$5,232 -9.5%$794,100 +100.6%
    2020$5,779 +10.5%$395,800 -5.3%
    2019$5,232 -9.5%$418,000 +3.9%
    2018$5,779 +3.7%$402,200 +14.8%
    2017$5,573 +12.2%$350,300 +2.9%
    2016$4,969 -0.6%$340,400 +2.8%
    2015$4,997 +0%$331,000 +2.3%
    2014$4,996 +4.2%$323,600
    2013$4,793 +2%$323,600
    2012$4,699 +4.4%$323,600 -2%
    2011$4,503 +3.1%$330,300 -5%
    2010$4,369 -1.5%$347,600 -3.4%
    2009$4,433 +14.2%$360,000 +14.1%
    2006$3,882 +10.4%$315,400 +15%
    2005$3,516 +10.4%$274,300 +15%
    2004$3,185 +9.6%$238,600 +12%
    2002$2,905 -35.3%$213,100
    2001$4,488 --
    Find assessor info on the county website

    Neighborhood: Minikahda Vista

    Nearby schools

    GreatSchools rating
    Get a cash offer in 3 minutes
    Find out how much your home could sell for in as little as 3 minutes with a no-obligation cash offer.
    Estimated market value
    $1,490,000
    Get a cash offer in 3 minutes
    Find out how much your home could sell for in as little as 3 minutes with a no-obligation cash offer.
    Estimated market value
    $1,490,000