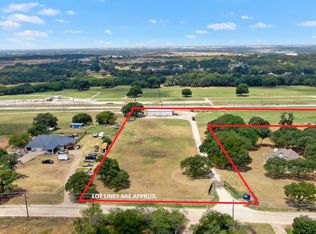
Enjoy the freedom and flexibility of country living on more than 2 acres of land, ready for animals, chickens, hobbies, or homestead-style use. This beautiful property offers two gated entrances, a circular drive, and a welcoming porte cochere, plus a spectacular deep swimming pool loaded with resort-style features, including two grottos with waterfalls, beach entry, and swim-up table with built-in seating. The property is cross-fenced for practical separation and includes two barns plus a workshop with electric for projects, equipment or storage. A water well adds valuable utility for rural living. This large 1-story home features 4-bedrooms, 2-bathrooms and a bonus room! The living room has engineered hardwood floors, a custom built-in entertainment center, and a cozy wood-burning fireplace. The updated kitchen is designed for everyday function and entertaining, complete with warm wood cabinetry, double ovens and stainless appliances. The primary bedroom features an ensuite bathroom with double vanities, a walk-in shower, dual shower heads plus generous closet storage with seasonal racks. Three additional bedrooms with split arrangement provide nice privacy, with one having built-ins for easy home office use. The home has a 4-car attached garage with one side converted into heated and cooled living space. It serves as a versatile bonus room perfect for a game room, media room, home gym, office, or additional hobby space. From wide-open space and outdoor amenities, to practical outbuildings and flexible living areas, this property offers versatility to live, work and play your way.
Pending
$549,900
3750 Kennedale New Hope Rd, Kennedale, TX 76060
4beds
2,598sqft
Single Family Residence
Built in 1995
2.13 Acres Lot
$-- Zestimate®
$212/sqft
$-- HOA
What's special
Cozy wood-burning fireplaceBeach entryWater wellTwo barnsCustom built-in entertainment centerBonus roomStainless appliances
- 37 days
- 1,385
- 129
Likely to sell faster than
Zillow last checked:
Listing updated:
Listed by:
Roxanne Stanford 0599710 972-691-7580,
Coldwell Banker Realty 972-691-7580
Source: NTREIS,MLS#: 21364995
Facts & features
Interior
Bedrooms & bathrooms
- Bedrooms: 4
- Bathrooms: 2
- Full bathrooms: 2
Primary bedroom
- Features: Ceiling Fan(s), Dual Sinks, En Suite Bathroom, Linen Closet, Sitting Area in Primary, Separate Shower, Walk-In Closet(s)
- Level: First
- Dimensions: 15 x 20
Bedroom
- Features: Built-in Features, Ceiling Fan(s), Split Bedrooms, Walk-In Closet(s)
- Level: First
- Dimensions: 9 x 9
Bedroom
- Features: Ceiling Fan(s), Split Bedrooms
- Level: First
- Dimensions: 12 x 12
Bedroom
- Features: Ceiling Fan(s), Split Bedrooms
- Level: First
- Dimensions: 12 x 12
Bonus room
- Features: Ceiling Fan(s)
- Level: First
- Dimensions: 20 x 15
Breakfast room nook
- Level: First
- Dimensions: 10 x 10
Dining room
- Level: First
- Dimensions: 12 x 11
Kitchen
- Features: Breakfast Bar, Built-in Features, Butler's Pantry, Granite Counters, Pantry, Walk-In Pantry
- Level: First
- Dimensions: 18 x 11
Living room
- Features: Built-in Features, Ceiling Fan(s), Fireplace
- Level: First
- Dimensions: 22 x 18
Utility room
- Features: Built-in Features, Utility Room
- Level: First
- Dimensions: 10 x 7
Heating
- Central, Electric, Fireplace(s)
Cooling
- Central Air, Ceiling Fan(s), Electric
Appliances
- Included: Double Oven, Dishwasher, Electric Cooktop, Electric Oven, Electric Range, Electric Water Heater, Disposal, Microwave
- Laundry: Washer Hookup, Dryer Hookup, ElectricDryer Hookup, Laundry in Utility Room
Features
- Built-in Features, Decorative/Designer Lighting Fixtures, Double Vanity, Granite Counters, High Speed Internet, Open Floorplan, Pantry, Natural Woodwork, Walk-In Closet(s), Wired for Sound
- Flooring: Carpet, Ceramic Tile, Engineered Hardwood
- Windows: Shutters, Window Coverings
- Has basement: No
- Number of fireplaces: 1
- Fireplace features: Glass Doors, Living Room, Wood Burning
Interior area
- Total interior livable area: 2,598 sqft
Video & virtual tour
Property
Parking
- Total spaces: 6
- Parking features: Additional Parking, Circular Driveway, Converted Garage, Concrete, Covered, Drive Through, Direct Access, Door-Single, Driveway, Electric Gate, Enclosed, Garage Faces Front, Garage, Garage Door Opener, Porte-Cochere, Garage Faces Rear, Tandem, Workshop in Garage, Boat, RV Access/Parking
- Attached garage spaces: 4
- Carport spaces: 2
Features
- Levels: One
- Stories: 1
- Patio & porch: Rear Porch, Patio, Covered
- Exterior features: Private Entrance, Rain Gutters, Storage
- Pool features: In Ground, Outdoor Pool, Pool, Pool/Spa Combo, Waterfall, Water Feature
- Fencing: Back Yard,Chain Link,Cross Fenced,Fenced,Full,Wrought Iron
Lot
- Size: 2.13 Acres
- Features: Acreage, Hardwood Trees, Pasture, Many Trees, Sprinkler System
Details
- Additional structures: Shed(s), Storage, Workshop, Barn(s), Stable(s)
- Parcel number: 40749363
Construction
Type & style
- Home type: SingleFamily
- Architectural style: Traditional,Detached
- Property subtype: Single Family Residence
Materials
- Brick
- Foundation: Slab
- Roof: Composition
Condition
- Resale
- Year built: 1995
Utilities & green energy
- Water: Well
- Utilities for property: Electricity Available, Electricity Connected, Water Available
Community & HOA
Community
- Subdivision: Raceway Estates Addition
HOA
- Has HOA: No
Location
- Region: Kennedale
Financial & listing details
- Price per square foot: $212/sqft
- Tax assessed value: $877,880
- Annual tax amount: $7,497
- Date on market: 8/20/2026
- Cumulative days on market: 19 days
- Listing terms: Cash,Conventional,FHA,VA Loan
- Exclusions: cameras, tvs, fridge, doorbell camera, personal items
Estimated market value
Not available
Estimated sales range
Not available
Not available
Price history
| Date | Event | Price |
|---|---|---|
| 9/23/2026 | Pending sale | $549,900$212/sqft |
Source: NTREIS #21364995 Report a problem | ||
| 9/9/2026 | Contingent | $549,900$212/sqft |
Source: NTREIS #21364995 Report a problem | ||
| 8/20/2026 | Listed for sale | $549,900+219.7%$212/sqft |
Source: NTREIS #21364995 Report a problem | ||
| 10/29/2010 | Listing removed | $172,000$66/sqft |
Source: . #11405745 Report a problem | ||
| 9/10/2010 | Price change | $172,000-11.1%$66/sqft |
Source: Century 21 Mike Bowman, Inc. #11405745 Report a problem | ||
| 7/11/2010 | Price change | $193,500+29.1%$74/sqft |
Source: Century 21 Mike Bowman, Inc. #11405745 Report a problem | ||
| 7/3/2010 | Price change | $149,900-22.5%$58/sqft |
Source: Capital Real Estate #3750kennedalenewhoper Report a problem | ||
| 6/25/2010 | Price change | $193,500-10%$74/sqft |
Source: Century 21 Mike Bowman, Inc. #11405745 Report a problem | ||
| 5/20/2010 | Listed for sale | $215,000-14%$83/sqft |
Source: Century 21 Mike Bowman, Inc. #11405745 Report a problem | ||
| 5/12/2009 | Sold | -- |
Source: Public Record Report a problem | ||
| 4/10/2009 | Price change | $250,000-16.1%$96/sqft |
Source: Listhub #11178391 Report a problem | ||
| 4/6/2009 | Listed for sale | $298,000$115/sqft |
Source: Listhub #11178391 Report a problem | ||
Public tax history
| Year | Property taxes | Tax assessment |
|---|---|---|
| 2025 | $7,497 -11.3% | $877,880 |
| 2024 | $8,456 -7.6% | $877,880 +50.7% |
| 2023 | $9,151 -5.2% | $582,380 +32.4% |
| 2022 | $9,654 -15.7% | $439,891 -13.5% |
| 2021 | $11,453 -9% | $508,521 +6.3% |
| 2020 | $12,579 +2.6% | $478,438 -3.3% |
| 2019 | $12,263 +6.5% | $494,794 +15.5% |
| 2018 | $11,513 -5.4% | $428,445 -2.1% |
| 2017 | $12,173 -3.9% | $437,644 -0.4% |
| 2016 | $12,662 +70.2% | $439,526 +71.6% |
| 2015 | $7,439 | $256,200 |
| 2014 | $7,439 | $256,200 |
| 2013 | -- | $256,200 +1.1% |
| 2012 | -- | $253,400 |
| 2011 | -- | $253,400 +21% |
| 2010 | -- | $209,500 -3.7% |
| 2009 | -- | $217,500 |
| 2008 | -- | $217,500 |
| 2007 | -- | $217,500 |
| 2006 | -- | $217,500 +10% |
| 2005 | -- | $197,800 +13.7% |
| 2001 | -- | $174,000 |
| 2000 | -- | $174,000 |
Find assessor info on the county website
Monthly payment
Est. payment
Payment breakdown
Explore the cost of this home by adjusting the details. Changes won't be saved.Climate risks
Neighborhood: 76060
Nearby schools
Schools provided by the listing agent
- Elementary: Delaney
- Middle: Kennedale
- High: Kennedale
- District: Kennedale ISD
Source: NTREIS. This data may not be complete. We recommend contacting the local school district to confirm school assignments for this home.
Similar homes
- $614,0004 bd3 ba3.3k sqft810 Pennsylvania Ave, Kennedale, TX 76060For Sale
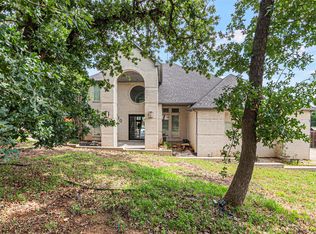 MLS ID #21369900, Brook Armstrong. NTREIS
 - $620,0004 bd3 ba3.1k sqft809 Shady Creek Dr, Kennedale, TX 76060For Sale
 MLS ID #21336612, Tim Angel. NTREIS
 - $399,9994 bd3 ba2.5k sqft1046 Chandler St, Kennedale, TX 76060For Sale By Owner

- $561,0005 bd4 ba3.6k sqft409 Lone Oak Ct, Kennedale, TX 76060For Sale
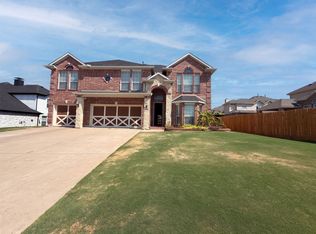 MLS ID #21374204, Amber Broadway. NTREIS
