Skip main navigation
Closed
  • $1,780,000

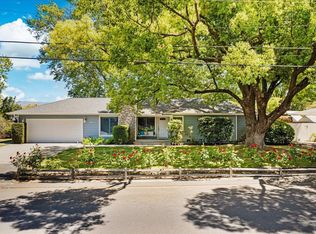
    3750 Linda Vista Avenue, Napa, CA 94558

    3beds
    1,721sqft
    Single Family Residence
    Built in 1951
    1.2 Acres Lot
    $1,132,000 Zestimate®
    $1,034/sqft
    $4,411 Estimated rent

    Home value

    $1,132,000

    $906,000 - $1.42M

    $4,411/mo

    Zestimate® history
    Loading
    Loading...

    Owner options

    List your home for rent

    $4,411/mo

    Rent Zestimate®

    Find your next renter with Zillow Rental Manager. Plus, with online applications, you can quickly screen prospective tenants – for free.

    Learn more

    $4,411/mo

    Rent Zestimate®

    Refinance and save

    $11,255/mo

    Est. payment

    Refinancing to a lower rate could help reduce your monthly payments and save thousands over the life of the loan.

    See today's rates

    $11,255/mo

    Est. payment

    Explore your selling options

    Work with a Zillow partner agent

    Leverage their expertise and Zillow's premium Showcase listings to get your home seen by more buyers.

    Get started

    List with your own agent

    Get your home in front of millions of buyers by listing it on Zillow.

    Learn how to do it

    Sell it yourself

    Take full control of how buyers see your home on Zillow by listing For Sale by Owner (FSBO).

    List your home

    What's special

    Wide-plank european oak flooringClassic single-level ca ranchNew kitchenOpen floor planBrand new roofQuartz-slab kitchen islandNew lighting
    Scarce 1.2 acre parcel in-town on city water with just-renovated Main Home with brand new Roof and private Guest Cottage. Luxuriously updated Main House is a classic single-level CA Ranch now featuring an open floor plan, all new Kitchen and Baths, wide-plank European oak flooring, over-size Kitchen view-window and more. See Amenity List for detail.... 11ft. quartz-slab kitchen island with storage, custom Venetian plaster, fireplace, new lighting & appliances, and a gorgeous green view onto the back acre. The original streamline-modern Guest Cottage was the first of the two homes built by the Original Owner where the family of four lived before the Main House was completed. It has a private entrance, measures approx 311 sq ft w/kitchenette, bathette & mini-split for Heat/AC. The +/- 1000 sq ft Detached Workshop/Garage, built of concrete block with electrical service & plumbed with water, perfect for workshop, RV storage/parking, or rehab into whatever. Enormous potential for future development of this level acreage inside city limits. Possible SFR 3-9 lots OR build a Big House in the back OR have a horse(es) OR just lots of room to live. Buyer to verify with City of Napa re zoning & general plan. Disclosure/Inspection package on request. Sq ft. is both homes combined.

    Zillow last checked:

    Listing updated:

    Listed by:

    Sheryl Bartholomay,

    Golden Gate Sotheby's 707-255-0845,

    Randy A Gularte DRE #00458347 707-333-5149,

    Golden Gate Sotheby's

    Bought with:

    Non-member 999999

    No Buyers agent

    Source: BAREIS,MLS#: 323016628MLS LogoOriginating MLS: Napa

    Facts & features

    Interior

    Bedrooms & bathrooms
    • Bedrooms: 3
    • Bathrooms: 3
    • Full bathrooms: 3
    Rooms
    • Room types: Dining Room, Guest Quarters, Kitchen, Living Room, Master Bathroom, Master Bedroom, Studio, Workshop
    Bedroom
    • Level: Main
    Primary bathroom
    • Features: Double Vanity, Marble, Quartz, Window
    Bathroom
    • Features: Marble, Quartz, Tub w/Shower Over
    • Level: Main
    Dining room
    • Features: Dining Bar, Formal Area
    • Level: Main
    Kitchen
    • Features: Kitchen Island, Quartz Counter, Skylight(s), Slab Counter
    • Level: Main
    Living room
    • Level: Main
    Heating
    • Central, Gas
    Cooling
    • Ceiling Fan(s)
    Appliances
    • Included: Built-In Refrigerator, Dishwasher, Disposal, Free-Standing Gas Range, Gas Water Heater, Range Hood, Dryer, Washer
    • Laundry: Laundry Closet
    Features
    • Flooring: Concrete, Marble, Wood
    • Windows: Skylight(s), Skylight Tube
    • Has basement: No
    • Number of fireplaces: 1
    • Fireplace features: Brick, Living Room, Wood Burning
    Interior area
    • Total structure area: 1,721
    • Total interior livable area: 1,721 sqft

    Property

    Parking
    • Total spaces: 10
    • Parking features: 24'+ Deep Garage, Covered, Detached, Enclosed, Uncovered Parking Spaces 2+, Workshop in Garage, Gravel, Paved
    • Garage spaces: 4
    • Carport spaces: 1
    • Covered spaces: 5
    • Has uncovered spaces: Yes
    Features
    • Levels: One
    • Stories: 1
    • Fencing: Wood
    • Has view: Yes
    • View description: Hills
    Lot
    • Size: 1.2 Acres
    • Features: Shape Regular
    Details
    • Additional structures: Guest House, Outbuilding, Shed(s), Storage, Workshop
    • Parcel number: 007231006000
    • Special conditions: Standard

    Construction

    Type & style
    • Home type: SingleFamily
    • Architectural style: Ranch
    • Property subtype: Single Family Residence
    Materials
    • Foundation: Concrete Perimeter
    • Roof: Composition
    Condition
    • Year built: 1951

    Utilities & green energy

    • Sewer: Septic Tank
    • Water: Public
    • Utilities for property: Electricity Connected, Natural Gas Connected, Public

    Community & HOA

    Community
    • Security: Carbon Monoxide Detector(s), Smoke Detector(s), Video System
    • Subdivision: Redwood Park
    HOA
    • Has HOA: No
    Location
    • Region: Napa

    Financial & listing details

    • Price per square foot: $1,034/sqft
    • Tax assessed value: $1,815,600
    • Annual tax amount: $20,516
    • Date on market: 3/25/2023
    • Electric utility on property: Yes

    Price history

    DateEventPrice
    6/5/2024Sold$1,780,000-0.8%$1,034/sqft
    Source: BAREIS #323016628 Report a problem
    6/6/2023Listed for sale$1,795,000$1,043/sqft
    Source: BAREIS #323016628 Report a problem
    5/7/2023Contingent$1,795,000$1,043/sqft
    Source: BAREIS #323016628 Report a problem
    4/25/2023Price change$1,795,000-5.3%$1,043/sqft
    Source: BAREIS #323016628 Report a problem
    3/25/2023Listed for sale$1,895,000+35.4%$1,101/sqft
    Source: BAREIS #323016628 Report a problem
    6/21/2022Sold$1,400,000+12%$813/sqft
    Source: Public Record Report a problem
    5/22/2022Contingent$1,250,000$726/sqft
    Source: BAREIS #322042833 Report a problem
    5/13/2022Listed for sale$1,250,000$726/sqft
    Source: BAREIS #322042833 Report a problem

    Public tax history

    YearProperty taxesTax assessment
    2025$20,516 +26.6%$1,815,600 +24.6%
    2024$16,208 +1.9%$1,456,560 +2%
    2023$15,913 +1279%$1,428,000 +1354.9%
    2022$1,154 +1.7%$98,154 +2%
    2021$1,135 +1%$96,231 +1%
    2020$1,124 +1.9%$95,246 +2%
    2019$1,102 +0.9%$93,379 +2%
    2018$1,092 +1.7%$91,549 +2%
    2017$1,074 +0.8%$89,754 +2%
    2016$1,065 +5.9%$87,995 +1.5%
    2015$1,006 +1.5%$86,674 +2%
    2014$990 +0.2%$84,977 +0.5%
    2013$988 +2.6%$84,594 +2%
    2012$963 +1.5%$82,936 +2%
    2011$949 +2.5%$81,311 +0.8%
    2010$926 -2%$80,705 -0.2%
    2009$944 +3.6%$80,896 +2%
    2008$912 +1.4%$79,310 +2%
    2007$899 +4.6%$77,756 +2%
    2006$859 $76,232 +2%
    2005-- $74,738 +2%
    2004-- $73,273 +1.9%
    2003-- $71,931 +2%
    2002-- $70,521 +2%
    2001$735 $69,140 +2%
    2000-- $67,785
    Find assessor info on the county website

    Neighborhood: Linda Vista

    Nearby schools

    GreatSchools rating
    Get a cash offer in 3 minutes
    Find out how much your home could sell for in as little as 3 minutes with a no-obligation cash offer.
    Estimated market value
    $1,132,000
    Get a cash offer in 3 minutes
    Find out how much your home could sell for in as little as 3 minutes with a no-obligation cash offer.
    Estimated market value
    $1,132,000