Skip main navigation
Sold for $237,500
  • $237,500

    3750 Main St APT 603, Philadelphia, PA 19127

    2beds
    902sqft
    Condominium
    Built in 2005
    -- sqft lot
    $259,900 Zestimate®
    $263/sqft
    $2,087 Estimated rent

    Home value

    $259,900

    $244,000 - $275,000

    $2,087/mo

    Zestimate® history
    Loading
    Loading...

    Owner options

    List your home for rent

    $2,087/mo

    Rent Zestimate®

    Find your next renter with Zillow Rental Manager. Plus, with online applications, you can quickly screen prospective tenants – for free.

    Learn more

    $2,087/mo

    Rent Zestimate®

    Refinance and save

    $1,540/mo

    Est. payment

    Refinancing to a lower rate could help reduce your monthly payments and save thousands over the life of the loan.

    See today's rates

    $1,540/mo

    Est. payment

    Explore your selling options

    Work with a Zillow partner agent

    Leverage their expertise and Zillow's premium Showcase listings to get your home seen by more buyers.

    Get started

    List with your own agent

    Get your home in front of millions of buyers by listing it on Zillow.

    Learn how to do it

    Sell it yourself

    Take full control of how buyers see your home on Zillow by listing For Sale by Owner (FSBO).

    List your home

    What's special

    Granite counter topsHardwood floor entrySliding glass doorBuilt-in microwavePrivate balconyFull hall bathroom
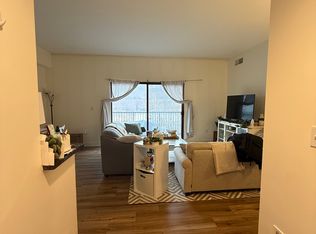
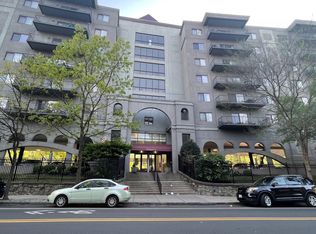
    The Bridge 5 is a luxurious place to call home. Conveniently located on Main Street in Manayunk, providing the best of maintenance free living with the convenience of walking distance to all that Manayunk has to offer, including, shops, restaurants, public transportation and more! This unit has been freshly painted through out and features a hardwood floor entry that continues into the main living area. Both bedrooms have brand new carpeting. The main bedroom has a large walk-in closet and full bathroom with marble tile. The kitchen has granite counter tops, stainless steel appliances, built-in microwave and a new dishwasher. The 2nd bedroom is nicely sized and has ample closet space. The full hall bathroom is highlighted with marble tile. Additional highlights include, large windows, sliding glass door that leads to private balcony, in-unit washer and dryer, off street assigned parking, concierge/doorman, a fitness center on every floor, dog park and more!

    Zillow last checked:

    Listing updated:

    Listed by:

    Robert Wolfson 215-275-4717,

    RE/MAX Centre Realtors

    Bought with:

    Gary Roberts, RS285439

    Source: Bright MLS,MLS#: PAPH2301162MLS Logo

    Facts & features

    Interior

    Bedrooms & bathrooms
    • Bedrooms: 2
    • Bathrooms: 2
    • Full bathrooms: 2
    • Main level bathrooms: 2
    • Main level bedrooms: 2
    Basement
    • Area: 0
    Heating
    • Forced Air, Natural Gas
    Cooling
    • Central Air, Electric
    Appliances
    • Included: Microwave, Built-In Range, Dishwasher, Disposal, Dryer, Refrigerator, Stainless Steel Appliance(s), Washer, Gas Water Heater
    • Laundry: In Unit
    Features
    • Has basement: No
    • Has fireplace: No
    Interior area
    • Total structure area: 902
    • Total interior livable area: 902 sqft
    • Finished area above ground: 902
    • Finished area below ground: 0

    Property

    Parking
    • Total spaces: 1
    • Parking features: Off Street, Parking Lot
    Accessibility
    • Accessibility features: None
    Features
    • Levels: One
    • Stories: 1
    • Exterior features: Balcony
    • Pool features: None
    Details
    • Additional structures: Above Grade, Below Grade
    • Parcel number: 888211416
    • Zoning: I1
    • Special conditions: Standard

    Construction

    Type & style
    • Home type: Condo
    • Architectural style: Contemporary
    • Property subtype: Condominium
    • Attached to another structure: Yes
    Materials
    • Masonry
    Condition
    • Excellent
    • New construction: No
    • Year built: 2005

    Utilities & green energy

    • Sewer: Public Sewer
    • Water: Public

    Community & neighborhood

    Security
    • Security features: Desk in Lobby, Security Guard, Main Entrance Lock
    Location
    • Region: Philadelphia
    • Subdivision: Manayunk
    • Municipality: PHILADELPHIA

    HOA & financial

    Other fees
    • Condo and coop fee: $625 monthly

    Other

    Other facts
    • Listing agreement: Exclusive Right To Sell
    • Ownership: Fee Simple

    Price history

    DateEventPrice
    3/19/2024Sold$237,500-5%$263/sqft
    Source: Bright MLS #PAPH2301162 Report a problem
    2/5/2024Pending sale$249,900$277/sqft
    Source: Bright MLS #PAPH2301162 Report a problem
    11/30/2023Listed for sale$249,900$277/sqft
    Source: Bright MLS #PAPH2301162 Report a problem

    Public tax history

    Tax history is unavailable.

    Neighborhood: Wissahickon

    Nearby schools

    GreatSchools rating
    Schools provided by the listing agent
    • District: The School District Of Philadelphia

    Source: Bright MLS. This data may not be complete. We recommend contacting the local school district to confirm school assignments for this home.

    Get a cash offer in 3 minutes
    Find out how much your home could sell for in as little as 3 minutes with a no-obligation cash offer.
    Estimated market value
    $259,900
    Get a cash offer in 3 minutes
    Find out how much your home could sell for in as little as 3 minutes with a no-obligation cash offer.
    Estimated market value
    $259,900