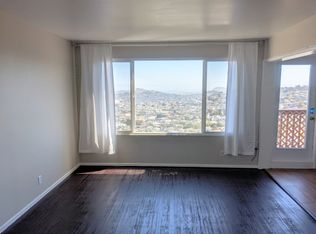
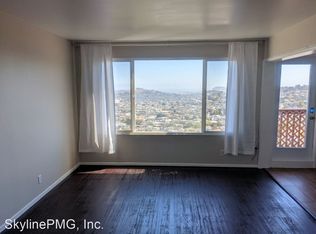
Modern 3BR Retreat with Rooftop Views, Private Hot Tub & Parking | Upper Market Street Available July 10, 2026 Furnished Rental (Unfurnished Option is also available) Lease Term: Prefer 12 months - open to considering other lease term options Available Experience spacious city living in this beautifully updated 3-bedroom, 2.5-bath home perched on Upper Market Street, overlooking the Castro and Noe Valley. This multi-level residence offers exceptional indoor-outdoor living with panoramic views, multiple private outdoor spaces, and a highly convenient central location. Just a 3-minute drive to the heart of the Castro or a scenic walk down Market Street, you'll enjoy quick access to restaurants, shopping, parks, public transportation, and some of San Francisco's most vibrant neighborhoods. Home Features: 3 Bedrooms | 2.5 Bathrooms I Parking Private rooftop deck with sweeping city views. Additional views from the living room, kitchen and living room balcony with views of the city. - Private patio featuring a covered hot tub, lounge area, fire pit, outdoor kitchen, and dining space. - Hardwood floors throughout Modern kitchen with stainless steel appliances. - Fireplace in the living room - Nest smart heating system - In-unit laundry - Guaranteed parking for at least three vehicles - Garage access available later this year Top Floor: Open-concept living room and kitchen. Half bathroom. Balcony with great views. Middle Floor: Spacious primary suite occupying its own level En-suite bathroom with soaking tub. Views from the primary bedroom. Bedroom set up includes Restoration Hardware (RH) Queen size bed and RH Desk (for the furnished rental option - as an option). Lower Floor: Two additional bedrooms and a full bathroom. Other bedroom set up includes a Queen size bed - SF Design Center. The other bedroom shown in the photos is currently staged as a living area/media/game room with direct access to the private patio and can easily be converted back to a third bedroom or home office. Furniture set up arrangements to be discussed with the incoming tenant. Additional Information: Well-behaved, fully house-trained pets will be considered. Service-ESA (SF - CA Compliant) Available furnished or unfurnished, depending on your needs. Security deposit and move-in costs vary based on lease length and whether the home is rented furnished or unfurnished. Base rent excludes utilities and any optional add-ons. Square footage is approximate. Measurements may vary according to different industry standards. Viking refrigerator seen in one of the photos has been replaced with a Kitchen Aid refrigerator. Chandelier lamp seen in the one of the photos is not included in the furnished rental option. Security deposit and move-in costs vary based on lease length and whether the home is rented furnished or unfurnished. Base rent excludes utilities and any optional add-ons. Square footage is approximate. Measurements may vary according to different industry standards. Viking refrigerator has been replaced with a Kitchen Aid refrigerator Chandelier lamp seen in the one of the photos is not included in the furnished rental option. Renter insurance is required. Additional Information: Well-behaved, fully house-trained pets will be considered. Service-ESA (SF - CA Compliant) Additional lease terms apply.
This property is not currently displayed as for sale or rent on Zillow. This may be different from what's on other websites or public sources.