Seller’s Loss Is Your Gain! Fully Renovated 2-Bedroom, 2-Bathroom Home in Emerald Acres – Move-In Ready! 55+ Community
Sellers originally purchased this beautiful home for a family member, but plans changed—so their loss is your gain! They’re ready to sell, and you get to enjoy all the benefits of a completely renovated, move-in ready home. Flexible owner financing is available with as little as 15% down—reach out for details!
Ideally located in the highly sought-after Emerald Acres Mobile Home Park, this home offers unbeatable convenience with easy access to I-25, University Village Shopping Center, Roadhouse Cinemas, Fillmore, and Garden of the Gods.
Every inch of this home has been meticulously updated—new plumbing, electrical, gas lines, drywall, light fixtures, windows, siding, and more—ensuring low-maintenance living for years to come. Inside, you’ll love the open and airy layout filled with natural light. Luxury vinyl plank flooring flows throughout, leading to a stunning kitchen with stainless steel appliances and butcher block countertops.
The spacious living room features a cozy fireplace, while the main bathroom includes a large walk-in shower with stylish neutral tile. The primary suite offers a charming bay window, walk-in closet, and private half-bath.
Additional highlights include a ramp to the front entry for easy accessibility, a sliding glass door to the backyard, and a bonus storage shed for added convenience.
With its prime location, top-to-bottom updates, and flexible financing options, this home is a rare find—schedule your showing today before it’s gone!
Sold for $55,000
$55,000
3750 N Cascade Avenue LOT A10, Colorado Springs, CO 80907
2beds
938sqft
Manufactured Home
Built in 1984
2,178 Square Feet Lot
$-- Zestimate®
$59/sqft
$-- Estimated rent
Home value
Not available
Estimated sales range
Not available
Not available
Zestimate® history
Owner options
List your home for rent
Find your next renter with Zillow Rental Manager. Plus, with online applications, you can quickly screen prospective tenants – for free.
Refinance and save
$253/mo
Est. payment
Refinancing to a lower rate could help reduce your monthly payments and save thousands over the life of the loan.
$253/mo
Est. payment
Explore your selling options
Work with a Zillow partner agent
Leverage their expertise and Zillow's premium Showcase listings to get your home seen by more buyers.
Get startedList with your own agent
Get your home in front of millions of buyers by listing it on Zillow.
Learn how to do itSell it yourself
Take full control of how buyers see your home on Zillow by listing For Sale by Owner (FSBO).
List your homeWhat's special
Gorgeous fireplaceSleek and modern kitchenOpen and airy layoutStainless steel appliancesButcher block countertopsLarge walk-in showerWalk-in closet
Zillow last checked:
Listing updated:
Listed by:
Devin Schlaufman 719-650-3295 Devin@COSpringshometeam.com,
eXp Realty, LLC
Bought with:
Juan Sanchez, 100085015
Century 21 Bear Facts Realty
Source: REcolorado as distributed by MLS GRID,MLS#: 3233116
Facts & features
Interior
Bedrooms & bathrooms
- Bedrooms: 2
- Bathrooms: 2
- 3/4 bathrooms: 1
- 1/2 bathrooms: 1
- Main level bathrooms: 2
- Main level bedrooms: 2
Bedroom
- Level: Main
- Area: 121 Square Feet
- Dimensions: 11 x 11
Bathroom
- Level: Main
Bathroom
- Level: Main
Other
- Description: Attached 1/2 Bath And Walk In Closet
- Level: Main
- Area: 117 Square Feet
- Dimensions: 9 x 13
Dining room
- Level: Main
- Area: 49 Square Feet
- Dimensions: 7 x 7
Kitchen
- Level: Main
- Area: 143 Square Feet
- Dimensions: 13 x 11
Laundry
- Level: Main
- Area: 30 Square Feet
- Dimensions: 6 x 5
Living room
- Level: Main
- Area: 221 Square Feet
- Dimensions: 13 x 17
Heating
- Forced Air
Cooling
- None
Appliances
- Included: Dishwasher, Disposal, Dryer, Freezer, Gas Water Heater, Microwave, Oven, Range, Refrigerator, Washer
Features
- Butcher Counters, High Speed Internet, No Stairs, Open Floorplan, Walk-In Closet(s)
- Flooring: Vinyl
- Windows: Bay Window(s), Double Pane Windows, Window Coverings, Window Treatments
- Number of fireplaces: 1
- Fireplace features: Living Room, Wood Burning
Interior area
- Total structure area: 938
- Total interior livable area: 938 sqft
- Finished area above ground: 938
- Finished area below ground: 0
Property
Parking
- Total spaces: 2
- Parking features: Asphalt
- Carport spaces: 2
Accessibility
- Accessibility features: Accessible Approach with Ramp
Features
- Patio & porch: Covered, Deck, Front Porch
- Fencing: None
- Park: Emerald Acres
Lot
- Size: 2,178 Square Feet
- Features: Level, Near Public Transit
Details
- Parcel number: 9310003558
- On leased land: Yes
- Lease amount: $1,070
- Land lease expiration date: 1767139200000
- Special conditions: Standard
Construction
Type & style
- Home type: MobileManufactured
- Property subtype: Manufactured Home
Materials
- Cement Siding, Other
- Roof: Composition
Condition
- Year built: 1984
Utilities & green energy
- Electric: 110V
- Sewer: Public Sewer
- Water: Public
- Utilities for property: Electricity Connected, Natural Gas Connected, Phone Connected
Community & HOA
Community
- Senior community: Yes
HOA
- Has HOA: Yes
- Amenities included: Clubhouse, Garden Area, Parking
- Services included: Maintenance Grounds, Road Maintenance, Sewer, Trash, Water
- HOA name: Emerald Acres
- HOA phone: 719-473-2981
Location
- Region: Colorado Springs
Financial & listing details
- Price per square foot: $59/sqft
- Date on market: 3/19/2025
- Listing terms: Cash,Conventional,Owner Will Carry
- Exclusions: None
- Ownership: Agent Owner
- Electric utility on property: Yes
- Road surface type: Paved
- Body type: Single Wide
Price history
| Date | Event | Price |
|---|---|---|
| 3/10/2026 | Sold | $55,000$59/sqft |
Source:  REcolorado as distributed by MLS GRID #3233116 Report a problem REcolorado as distributed by MLS GRID #3233116 Report a problem | ||
| 2/12/2026 | Pending sale | $55,000$59/sqft |
Source: REcolorado as distributed by MLS GRID #3233116 Report a problem | ||
| 10/30/2025 | Price change | $55,000-15.3%$59/sqft |
Source: REcolorado as distributed by MLS GRID #3233116 Report a problem | ||
| 9/25/2025 | Price change | $64,900-7.3%$69/sqft |
Source: REcolorado as distributed by MLS GRID #3233116 Report a problem | ||
| 9/23/2025 | Listed for sale | $70,000$75/sqft |
Source: REcolorado as distributed by MLS GRID #3233116 Report a problem | ||
| 9/18/2025 | Pending sale | $70,000$75/sqft |
Source: REcolorado as distributed by MLS GRID #3233116 Report a problem | ||
| 9/4/2025 | Price change | $70,000-6.7%$75/sqft |
Source: REcolorado as distributed by MLS GRID #3233116 Report a problem | ||
| 7/2/2025 | Price change | $75,000-6.3%$80/sqft |
Source: REcolorado as distributed by MLS GRID #3233116 Report a problem | ||
| 5/22/2025 | Price change | $80,000-5.9%$85/sqft |
Source: REcolorado as distributed by MLS GRID #3233116 Report a problem | ||
| 5/7/2025 | Price change | $85,000-5.5%$91/sqft |
Source: REcolorado as distributed by MLS GRID #3233116 Report a problem | ||
| 4/4/2025 | Price change | $89,990-5.3%$96/sqft |
Source: REcolorado as distributed by MLS GRID #3233116 Report a problem | ||
| 3/19/2025 | Listed for sale | $95,000$101/sqft |
Source: REcolorado as distributed by MLS GRID #3233116 Report a problem | ||
Public tax history
Tax history is unavailable.
Neighborhood: Central Colorado Springs
Nearby homes
- $10,0002 bd2 ba-- sqft3750 N Cascade Ave LOT A11, Colorado Springs, CO 80907For Sale

- $69,5002 bd2 ba1.1k sqft3750 N Cascade Ave LOT 7, Colorado Springs, CO 80907Sold
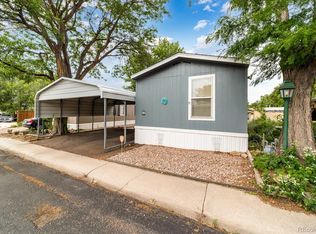
- $40,0002 bd1 ba840 sqft3750 N Cascade Ave LOT 93-F, Colorado Springs, CO 80907Sold

- $110,4002 bd1 ba980 sqft3750 N Cascade Ave LOT A5, Colorado Springs, CO 80907Off Market
- $25,5002 bd2 ba980 sqft3750 N Cascade Ave LOT A12, Colorado Springs, CO 80907Sold
- $49,5003 bd2 ba1k sqft3750 N Cascade Ave LOT A16, Colorado Springs, CO 80907Sold
- $64,9003 bd1 ba980 sqft3526 N Cascade Ave LOT B6, Colorado Springs, CO 80907Sold
- $25,0002 bd1 ba980 sqft3750 N Cascade Ave LOT D60, Colorado Springs, CO 80907For Sale
Nearby schools
GreatSchools rating
- 6/10Jackson Elementary SchoolGrades: PK-5Distance: 0.9 mi
- 6/10North Middle SchoolGrades: 6-8Distance: 2.6 mi
- 4/10Coronado High SchoolGrades: 9-12Distance: 2 mi
Schools provided by the listing agent
- Elementary: Jackson
- Middle: North
- High: Coronado
- District: Colorado Springs 11
Source: REcolorado as distributed by MLS GRID. This data may not be complete. We recommend contacting the local school district to confirm school assignments for this home.
- Colorado
- El Paso County
- Colorado Springs
- 80907
- Central Colorado Springs
- 3750 N Cascade Avenue LOT A10
Nearby cities
Nearby neighborhoods
- Briargate Real estate
- Central Colorado Springs Real estate
- Cimarron Hills Real estate
- East Colorado Springs Real estate
- Northeast Colorado Springs Real estate
- Northwest Colorado Springs Real estate
- Old Colorado City Real estate
- Powers Real estate
- Southeast Colorado Springs Real estate
- Southwest Colorado Springs Real estate
Nearby zip codes
Other Colorado Springs Topics
- Apartments for Rent in 80907
- Houses for Sale in 80907
- Houses for Rent in 80907
- 80907 Real Estate
- Colorado Springs Condos
- Houses for Sale in Colorado Springs
- Newest Listings in Colorado Springs
- Colorado Springs Home Values
- Colorado Springs Real Estate Agents
- Colorado Springs Refinance
- Colorado Springs Mortgage Rates
