Massive unobstructed Pikes Peak views from this amazing home. Sit outside on your covered wrap-around deck and experience abundant wild life. Enjoy this 55+ community that offers easy access to shopping and entertainment. The floor plan is inviting and open. The entire home is very well maintained with beautiful flooring. The kitchen and living areas are open, great for entertaining, and lead to the back deck via sliding glass door. Quality roller shades included for added privacy and relaxation. Plenty of room to garden with two raised beds. One of the bedrooms is spacious and next to a full bath. The primary bedroom features, double closets and a 5pc adjoining master bath complete with a large tub, 2.5 x 4.0 ft by 24" deep, tiled shower and double vanity. The 6.5' x 7' lifetime molded storage shed on a concrete slab and 2 car covered carport are INCLUDED. Energy efficient 2x6 exterior walls. Insulation: R30 ceiling, R19 walls, R22 floor. Wall mount bracket for up to 55" TV included. Call today for your private showing!
Sold for $85,000
$85,000
3750 N Cascade Avenue LOT 85, Colorado Springs, CO 80907
2beds
1,056sqft
Manufactured Home
Built in 2015
-- sqft lot
$-- Zestimate®
$80/sqft
$-- Estimated rent
Home value
Not available
Estimated sales range
Not available
Not available
Zestimate® history
Owner options
List your home for rent
Find your next renter with Zillow Rental Manager. Plus, with online applications, you can quickly screen prospective tenants – for free.
Refinance and save
$1,351/mo
Est. payment
Refinancing to a lower rate could help reduce your monthly payments and save thousands over the life of the loan.
$1,351/mo
Est. payment
Explore your selling options
Work with a Zillow partner agent
Leverage their expertise and Zillow's premium Showcase listings to get your home seen by more buyers.
Get startedList with your own agent
Get your home in front of millions of buyers by listing it on Zillow.
Learn how to do itSell it yourself
Take full control of how buyers see your home on Zillow by listing For Sale by Owner (FSBO).
List your homeWhat's special
Covered wrap-around deckAbundant wild life
Zillow last checked:
Listing updated:
Listed by:
Darla Newton 303-810-6368,
AXEN Realty
Bought with:
Darla Newton, 40044136
AXEN Realty
Source: REcolorado as distributed by MLS GRID,MLS#: 5927751
Facts & features
Interior
Bedrooms & bathrooms
- Bedrooms: 2
- Bathrooms: 2
- Full bathrooms: 2
- Main level bathrooms: 2
- Main level bedrooms: 2
Bedroom
- Description: Primary Bedroom With Attached 5 Piece Bath
- Level: Main
- Area: 168 Square Feet
- Dimensions: 14 x 12
Bedroom
- Description: Guest Bedroom W/ Shared Full Bath
- Level: Main
- Area: 88 Square Feet
- Dimensions: 8 x 11
Bathroom
- Description: Primary Bath - 5 Piece
- Features: En Suite Bathroom, Primary Suite
- Level: Main
- Area: 60 Square Feet
- Dimensions: 4 x 15
Bathroom
- Description: Guest Bath - Shared With 2nd Bedroom
- Level: Main
- Area: 32 Square Feet
- Dimensions: 8 x 4
Family room
- Description: Family Room With Sliding Glass Door To Covered Deck
- Level: Main
- Area: 238 Square Feet
- Dimensions: 14 x 17
Kitchen
- Description: Spacious Kitchen With Ample Storage
- Level: Main
- Area: 168 Square Feet
- Dimensions: 12 x 14
Laundry
- Level: Main
Heating
- Forced Air
Cooling
- Has cooling: Yes
Appliances
- Included: Dishwasher, Disposal, Microwave, Range, Refrigerator
Features
- Ceiling Fan(s), Eat-in Kitchen, Five Piece Bath, No Stairs
Interior area
- Total structure area: 1,056
- Total interior livable area: 1,056 sqft
- Finished area above ground: 1,056
- Finished area below ground: 0
Property
Parking
- Total spaces: 2
- Parking features: Asphalt
- Carport spaces: 2
Features
- Patio & porch: Covered, Deck, Wrap Around
- Exterior features: Garden, Private Yard, Rain Gutters
- Has view: Yes
- View description: Mountain(s)
- Park: Emerald Acres
Details
- Parcel number: 9310011054
- Special conditions: Standard
Construction
Type & style
- Home type: MobileManufactured
- Architectural style: Modular
- Property subtype: Manufactured Home
Materials
- Other
- Roof: Composition
Condition
- Year built: 2015
Community & HOA
Community
- Senior community: Yes
HOA
- Has HOA: Yes
- Amenities included: Clubhouse
- Services included: Sewer, Trash
- HOA fee: $960 monthly
- HOA name: Emerald Acres
- HOA phone: 719-473-2981
Location
- Region: Colorado Springs
Financial & listing details
- Price per square foot: $80/sqft
- Annual tax amount: $202
- Date on market: 2/19/2026
- Listing terms: Cash,Other
- Exclusions: Washer And Dryer And All Personal Belongings.
- Ownership: Individual
- Body type: Single Wide
Price history
| Date | Event | Price |
|---|---|---|
| 5/11/2026 | Sold | $85,000-5.6%$80/sqft |
Source:  REcolorado as distributed by MLS GRID #5927751 Report a problem REcolorado as distributed by MLS GRID #5927751 Report a problem | ||
| 4/11/2026 | Pending sale | $90,000$85/sqft |
Source: REcolorado as distributed by MLS GRID #5927751 Report a problem | ||
| 2/19/2026 | Listed for sale | $90,000$85/sqft |
Source: REcolorado as distributed by MLS GRID #5927751 Report a problem | ||
Public tax history
Tax history is unavailable.
Neighborhood: Central Colorado Springs
Nearby homes
- $--2 bd2 ba1k sqft3750 N Cascade Ave LOT F85, Colorado Springs, CO 80907Off Market

- $107,1002 bd1 ba-- sqft3750 N Cascade Ave LOT F69, Colorado Springs, CO 80907Off Market

- $25,0002 bd1 ba784 sqft3750 N Cascade Ave LOT G110, Colorado Springs, CO 80907For Sale
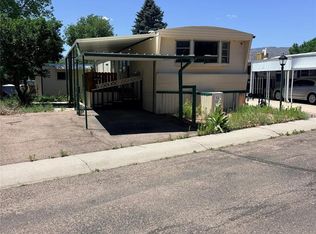
- $48,9002 bd2 ba924 sqft3750 N Cascade Ave LOT F68, Colorado Springs, CO 80907Sold

- $103,7002 bd1 ba1.1k sqft3750 N Cascade Ave LOT G111, Colorado Springs, CO 80907Off Market
- $80,0002 bd2 ba1k sqft3750 N Cascade Ave LOT 84-F, Colorado Springs, CO 80907Sold
- $39,5002 bd1 ba840 sqft3750 N Cascade Ave LOT F71, Colorado Springs, CO 80907For Sale
- $38,0002 bd2 ba924 sqft3750 N Cascade Ave LOT 68-F, Colorado Springs, CO 80907Sold
Nearby schools
GreatSchools rating
- 6/10Jackson Elementary SchoolGrades: PK-5Distance: 0.9 mi
- 6/10North Middle SchoolGrades: 6-8Distance: 2.7 mi
- 4/10Coronado High SchoolGrades: 9-12Distance: 2.1 mi
Schools provided by the listing agent
- Elementary: Jackson
- Middle: North
- High: Coronado
- District: Colorado Springs 11
Source: REcolorado as distributed by MLS GRID. This data may not be complete. We recommend contacting the local school district to confirm school assignments for this home.
- Colorado
- El Paso County
- Colorado Springs
- 80907
- Central Colorado Springs
- 3750 N Cascade Avenue LOT 85
Nearby cities
Nearby neighborhoods
- Briargate Real estate
- Central Colorado Springs Real estate
- Cimarron Hills Real estate
- East Colorado Springs Real estate
- Northeast Colorado Springs Real estate
- Northwest Colorado Springs Real estate
- Old Colorado City Real estate
- Powers Real estate
- Southeast Colorado Springs Real estate
- Southwest Colorado Springs Real estate
Nearby zip codes
Other Colorado Springs Topics
- Apartments for Rent in 80907
- Houses for Sale in 80907
- Houses for Rent in 80907
- 80907 Real Estate
- Colorado Springs Condos
- Houses for Sale in Colorado Springs
- Newest Listings in Colorado Springs
- Colorado Springs Home Values
- Colorado Springs Real Estate Agents
- Colorado Springs Refinance
- Colorado Springs Mortgage Rates
