Stylish 2 Bedroom 2 Bathroom Townhome in a Desirable Tucson Location
Welcome to this beautifully maintained 2 bedroom 2 bathroom two story townhome located in a quiet and desirable Tucson neighborhood. Offering a comfortable layout, modern conveniences, and inviting outdoor space, this home is an excellent choice for those seeking both style and easy living.
The main level features a spacious open living area with the kitchen, dining area, and living room thoughtfully arranged for comfortable everyday living and entertaining. The open layout creates a welcoming atmosphere with plenty of natural flow throughout the space.
Upstairs, both bedrooms provide comfortable private retreats, with each bedroom offering direct access to the shared balcony. The balcony is an ideal spot to enjoy your morning coffee, relax after a long day, or take in the peaceful surroundings.
Beautiful tile flooring runs throughout the home, providing a clean, sophisticated look and easy maintenance. For added convenience, a stackable washer and dryer are included.
Covered carport parking adds another level of convenience, while the quiet neighborhood provides a peaceful setting to come home to.
Situated in a great Tucson location, this townhome offers a wonderful combination of comfort, convenience, and low maintenance living. With its spacious two story layout, private bedroom spaces, shared balcony, tile flooring, and desirable location, this home is ready to welcome you.
One-Time Admin Fee: $300. 2% Monthly Service Fee. Refundable Pet Deposit: $300/Pet, if applicable. Resident Benefits Package: $39/month. Helping Heroes Discount Available!
Cats Allowed
Dogs Allowed
Dryer
Garage
Pets Allowed
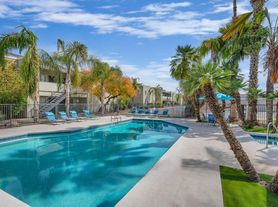
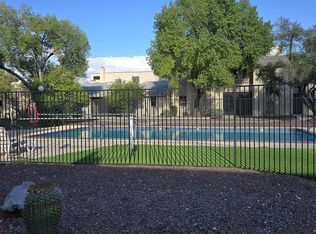
Pool
Washer
Apartment for rent
Apartment
Available now
Cats, dogs OK
Air conditioner, central air
In unit laundry
Forced air
What's special
Covered carport parkingOpen layoutShared balconySpacious two story layoutComfortable private retreatsPrivate bedroom spacesPeaceful surroundings
- 11 days |
- -- |
- -- |
Zillow last checked:
Listing updated:
Travel times

Let’s turn your rent into credit progress
Build credit history with every on-time payment and get credit for the payment you’re already making.
Facts & features
Interior
Bedrooms & bathrooms
- Bedrooms: 2
- Bathrooms: 2
- Full bathrooms: 2
Heating
- Forced Air
Cooling
- Air Conditioner, Central Air
Appliances

- Included: Dishwasher, Dryer, Microwave Oven, Refrigerator, Washer
- Laundry: In Unit
Features
- Range/Oven
Interior area
- Total interior livable area: 1,105 sqft
Property
Parking
- Details: Contact manager
Features
- Exterior features: Cats Ok, Dogs Ok, Range/Oven, RangeOven
Construction
Type & style
- Home type: Apartment
- Property subtype: Apartment
Condition
- Year built: 1973
Building
Management
- Pets allowed: Yes
Community & HOA
Location
- Region: Tucson
Financial & listing details
- Lease term: Contact For Details
Price history
| Date | Event | Price |
|---|---|---|
| 10/6/2026 | Listed for rent | $1,500$1/sqft |
Source: Zillow Rentals Report a problem | ||
| 9/10/2026 | Listing removed | $187,000$169/sqft |
Source:  Long Realty Company #22615376 Report a problem Long Realty Company #22615376 Report a problem | ||
| 7/31/2026 | Price change | $187,000-10.5%$169/sqft |
Source:  MLS of Southern Arizona #22615376 Report a problem MLS of Southern Arizona #22615376 Report a problem | ||
| 6/30/2026 | Price change | $209,000-5%$189/sqft |
Source: MLS of Southern Arizona #22615376 Report a problem | ||
| 6/19/2026 | Listed for sale | $220,000$199/sqft |
Source: MLS of Southern Arizona #22615376 Report a problem | ||