In the sought-after Bell/St. Ben's School District, this expansive 6-bedroom, 4.5-bathroom property offers over 6,800 square feet of luxurious living on a desirable corner lot. Entertain in style with formal living and dining rooms, warmed by the glow of two wood-burning fireplaces. The gourmet kitchen is a chef's dream, featuring custom white cabinetry, a Sub-zero refrigerator, a Wolf 6-burner range, double ovens, a Bosch dishwasher, and a built-in wine cooler. Four large bedrooms grace the second level, including a massive primary suite with a spa-like bathroom boasting a steam shower and soaking tub. Two additional bedrooms share a jack-and-jill bathroom, while another enjoys a private ensuite. The lower level offers a massive family room perfect for entertaining, as well as two additional bedrooms and a full bathroom. ELAN's smart home automation system puts the control of your multi-room audio and video at your fingertips, creating the perfect ambiance for any occasion. Relax in the large backyard with a deck, or park your vehicles in the convenient two-car garage. This exceptional property offers the perfect blend of space, luxury, and technology for your dream home.
Closed
$2,650,000
3750 N Hoyne Ave, Chicago, IL 60618
6beds
6,800sqft
Single Family Residence
Built in 2016
5,875 Square Feet Lot
$3,015,600 Zestimate®
$390/sqft
$7,361 Estimated rent
Home value
$3,015,600
$2.80M - $3.26M
$7,361/mo
Zestimate® history
Owner options
List your home for rent
$7,361/mo
Rent Zestimate®
Find your next renter with Zillow Rental Manager. Plus, with online applications, you can quickly screen prospective tenants – for free.
$7,361/mo
Rent Zestimate®
Refinance and save
$15,598/mo
Est. payment
Refinancing to a lower rate could help reduce your monthly payments and save thousands over the life of the loan.
$15,598/mo
Est. payment
Explore your selling options
Work with a Zillow partner agent
Leverage their expertise and Zillow's premium Showcase listings to get your home seen by more buyers.
Get startedList with your own agent
Get your home in front of millions of buyers by listing it on Zillow.
Learn how to do itSell it yourself
Take full control of how buyers see your home on Zillow by listing For Sale by Owner (FSBO).
List your homeWhat's special
Zillow last checked:
Listing updated:
Listed by:
Leigh Marcus 773-850-3290,
@properties Christie's International Real Estate
Bought with:
Jeffrey Lowe
Compass
Source: MRED as distributed by MLS GRID,MLS#: 12073038
Facts & features
Interior
Bedrooms & bathrooms
- Bedrooms: 6
- Bathrooms: 5
- Full bathrooms: 4
- 1/2 bathrooms: 1
Rooms
- Room types: Bedroom 5, Bedroom 6, Recreation Room
Primary bedroom
- Features: Flooring (Hardwood), Bathroom (Full)
- Level: Second
- Area: 320 Square Feet
- Dimensions: 20X16
Bedroom 2
- Features: Flooring (Carpet)
- Level: Second
- Area: 224 Square Feet
- Dimensions: 16X14
Bedroom 3
- Features: Flooring (Carpet)
- Level: Second
- Area: 224 Square Feet
- Dimensions: 16X14
Bedroom 4
- Features: Flooring (Carpet)
- Level: Second
- Area: 132 Square Feet
- Dimensions: 12X11
Bedroom 5
- Features: Flooring (Carpet)
- Level: Lower
- Area: 342 Square Feet
- Dimensions: 19X18
Bedroom 6
- Features: Flooring (Carpet)
- Level: Lower
- Area: 216 Square Feet
- Dimensions: 18X12
Dining room
- Features: Flooring (Hardwood)
- Level: Main
- Area: 234 Square Feet
- Dimensions: 18X13
Family room
- Features: Flooring (Hardwood)
- Level: Main
- Area: 325 Square Feet
- Dimensions: 25X13
Kitchen
- Features: Kitchen (Eating Area-Breakfast Bar, Eating Area-Table Space, Island), Flooring (Hardwood)
- Level: Main
- Area: 182 Square Feet
- Dimensions: 14X13
Laundry
- Level: Second
- Area: 66 Square Feet
- Dimensions: 11X6
Living room
- Features: Flooring (Hardwood)
- Level: Main
- Area: 270 Square Feet
- Dimensions: 18X15
Recreation room
- Features: Flooring (Carpet)
- Level: Lower
- Area: 841 Square Feet
- Dimensions: 29X29
Heating
- Natural Gas, Radiant, Zoned
Cooling
- Central Air
Appliances
- Included: Double Oven, Range, Microwave, Dishwasher, Portable Dishwasher, High End Refrigerator, Washer, Dryer, Wine Refrigerator, Range Hood
- Laundry: Upper Level
Features
- Flooring: Hardwood
- Windows: Skylight(s)
- Basement: Finished,Daylight
- Number of fireplaces: 2
- Fireplace features: Family Room, Living Room
Interior area
- Total structure area: 0
- Total interior livable area: 6,800 sqft
Property
Parking
- Total spaces: 2
- Parking features: On Site, Garage Owned, Detached, Garage
- Garage spaces: 2
Accessibility
- Accessibility features: No Disability Access
Features
- Stories: 2
Lot
- Size: 5,875 Square Feet
- Dimensions: 47X125
Details
- Additional parcels included: 14191200220000
- Parcel number: 14191200210000
- Special conditions: List Broker Must Accompany
Construction
Type & style
- Home type: SingleFamily
- Property subtype: Single Family Residence
Materials
- Vinyl Siding, Stone
Condition
- New construction: No
- Year built: 2016
Utilities & green energy
- Sewer: Public Sewer
- Water: Lake Michigan
Community & HOA
HOA
- Services included: None
Location
- Region: Chicago
Financial & listing details
- Price per square foot: $390/sqft
- Annual tax amount: $55,742
- Date on market: 6/28/2024
- Listing terms: Conventional
- Ownership: Fee Simple
Price history
| Date | Event | Price |
|---|---|---|
| 8/8/2024 | Sold | $2,650,000-3.6%$390/sqft |
Source:  MRED as distributed by MLS GRID #12073038 Report a problem MRED as distributed by MLS GRID #12073038 Report a problem | ||
| 8/5/2024 | Pending sale | $2,750,000$404/sqft |
Source: MRED as distributed by MLS GRID #12073038 Report a problem | ||
| 7/12/2024 | Contingent | $2,750,000$404/sqft |
Source: MRED as distributed by MLS GRID #12073038 Report a problem | ||
| 6/28/2024 | Listed for sale | $2,750,000+19.6%$404/sqft |
Source: MRED as distributed by MLS GRID #12073038 Report a problem | ||
| 12/21/2017 | Sold | $2,300,000-14.8%$338/sqft |
Source: MRED as distributed by MLS GRID #09777296 Report a problem | ||
| 11/21/2017 | Pending sale | $2,699,900$397/sqft |
Source: Jameson Sotheby's International Realty #09777296 Report a problem | ||
| 10/14/2017 | Price change | $2,699,900-6.9%$397/sqft |
Source: Jameson Sotheby's International Realty #09777296 Report a problem | ||
| 5/31/2017 | Price change | $2,899,000-3.3%$426/sqft |
Source: Jameson Sotheby's International Realty #09642625 Report a problem | ||
| 2/21/2017 | Listed for sale | $2,999,000-6.3%$441/sqft |
Source: Jameson Sothebys Intl Realty #09509574 Report a problem | ||
| 12/2/2016 | Listing removed | $3,199,000$470/sqft |
Source: Jameson Sothebys Intl Realty #09303319 Report a problem | ||
| 8/1/2016 | Listed for sale | $3,199,000+183.1%$470/sqft |
Source: Jameson Sothebys Intl Realty #09303319 Report a problem | ||
| 10/26/2015 | Sold | $1,130,000-13%$166/sqft |
Source: Berkshire Hathaway HomeServices Koenig Rubloff #08943308_60618 Report a problem | ||
| 9/3/2015 | Pending sale | $1,299,000$191/sqft |
Source: RE/MAX Premier Properties #08943308 Report a problem | ||
| 6/4/2015 | Listed for sale | $1,299,000+17.6%$191/sqft |
Source: RE/MAX Premier Properties #08943308 Report a problem | ||
| 8/14/2014 | Sold | $1,105,000+16.3%$163/sqft |
Source: Agent Provided Report a problem | ||
| 6/4/2014 | Listed for sale | $950,000$140/sqft |
Source: Coldwell Banker Residential Brokerage - Lincoln Park Plaza #08632892 Report a problem | ||
Public tax history
Tax history is unavailable.
Neighborhood: North Center
Nearby homes
- $2,805,4005 bd4 ba4.6k sqft2101 W Grace St, Chicago, IL 60618Off Market
- $2,026,8004 bd2 ba3k sqft2105 W Grace St #1, Chicago, IL 60618Off Market
- $2,029,1006 bd4 ba-- sqft2105 W Grace St, Chicago, IL 60618Off Market
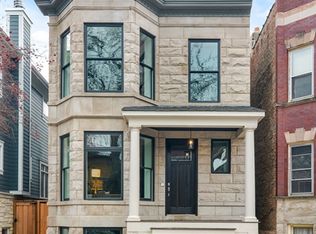
- $1,975,5004 bd5 ba3.4k sqft2109 W Grace St, Chicago, IL 60618Off Market
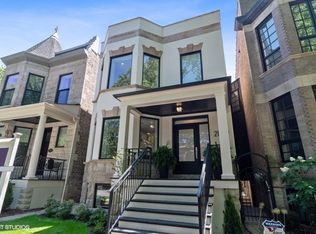
- $1,939,1004 bd2 ba2.3k sqft2111 W Grace St #2, Chicago, IL 60618Off Market
- $---- bd-- ba-- sqft2111 W Grace St, Chicago, IL 60618Off Market
- $1,456,3004 bd2 ba2.4k sqft2113 W Grace St, Chicago, IL 60618Off Market
- $--2 bd1 ba-- sqft3749 N Hoyne Ave #2, Chicago, IL 60618Off Market
Nearby schools
GreatSchools rating
- 9/10Bell Elementary SchoolGrades: K-8Distance: 0.3 mi
- 3/10Lake View High SchoolGrades: 9-12Distance: 0.7 mi
Schools provided by the listing agent
- Elementary: Bell Elementary School
- High: Lake View High School
- District: 299
Source: MRED as distributed by MLS GRID. This data may not be complete. We recommend contacting the local school district to confirm school assignments for this home.
Get a cash offer in 3 minutes
Find out how much your home could sell for in as little as 3 minutes with a no-obligation cash offer.
Estimated market value
$3,015,600
Get a cash offer in 3 minutes
Find out how much your home could sell for in as little as 3 minutes with a no-obligation cash offer.
Estimated market value
$3,015,600
- Illinois
- Cook County
- Chicago
- 60618
- North Center
- 3750 N Hoyne Ave
Nearby cities
Nearby neighborhoods
Nearby zip codes
Other Chicago Topics
