Welcome to this delightful and serene corner lot ranch condo in highly sought after Bailey's Grove Neighborhood! Featuring 3 spacious bedrooms, 2.5 baths, and a 2-stall garage, this impeccably maintained and inviting residence perfectly balances comfort and convenience. Over the past 6 years, the home has been thoughtfully updated with new light, fan and faucet fixtures, refrigerator, microwave, dishwasher, furnace, AC, water heater, garbage disposal, and a backup sump pump.
Step inside and be welcomed by a spacious kitchen featuring stunning granite countertops, a chic glass subway tile backsplash, and plenty of cabinet space. There's also room for a cozy eating area, where you can enjoy delightful views of a beautifully landscaped yard filled with vibrant flowers just outside the windows. Adjacent to the kitchen, you'll find a formal dining area and a spacious living room, both adorned with vaulted ceilings, a formal dining area and spacious living room, both adorned with vaulted ceilings that amplify the open and airy floorplan. This seamless layout flows effortlessly into the charming bonus sunroom, ideal for sipping your morning coffee or unwinding after a busy day.
The primary bedroom continues the theme of elegance with its own vaulted ceiling, a full bathroom with safety handle, and a generous walk-in closet. On the main floor, you'll also find an additional well-sized bedroom and a convenient half bath with an attached laundry. Large windows throughout the home flood the space with natural light, enhancing the bright and welcoming atmosphere.
The lower level features a generous family room, an additional bedroom, and a full bath. There's also a vast room with endless potential for customization, whether you envision a home gym, entertainment area, workshop, or office, the choice is yours!
As an added bonus, the neighborhood pool and clubhouse are just a stone's throw away and available for a nominal fee. Conveniently located near the expressway, restaurants, schools, shops and grocery stores, this move-in ready gem offers a blend of peaceful living with modern updates and ample space to meet all your needs. Don't miss out on this exceptional opportunity, come see it for yourself!
Sold
$330,000
3750 Old Elm Dr SE, Kentwood, MI 49512
3beds
1,880sqft
Condominium
Built in 1997
-- sqft lot
$345,400 Zestimate®
$176/sqft
$2,326 Estimated rent
Home value
$345,400
$328,000 - $363,000
$2,326/mo
Zestimate® history
Owner options
List your home for rent
$2,326/mo
Rent Zestimate®
Find your next renter with Zillow Rental Manager. Plus, with online applications, you can quickly screen prospective tenants – for free.
$2,326/mo
Rent Zestimate®
Refinance and save
$2,389/mo
Est. payment
Refinancing to a lower rate could help reduce your monthly payments and save thousands over the life of the loan.
$2,389/mo
Est. payment
Explore your selling options
Work with a Zillow partner agent
Leverage their expertise and Zillow's premium Showcase listings to get your home seen by more buyers.
Get startedList with your own agent
Get your home in front of millions of buyers by listing it on Zillow.
Learn how to do itSell it yourself
Take full control of how buyers see your home on Zillow by listing For Sale by Owner (FSBO).
List your homeWhat's special
Zillow last checked:
Listing updated:
Listed by:
Hwee-Ping Koh (Karen),
Five Star Real Estate (Ada)
Bought with:
Douglas J DeRuyter, 6501430443
Coldwell Banker Schmidt Realtors
Source: MichRIC,MLS#: 24047098
Facts & features
Interior
Bedrooms & bathrooms
- Bedrooms: 3
- Bathrooms: 3
- Full bathrooms: 2
- 1/2 bathrooms: 1
- Main level bedrooms: 2
Primary bedroom
- Level: Main
Bedroom 2
- Level: Main
Bedroom 3
- Level: Lower
Primary bathroom
- Level: Main
Bathroom 2
- Level: Main
Bathroom 3
- Level: Lower
Den
- Level: Lower
Dining area
- Level: Main
Dining room
- Description: Formal
- Level: Main
Exercise room
- Level: Lower
Family room
- Level: Lower
Kitchen
- Level: Main
Laundry
- Level: Main
Laundry
- Level: Main
Living room
- Level: Main
Recreation
- Level: Lower
Utility room
- Level: Lower
Heating
- Forced Air
Cooling
- Central Air
Appliances
- Included: Dishwasher, Disposal, Dryer, Microwave, Range, Refrigerator, Washer
- Laundry: In Bathroom, Laundry Closet, Main Level
Features
- Ceiling Fan(s), Eat-in Kitchen
- Basement: Daylight
- Has fireplace: No
Interior area
- Total structure area: 1,300
- Total interior livable area: 1,880 sqft
- Finished area below ground: 0
Property
Parking
- Total spaces: 2
- Parking features: Garage Door Opener, Attached
- Garage spaces: 2
Features
- Stories: 1
- Has private pool: Yes
- Pool features: In Ground, Association
Lot
- Features: Corner Lot, Shrubs/Hedges
Details
- Parcel number: 411835202020
- Zoning description: RPUD
Construction
Type & style
- Home type: Condo
- Architectural style: Ranch
- Property subtype: Condominium
Materials
- Brick, Vinyl Siding
- Roof: Composition
Condition
- New construction: No
- Year built: 1997
Utilities & green energy
- Sewer: Public Sewer
- Water: Public
Community & HOA
HOA
- Has HOA: Yes
- Amenities included: Clubhouse, Pool
- Services included: Water, Trash, Snow Removal, Sewer, Maintenance Grounds
- HOA fee: $290 monthly
- HOA phone: 616-365-5033
Location
- Region: Kentwood
Financial & listing details
- Price per square foot: $176/sqft
- Tax assessed value: $100,493
- Annual tax amount: $3,983
- Date on market: 9/6/2024
- Listing terms: Cash,FHA,VA Loan,Conventional
- Road surface type: Paved
Price history
| Date | Event | Price |
|---|---|---|
| 10/8/2024 | Sold | $330,000+1.5%$176/sqft |
Source:  MichRIC #24047098 Report a problem MichRIC #24047098 Report a problem | ||
| 9/14/2024 | Pending sale | $325,000$173/sqft |
Source: MichRIC #24047098 Report a problem | ||
| 9/6/2024 | Listed for sale | $325,000+66.7%$173/sqft |
Source: MichRIC #24047098 Report a problem | ||
| 6/30/2016 | Sold | $195,000+18.2%$104/sqft |
Source: Public Record Report a problem | ||
| 8/30/2005 | Sold | $165,000$88/sqft |
Source: Public Record Report a problem | ||
Public tax history
| Year | Property taxes | Tax assessment |
|---|---|---|
| 2025 | $4,010 | $145,600 +9.1% |
| 2024 | -- | $133,400 +24.7% |
| 2021 | $3,262 | $107,000 +4.1% |
| 2020 | $3,262 -0.5% | $102,800 +20.4% |
| 2019 | $3,277 | $85,400 -0.2% |
| 2018 | -- | $85,600 +15.7% |
| 2017 | $2,354 | $74,000 -0.4% |
| 2016 | $2,354 | $74,300 |
| 2015 | $2,354 +3.6% | $74,300 +21.6% |
| 2013 | $2,271 | $61,100 -7.6% |
| 2011 | -- | $66,100 -14.4% |
| 2010 | -- | $77,200 -1.5% |
| 2009 | -- | $78,400 -5.3% |
| 2007 | -- | $82,800 -4.1% |
| 2006 | -- | $86,300 -3.6% |
| 2005 | -- | $89,500 +11.2% |
| 2004 | -- | $80,462 +6.2% |
| 2002 | -- | $75,749 +3.2% |
| 2001 | -- | $73,401 |
Find assessor info on the county website
Neighborhood: 49512
Nearby homes
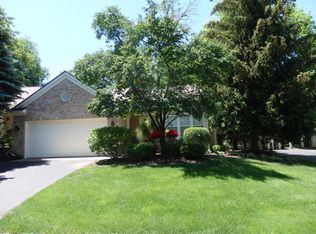
- $324,2003 bd3 ba1.9k sqft3847 Old Elm Dr SE, Kentwood, MI 49512Off Market
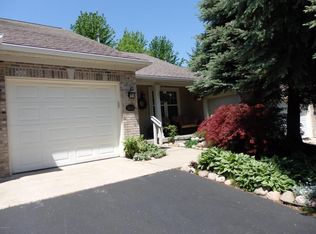
- $275,9002 bd2 ba1.4k sqft3845 Old Elm Dr SE, Kentwood, MI 49512Off Market
- $320,0002 bd3 ba1.7k sqft3830 Old Elm Dr SE, Kentwood, MI 49512Sold

- $300,0002 bd2 ba1.7k sqft3832 Old Elm Dr SE, Kentwood, MI 49512Sold

- $305,0003 bd3 ba1.9k sqft3843 Old Elm Dr SE, Kentwood, MI 49512Sold
- $279,0002 bd4 ba1.7k sqft3934 Old Elm Dr SE, Kentwood, MI 49512Sold
- $333,0002 bd3 ba2k sqft3742 Old Elm Dr SE #25, Grand Rapids, MI 49512Sold
- $295,0003 bd4 ba1.9k sqft3781 Old Elm Dr SE #35, Grand Rapids, MI 49512Sold
Nearby schools
GreatSchools rating
- 7/10Endeavor ElementaryGrades: K-5Distance: 0.6 mi
- 4/10Pinewood Middle SchoolGrades: 6-8Distance: 2.3 mi
- NAEast Kentwood Freshman CampusGrades: 9Distance: 2.5 mi
Get a cash offer in 3 minutes
Find out how much your home could sell for in as little as 3 minutes with a no-obligation cash offer.
Estimated market value
$345,400
Get a cash offer in 3 minutes
Find out how much your home could sell for in as little as 3 minutes with a no-obligation cash offer.
Estimated market value
$345,400
- Michigan
- Kent County
- Kentwood
- 49512
- 3750 Old Elm Dr SE
Nearby cities
Nearby zip codes
Other Kentwood Topics
