ATTENTION ALL SNOWBIRDS-RARELY AVAILABLE UPDATED END UNIT!!! Escape to paradise in the Florida sunshine. Just bring your bathing suit and toothbrush because this condo is available TURNKEY!!! Discover The Woods of Pinebrook in west Bradenton and you will see why this is one of the most centrally located communities in west Bradenton. Come and fall in love with this updated cozy 2 bedroom + den/office, 2 bath condo on the golf course with a water view and view of the 15th fairway/7th hole tee box (golf not required). Upon entry you will notice lots of natural light and ease to move around the condo. The eat-in kitchen is OPEN and updated with spiced maple shaker cabinets, Cambria quartz surfaces, and stainless-steel appliances (brand new range and dishwasher). The open concept kitchen/living/dining room area makes it spacious along with being light and bright. The master bedroom has a beautiful golf course view and has its own en-suite, with comfort height toilet and OVERSIZED walk-in closet. The guest bedroom is located on the front end of the condo giving you and your guests lots of privacy with access to the second bath in the same hallway. A couple of upgrades not to miss in this lovely condo include IMPACT WINDOWS & SLIDERS (Over $30,000 VALUE for an end unit), waterproof luxury vinyl plank flooring in the main living areas and pullouts in the kitchen cabinets. The large, enclosed balcony has its own sliders that can be opened during the fall to let the natural cool breeze flow through the unit. It is the perfect seating area to enjoy your morning coffee or late afternoon cocktail. There are sunshade screens just in case you want to dim some of the natural light in the living space. The laundry room is inside of the unit, so there is no extra expense or hassle running to a laundry facility. The HVAC (upgraded Trane) is under 5 years old and serviced twice a year. There is elevator access and stair access to the condo. The stairway access is just a few steps away from your door making it convenient! There is a storage closet on the third floor assigned to the unit for beach chairs, fishing poles, and small household items. The condo includes a single deeded carport parking space and there is lots of open parking outside of the carport area. The community has lots of amenities for someone with an active lifestyle--heated swimming pool, tennis, golf (pay to play), grilling area, billiard room, and community clubhouse. The community pool is just a short walk across the parking lot from the condo. The Woods of Pinebrook has excellent reserves, no special assessments, moderate condo fees and you will notice the buildings are well maintained, painted in 2020 and the roof was resealed in 2020. The condo fees includes cable TV, internet, water, sewer & trash along with “maintenance included” lifestyle. Come make this picturesque amenity-rich golf community your perfect seasonal retreat or year-round home. Close to shopping, medical facilities, downtown Bradenton, Sarasota, and fantastic Gulf beaches of Anna Maria Island.
Sold for $312,250
$312,250
3750 PINEBROOK CIRCLE #301, BRADENTON, FL 34209
2beds
1,406sqft
Condominium
Built in 1992
-- sqft lot
$304,900 Zestimate®
$222/sqft
$2,478 Estimated rent
Home value
$304,900
$277,000 - $335,000
$2,478/mo
Zestimate® history
Owner options
List your home for rent
$2,478/mo
Rent Zestimate®
Find your next renter with Zillow Rental Manager. Plus, with online applications, you can quickly screen prospective tenants – for free.
$2,478/mo
Rent Zestimate®
Refinance and save
$2,740/mo
Est. payment
Refinancing to a lower rate could help reduce your monthly payments and save thousands over the life of the loan.
$2,740/mo
Est. payment
Explore your selling options
Work with a Zillow partner agent
Leverage their expertise and Zillow's premium Showcase listings to get your home seen by more buyers.
Get startedList with your own agent
Get your home in front of millions of buyers by listing it on Zillow.
Learn how to do itSell it yourself
Take full control of how buyers see your home on Zillow by listing For Sale by Owner (FSBO).
List your homeWhat's special
Zillow last checked:
Listing updated:
Listed by:
Carlos Santana PA 941-877-1615,
TNG REAL ESTATE 941-773-9599
Bought with:
Non-Member Agent
STELLAR NON-MEMBER OFFICE
Source: Stellar MLS,MLS#: A4607372 Originating MLS: Sarasota - Manatee
Originating MLS: Sarasota - Manatee
Facts & features
Interior
Bedrooms & bathrooms
- Bedrooms: 2
- Bathrooms: 2
- Full bathrooms: 2
Rooms
- Room types: Den/Library/Office
Primary bedroom
- Features: Ceiling Fan(s), Walk-In Closet(s)
- Level: First
- Area: 168 Square Feet
- Dimensions: 14x12
Bedroom 2
- Features: Built-in Closet
- Level: First
- Area: 120 Square Feet
- Dimensions: 12x10
Primary bathroom
- Features: Exhaust Fan, Shower No Tub
- Level: First
- Area: 66 Square Feet
- Dimensions: 11x6
Bathroom 2
- Features: Exhaust Fan, Tub With Shower
- Level: First
- Area: 54 Square Feet
- Dimensions: 9x6
Balcony porch lanai
- Features: Ceiling Fan(s)
- Level: First
- Area: 126 Square Feet
- Dimensions: 14x9
Den
- Features: Built-In Shelving, Ceiling Fan(s)
- Level: First
- Area: 108 Square Feet
- Dimensions: 12x9
Dining room
- Level: First
- Area: 168 Square Feet
- Dimensions: 14x12
Foyer
- Level: First
- Area: 32 Square Feet
- Dimensions: 8x4
Kitchen
- Features: Breakfast Bar, Dual Sinks, Granite Counters
- Level: First
- Area: 165 Square Feet
- Dimensions: 15x11
Laundry
- Level: First
- Area: 42 Square Feet
- Dimensions: 7x6
Living room
- Features: Ceiling Fan(s)
- Level: First
- Area: 252 Square Feet
- Dimensions: 18x14
Heating
- Central, Electric
Cooling
- Central Air
Appliances
- Included: Convection Oven, Dishwasher, Disposal, Dryer, Electric Water Heater, Microwave, Refrigerator, Washer
- Laundry: Inside, Laundry Room
Features
- Ceiling Fan(s), Eating Space In Kitchen, Open Floorplan, Solid Surface Counters, Solid Wood Cabinets, Split Bedroom, Thermostat, Walk-In Closet(s)
- Flooring: Carpet, Ceramic Tile, Laminate
- Doors: Sliding Doors
- Windows: Blinds, ENERGY STAR Qualified Windows, Storm Window(s), Insulated Windows, Hurricane Shutters/Windows
- Has fireplace: No
- Common walls with other units/homes: End Unit
Interior area
- Total structure area: 1,426
- Total interior livable area: 1,406 sqft
Property
Parking
- Total spaces: 1
- Parking features: Carport
- Carport spaces: 1
Features
- Levels: One
- Stories: 1
- Exterior features: Sidewalk, Storage
- Has view: Yes
- View description: Golf Course, Water
- Water view: Water
Details
- Additional structures: Storage
- Parcel number: 5096385553
- Zoning: PDP
- Special conditions: None
Construction
Type & style
- Home type: Condo
- Property subtype: Condominium
Materials
- Cement Siding, Concrete, ICFs (Insulated Concrete Forms)
- Foundation: Slab
- Roof: Membrane
Condition
- New construction: No
- Year built: 1992
Utilities & green energy
- Sewer: Public Sewer
- Water: Public
- Utilities for property: BB/HS Internet Available, Cable Connected, Electricity Connected, Sewer Connected, Underground Utilities, Water Connected
Community & HOA
Community
- Features: Buyer Approval Required, Deed Restrictions, Fitness Center, Golf, No Truck/RV/Motorcycle Parking, Pool, Sidewalks, Tennis Court(s)
- Pet fee: $0 monthly
- Subdivision: THE WOODS AT PINEBROOK
HOA
- Has HOA: No
- Amenities included: Cable TV, Clubhouse, Elevator(s), Fitness Center, Maintenance, Pool, Storage, Tennis Court(s)
- Services included: Cable TV, Common Area Taxes, Community Pool, Reserve Fund, Fidelity Bond, Insurance, Internet, Maintenance Structure, Maintenance Grounds, Manager, Pest Control, Pool Maintenance, Sewer, Trash, Water
- HOA fee: $636 monthly
Location
- Region: Bradenton
Financial & listing details
- Price per square foot: $222/sqft
- Tax assessed value: $250,750
- Annual tax amount: $3,888
- Date on market: 4/17/2024
- Cumulative days on market: 377 days
- Listing terms: Assumable,Cash
- Ownership: Condominium
- Total actual rent: 0
- Electric utility on property: Yes
- Road surface type: Asphalt
Price history
| Date | Event | Price |
|---|---|---|
| 5/23/2025 | Sold | $312,250-8.1%$222/sqft |
Source:  Stellar MLS #A4607372 Report a problem Stellar MLS #A4607372 Report a problem | ||
| 5/2/2025 | Pending sale | $339,900$242/sqft |
Source: Stellar MLS #A4607372 Report a problem | ||
| 3/20/2025 | Price change | $339,900-2.9%$242/sqft |
Source: Stellar MLS #A4607372 Report a problem | ||
| 1/31/2025 | Price change | $349,900-1.4%$249/sqft |
Source: Stellar MLS #A4607372 Report a problem | ||
| 11/1/2024 | Price change | $355,000-3.8%$252/sqft |
Source: Stellar MLS #A4607372 Report a problem | ||
| 10/17/2024 | Price change | $369,000-2.6%$262/sqft |
Source: Stellar MLS #A4607372 Report a problem | ||
| 9/23/2024 | Price change | $378,9990%$270/sqft |
Source: Stellar MLS #A4607372 Report a problem | ||
| 8/22/2024 | Price change | $379,000-2.6%$270/sqft |
Source: Stellar MLS #A4607372 Report a problem | ||
| 5/30/2024 | Price change | $389,000-2.5%$277/sqft |
Source: Stellar MLS #A4607372 Report a problem | ||
| 5/2/2024 | Price change | $399,000-1.5%$284/sqft |
Source: Stellar MLS #A4607372 Report a problem | ||
| 4/17/2024 | Listed for sale | $405,000+86.6%$288/sqft |
Source: Stellar MLS #A4607372 Report a problem | ||
| 8/25/2020 | Sold | $217,000-3.5%$154/sqft |
Source: Public Record Report a problem | ||
| 7/21/2020 | Pending sale | $224,900$160/sqft |
Source: WAGNER REALTY #A4472190 Report a problem | ||
| 7/15/2020 | Listed for sale | $224,900+49.9%$160/sqft |
Source: WAGNER REALTY #A4472190 Report a problem | ||
| 4/26/2011 | Sold | $150,000-5.7%$107/sqft |
Source: Public Record Report a problem | ||
| 2/26/2011 | Listed for sale | $159,000-22.4%$113/sqft |
Source: Wagner Realty #M5819934 Report a problem | ||
| 4/30/2007 | Sold | $205,000$146/sqft |
Source: Public Record Report a problem | ||
Public tax history
| Year | Property taxes | Tax assessment |
|---|---|---|
| 2025 | $4,133 +0.2% | $210,830 +10% |
| 2024 | $4,126 +6.1% | $191,664 +10% |
| 2023 | $3,888 +19.6% | $174,240 +10% |
| 2022 | $3,252 +14.9% | $158,400 +10% |
| 2021 | $2,829 -7.1% | $144,000 -6.5% |
| 2020 | $3,044 -0.9% | $154,000 |
| 2019 | $3,072 | $154,000 +9.2% |
| 2018 | $3,072 +8.1% | $141,000 +8.6% |
| 2017 | $2,842 +33.6% | $129,800 +5% |
| 2016 | $2,127 | $123,600 +3% |
| 2015 | $2,127 | $120,000 +14% |
| 2014 | $2,127 +8.9% | $105,267 +10.2% |
| 2013 | $1,953 +195218% | $95,501 -8.4% |
| 2012 | $1 | $104,245 -5% |
| 2011 | $1 | $109,731 0% |
| 2010 | -- | $109,737 -11% |
| 2009 | $1,604 -33.7% | $123,300 -20% |
| 2008 | $2,419 -37.5% | $154,125 -25% |
| 2007 | $3,873 +137.6% | $205,500 +97.4% |
| 2006 | $1,630 +1.3% | $104,104 +3% |
| 2005 | $1,609 +2.8% | $101,072 +3% |
| 2004 | $1,565 +3.2% | $98,128 +1.9% |
| 2003 | $1,516 +2.9% | $96,298 +2.4% |
| 2002 | $1,474 +5.2% | $94,041 +1.6% |
| 2001 | $1,401 +2.4% | $92,560 +3% |
| 2000 | $1,368 | $89,864 |
Find assessor info on the county website
Neighborhood: 34209
Nearby homes
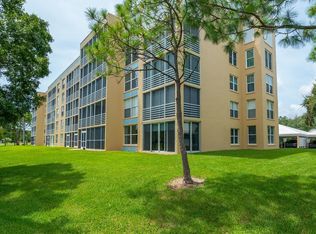
- $258,4002 bd2 ba1.3k sqft3750 Pinebrook Cir APT 101, Bradenton, FL 34209Off Market

- $201,2002 bd2 ba1.2k sqft3750 Pinebrook Cir APT 102, Bradenton, FL 34209Off Market
- $205,9002 bd2 ba1.2k sqft3750 Pinebrook Cir APT 103, Bradenton, FL 34209Off Market
- $227,9002 bd2 ba1.2k sqft3750 Pinebrook Cir APT 104, Bradenton, FL 34209Off Market

- $168,6001 bd2 ba1k sqft3750 Pinebrook Cir APT 105, Bradenton, FL 34209Off Market
- $213,2002 bd2 ba1.2k sqft3750 Pinebrook Cir APT 106, Bradenton, FL 34209Off Market
- $340,0002 bd2 ba1.4k sqft3750 Pinebrook Cir APT 108, Bradenton, FL 34209Sold
- $271,5002 bd2 ba1.4k sqft3750 Pinebrook Cir APT 201, Bradenton, FL 34209Off Market
- $205,8002 bd2 ba1.2k sqft3750 Pinebrook Cir APT 202, Bradenton, FL 34209Off Market
Nearby schools
GreatSchools rating
- 4/10H. S. Moody Elementary SchoolGrades: PK-5Distance: 0.6 mi
- 2/10W. D. Sugg Middle SchoolGrades: 6-8Distance: 0.7 mi
- 2/10Bayshore High SchoolGrades: 8-12Distance: 1.9 mi
Schools provided by the listing agent
- Elementary: Moody Elementary
- Middle: W.D. Sugg Middle
- High: Bayshore High
Source: Stellar MLS. This data may not be complete. We recommend contacting the local school district to confirm school assignments for this home.
Get a cash offer in 3 minutes
Find out how much your home could sell for in as little as 3 minutes with a no-obligation cash offer.
Estimated market value
$304,900
Get a cash offer in 3 minutes
Find out how much your home could sell for in as little as 3 minutes with a no-obligation cash offer.
Estimated market value
$304,900
- Florida
- Manatee County
- Bradenton
- 34209
- 3750 PINEBROOK CIRCLE Unit 301
Nearby cities
Nearby neighborhoods
Nearby zip codes
Other Bradenton Topics
