Welcome to this BEAUTIFUL well-maintained home in East Cobb on a fenced-in corner lot in a quiet cul-de-sac within a swimb and tennis community. This move-in residence offers a great mix of comfort and updates. It is also one of the largest homes in the subdivision. Walk into a 2 story foyer with office/formal living room to one side and a large formal dining room to the other side.From the foyer you can walk right into the open fllorplan of the family room that opens into the large eat in kitchen with newer stainless steel appliances and grainite counters with abundant cabinets.Off the kitchen is the large laundry room / mud room with more space for food and sotage on shelves Upstairs you’ll find a spacious master with crown moulding with a large walk in closet and 2 extra his and her closets The master restroom has been updated with tile, new shower, and granite counters. There is also a partial heated floor and a newer very large tub. 3 more spacious bedrooms with large walk-in closets and an updated bathrooms featuring tile flooring and granite countertops.It also has a loft above the 2 story foyer so one could put a desk to work at. The fenced backyard includes a large deck with gas grill perfect for gatherings and an attached boat awning for covered storage of your boat, RV, or large vehicles.The finished basement adds valuable living space with an in-law suite including a private living area, full bathroom, and abundant cabinets. There’s also an unfinished section ideal for a workshop, craft room e.or extra storage This home offers peace of mind with newer HVAC , roof, gas hot water heater 2024 and repiping of the home 2025 so no frets about developing pin hole leaks from copper piping in Cobb County. The functional layout supports everyday living and entertaining. Conveniently located near shopping, dining, parks, and East Cobb schools. Stocktons Chase is a swim tennis community that also features a childrens playground. The owner is a licensed real estate agent in the state of Georgia. Schedule your private tour today and see all that 3750 Rhiannon Court offer!
Closed
$589,500
3750 Rhiannon Ct NE, Marietta, GA 30066
5beds
3,874sqft
Single Family Residence, Residential
Built in 1988
0.37 Acres Lot
$593,100 Zestimate®
$152/sqft
$3,730 Estimated rent
Home value
$593,100
$552,000 - $641,000
$3,730/mo
Zestimate® history
Owner options
List your home for rent
$3,730/mo
Rent Zestimate®
Find your next renter with Zillow Rental Manager. Plus, with online applications, you can quickly screen prospective tenants – for free.
$3,730/mo
Rent Zestimate®
Refinance and save
$4,066/mo
Est. payment
Refinancing to a lower rate could help reduce your monthly payments and save thousands over the life of the loan.
$4,066/mo
Est. payment
Explore your selling options
Work with a Zillow partner agent
Leverage their expertise and Zillow's premium Showcase listings to get your home seen by more buyers.
Get startedList with your own agent
Get your home in front of millions of buyers by listing it on Zillow.
Learn how to do itSell it yourself
Take full control of how buyers see your home on Zillow by listing For Sale by Owner (FSBO).
List your homeWhat's special
Finished basementIn-law suiteFenced backyardSpacious masterNewer stainless steel appliancesQuiet cul-de-sacLarge walk-in closet
Zillow last checked:
Listing updated:
Listed by:
CINDY SHAFT,
Virtual Properties Realty. Biz
Bought with:
Dionne Plantamura, 374908
Harry Norman Realtors
Source: FMLS GA,MLS#: 7629023
Facts & features
Interior
Bedrooms & bathrooms
- Bedrooms: 5
- Bathrooms: 4
- Full bathrooms: 3
- 1/2 bathrooms: 1
Rooms
- Room types: Basement, Bathroom, Bedroom, Bonus Room, Office, Workshop
Primary bedroom
- Features: Oversized Master
- Level: Oversized Master
Bedroom
- Features: Oversized Master
Primary bathroom
- Features: Separate His/Hers, Separate Tub/Shower, Soaking Tub, Vaulted Ceiling(s)
Dining room
- Features: Seats 12+, Separate Dining Room
Kitchen
- Features: Cabinets Stain, Eat-in Kitchen, Pantry Walk-In, Stone Counters, View to Family Room, Other
Heating
- Central, Natural Gas, Space Heater
Cooling
- Attic Fan, Ceiling Fan(s), Central Air, Whole House Fan
Appliances
- Included: Dishwasher, Disposal, Electric Oven, Gas Cooktop, Gas Water Heater, Microwave
- Laundry: Laundry Room, Main Level
Features
- Cathedral Ceiling(s), Crown Molding, Double Vanity, Entrance Foyer, High Ceilings 9 ft Main, High Speed Internet, His and Hers Closets, Recessed Lighting, Tray Ceiling(s), Vaulted Ceiling(s), Walk-In Closet(s)
- Flooring: Carpet, Hardwood, Luxury Vinyl, Vinyl
- Windows: Double Pane Windows, Window Treatments
- Basement: Daylight,Exterior Entry,Finished,Finished Bath,Interior Entry,Unfinished
- Attic: Pull Down Stairs
- Number of fireplaces: 1
- Fireplace features: Decorative, Family Room, Gas Log, Gas Starter
- Common walls with other units/homes: 2+ Common Walls
Interior area
- Total structure area: 3,874
- Total interior livable area: 3,874 sqft
- Finished area above ground: 2,935
- Finished area below ground: 563
Property
Parking
- Total spaces: 2
- Parking features: Attached, Garage, Garage Faces Front, Kitchen Level, Level Driveway, RV Access/Parking, Storage
- Attached garage spaces: 2
- Has uncovered spaces: Yes
Accessibility
- Accessibility features: Grip-Accessible Features
Features
- Levels: Three Or More
- Patio & porch: Deck, Front Porch
- Exterior features: Awning(s), Gas Grill, No Dock
- Pool features: None
- Spa features: None
- Fencing: Back Yard,Wood
- Has view: Yes
- View description: Neighborhood, Trees/Woods
- Waterfront features: None
- Body of water: None
Lot
- Size: 0.37 Acres
- Dimensions: 76x82x113x116
- Features: Back Yard, Corner Lot, Cul-De-Sac, Landscaped, Sloped
Details
- Additional structures: RV/Boat Storage, Shed(s)
- Parcel number: 16030800420
- Other equipment: Intercom
- Horse amenities: None
Construction
Type & style
- Home type: SingleFamily
- Architectural style: Traditional
- Property subtype: Single Family Residence, Residential
Materials
- Blown-In Insulation, Brick Front, Vinyl Siding
- Roof: Shingle
Condition
- Resale
- New construction: No
- Year built: 1988
Utilities & green energy
- Electric: 110 Volts, 220 Volts, 220 Volts in Laundry
- Sewer: Public Sewer
- Water: Public
- Utilities for property: Cable Available, Electricity Available, Natural Gas Available, Phone Available, Sewer Available, Underground Utilities, Water Available
Green energy
- Energy efficient items: None
- Energy generation: None
Community & HOA
Community
- Features: Homeowners Assoc, Near Schools, Pool, Sidewalks, Swim Team, Tennis Court(s)
- Security: Carbon Monoxide Detector(s), Intercom, Security Lights, Smoke Detector(s)
- Subdivision: Stocktons Chase
HOA
- Has HOA: Yes
- Services included: Maintenance Grounds, Swim, Tennis
- HOA fee: $535 annually
- HOA phone: 678-977-9070
Location
- Region: Marietta
Financial & listing details
- Price per square foot: $152/sqft
- Tax assessed value: $507,830
- Annual tax amount: $1,077
- Date on market: 8/15/2025
- Cumulative days on market: 2 days
- Listing terms: Cash,Conventional,FHA,VA Loan
- Electric utility on property: Yes
- Road surface type: Asphalt
Price history
| Date | Event | Price |
|---|---|---|
| 9/26/2025 | Sold | $589,500$152/sqft |
Source:  FMLS GA #7629023 Report a problem FMLS GA #7629023 Report a problem | ||
| 8/30/2025 | Pending sale | $589,500$152/sqft |
Source: FMLS GA #7629023 Report a problem | ||
| 8/15/2025 | Listed for sale | $589,500+246.8%$152/sqft |
Source: FMLS GA #7629023 Report a problem | ||
| 8/6/1996 | Sold | $170,000$44/sqft |
Source: Public Record Report a problem | ||
Public tax history
| Year | Property taxes | Tax assessment |
|---|---|---|
| 2024 | $1,077 +44.3% | $203,132 +25.7% |
| 2023 | $746 -21.6% | $161,552 |
| 2022 | $952 -72.5% | $161,552 +11.1% |
| 2021 | $3,464 +9% | $145,416 +9.9% |
| 2020 | $3,177 | $132,340 |
| 2019 | $3,177 +4.3% | $132,340 +4.7% |
| 2018 | $3,048 | $126,416 +15.5% |
| 2017 | $3,048 +40.3% | $109,468 +21.4% |
| 2016 | $2,173 -2.2% | $90,196 |
| 2015 | $2,221 -0.7% | $90,196 |
| 2014 | $2,236 +12.9% | $90,196 +15.5% |
| 2013 | $1,980 -17.3% | $78,092 -18.6% |
| 2012 | $2,395 -0.2% | $95,884 |
| 2011 | $2,400 -5.9% | $95,884 -11% |
| 2010 | $2,551 | $107,688 |
| 2009 | $2,551 +24.3% | $107,688 +17.9% |
| 2006 | $2,053 -0.4% | $91,312 |
| 2005 | $2,062 | $91,312 |
| 2004 | $2,062 +13.3% | $91,312 +13% |
| 2003 | $1,819 -0.1% | $80,776 |
| 2002 | $1,821 -4.8% | $80,776 |
| 2001 | $1,913 +21.9% | $80,776 +23.3% |
| 2000 | $1,569 | $65,490 |
Find assessor info on the county website
Neighborhood: 30066
Nearby homes
- $525,4004 bd2 ba3.9k sqft2035 Wenlok Trl NE, Marietta, GA 30066Off Market
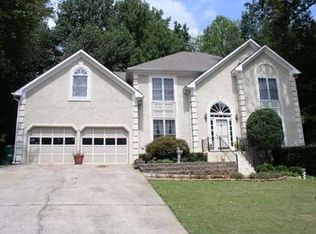
- $465,3004 bd2 ba2.1k sqft3752 Rhiannon Ct NE, Marietta, GA 30066Off Market
- $572,3004 bd4 ba3.1k sqft2010 Wenlok Trl NE, Marietta, GA 30066Off Market
- $614,7005 bd4 ba4.1k sqft3751 Rhiannon Ct NE, Marietta, GA 30066Off Market
- $560,6005 bd4 ba4k sqft2020 Wenlok Trl NE, Marietta, GA 30066Off Market
- $477,6004 bd3 ba2.3k sqft3754 Rhiannon Ct NE, Marietta, GA 30066Off Market
- $499,9003 bd2 ba2.8k sqft2030 Wenlok Trl NE, Marietta, GA 30066Off Market
- $474,1004 bd2 ba2.6k sqft2045 Wenlok Trl NE, Marietta, GA 30066Off Market
Nearby schools
GreatSchools rating
- 6/10Nicholson Elementary SchoolGrades: PK-5Distance: 0.9 mi
- 8/10Mccleskey Middle SchoolGrades: 6-8Distance: 0.7 mi
- 7/10Kell High SchoolGrades: 9-12Distance: 2 mi
Schools provided by the listing agent
- Elementary: Nicholson
- Middle: McCleskey
- High: Kell
Source: FMLS GA. This data may not be complete. We recommend contacting the local school district to confirm school assignments for this home.
Get a cash offer in 3 minutes
Find out how much your home could sell for in as little as 3 minutes with a no-obligation cash offer.
Estimated market value
$593,100
Get a cash offer in 3 minutes
Find out how much your home could sell for in as little as 3 minutes with a no-obligation cash offer.
Estimated market value
$593,100
- Georgia
- Cobb County
- Marietta
- 30066
- 3750 Rhiannon Ct NE
Nearby cities
Nearby neighborhoods
Nearby zip codes
Other Marietta Topics
