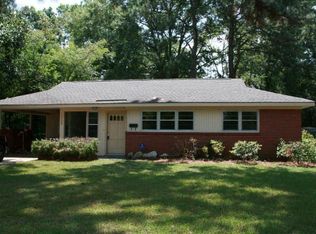
Welcome to 3750 Robbins Road, a charming 4-bedroom, 2-bath home where timeless character meets comfortable, everyday living. Beautiful original hardwood floors add warmth and classic appeal, while the inviting layout offers plenty of room to settle in, spread out, and make this home your own. The spacious back bonus/game room is a standout feature, complete with a cozy fireplace and plenty of room for game days, movie nights, entertaining friends and family, or simply relaxing. With four bedrooms, there is also flexibility for guests, a home office, hobbies, or whatever fits your lifestyle. The home has been well cared for over the years, with several big-ticket items already addressed. The roof is approximately four years old, the water heater is approximately 4–5 years old, and the HVAC is serviced twice a year. Interior paint was completed in 2021, and the kitchen includes a dishwasher and stove/oven replaced in 2022, along with a microwave replaced in July 2026. The original hardwood floors were refinished, and tile flooring was installed in 2009.With classic character, generous space, a bonus room buyers will love, and the peace of mind that comes with a newer roof and other well-maintained major components, 3750 Robbins Road is ready for its next chapter. Come see all this home has to offer and picture yourself making it yours!
Under contract
$164,900
3750 Robbins Rd, Montgomery, AL 36109
4beds
1,708sqft
Single Family Residence
Built in 1954
0.28 Acres Lot
$-- Zestimate®
$97/sqft
$-- HOA
What's special
Cozy fireplaceBeautiful original hardwood floorsInviting layout
- 22 days
- 388
- 25
Likely to sell faster than
Zillow last checked:
Listing updated:
Listed by:
Brittany L. Lewis 334-799-3632,
Rooted and Local Realty
Source: MAAR,MLS#: 590168 Originating MLS: Montgomery Area Association Of Realtors
Originating MLS: Montgomery Area Association Of RealtorsFacts & features
Interior
Bedrooms & bathrooms
- Bedrooms: 4
- Bathrooms: 2
- Full bathrooms: 2
Heating
- Central, Electric
Cooling
- Central Air, Electric
Appliances
- Included: Gas Water Heater
Features
- Flooring: Carpet, Tile, Wood
- Number of fireplaces: 1
- Fireplace features: One
Interior area
- Total interior livable area: 1,708 sqft
Property
Parking
- Total spaces: 1
- Parking features: Attached Carport, Driveway
- Carport spaces: 1
Features
- Levels: One
- Stories: 1
- Patio & porch: Deck, Patio
- Exterior features: Deck, Fence, Patio
- Pool features: None
- Fencing: Privacy
Lot
- Size: 0.28 Acres
- Features: City Lot
Details
- Parcel number: 1002104005006.000
Construction
Type & style
- Home type: SingleFamily
- Architectural style: One Story
- Property subtype: Single Family Residence
Materials
- Brick, Vinyl Siding
- Foundation: Slab
Condition
- New construction: No
- Year built: 1954
Utilities & green energy
- Sewer: Public Sewer
- Water: Public
- Utilities for property: Cable Available, Electricity Available, Natural Gas Available, High Speed Internet Available
Community & HOA
Community
- Subdivision: Forest Hills
HOA
- Has HOA: No
Location
- Region: Montgomery
Financial & listing details
- Price per square foot: $97/sqft
- Tax assessed value: $115,600
- Annual tax amount: $520
- Date on market: 9/3/2026
- Cumulative days on market: 23 days
- Listing terms: Cash,Conventional,FHA,VA Loan
Estimated market value
Not available
Estimated sales range
Not available
Not available
Price history
| Date | Event | Price |
|---|---|---|
| 9/5/2026 | Contingent | $164,900$97/sqft |
Source:  MAAR #590168 Report a problem MAAR #590168 Report a problem | ||
| 9/3/2026 | Listed for sale | $164,900+146.1%$97/sqft |
Source: MAAR #590168 Report a problem | ||
| 8/1/1992 | Sold | $67,000$39/sqft |
Source: Agent Provided Report a problem | ||
Public tax history
| Year | Property taxes | Tax assessment |
|---|---|---|
| 2025 | $520 +2.7% | $11,560 +2.5% |
| 2024 | $506 +11.3% | $11,280 +10.4% |
| 2023 | $455 +60.6% | $10,220 +15.1% |
| 2022 | $283 +15.1% | $8,880 |
| 2021 | $246 +4% | -- |
| 2020 | $236 -2.6% | $7,600 |
| 2019 | $243 +2.7% | -- |
| 2018 | $236 +3.3% | $7,600 -47.4% |
| 2017 | $229 | $14,440 +93.3% |
| 2014 | $229 -1.4% | $7,470 +7.8% |
| 2013 | $232 | $6,930 |
| 2011 | -- | -- |
Find assessor info on the county website
Monthly payment
Est. payment
Payment breakdown
Explore the cost of this home by adjusting the details. Changes won't be saved.Climate risks
Neighborhood: 36109
Nearby schools
Schools provided by the listing agent
- Elementary: Flowers Elementary School
- Middle: Goodwyn Middle School,
- High: Dr. Percy Julian High School
Source: MAAR. This data may not be complete. We recommend contacting the local school district to confirm school assignments for this home.
Similar homes
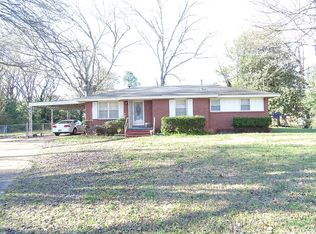
- $159,9004 bd2 ba1.3k sqft1003 Loch Haven Rd, Montgomery, AL 36109For Sale
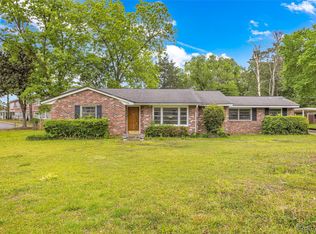 MLS ID #586573, Amee Carr, RE/MAX Cornerstone Plus. MAAR
 - $199,9004 bd2 ba2.3k sqft507 Karen Rd, Montgomery, AL 36109For Sale
 MLS ID #589989, CJ Hodges, Paramount Properties, LLC.. MAAR
 - $158,9003 bd2 ba1.4k sqft1240 Zephyr Hills Dr, Montgomery, AL 36109For Sale
 MLS ID #590430, Tracey D. Blocton, Blocton Realty Solutions, LLC.. MAAR
 - $170,0004 bd2 ba1.9k sqft1237 Woodhill Ct, Montgomery, AL 36109For Sale
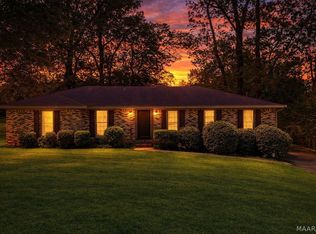 MLS ID #586094, Jorden Hughes, DL Realty. MAAR
 - $154,9003 bd2 ba1.5k sqft337 Bowling Green Dr, Montgomery, AL 36109For Sale
 MLS ID #21464152, Mary Askew, Trelora Realty, INC. GALMLS
 - $124,9003 bd2 ba1.6k sqft3678 Windemere Dr, Montgomery, AL 36109For SaleMLS ID #21463258, Shontay Rose-Bell, Trelora Realty, INC. GALMLS
- $124,9003 bd2 ba1.6k sqft440 Nottingham Rd, Montgomery, AL 36109For SaleMLS ID #21455907, Isabella Crandall, Trelora Realty, INC. GALMLS
