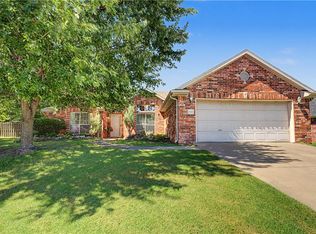
Seller to pay $5K in buyers closing costs! Unbeatable NWA location convenient to I-49, with Fayetteville 12 min. South and Rogers/Bentonville 12 min. North. This 4-bed, 2.5-bath home features a traditional layout with a dining room and eat-in kitchen that opens to the living room. Updated LVP flooring throughout the ground floor makes life much simpler and easier, and the outdoor entertainment area including pergola and installed grill is a dream. The other 3 bedrooms are upstairs, the largest of which could easily double for a bonus room or playroom. The mechanicals are new, and it has a new smart garage door opener and smart locks with keycard, code, and fingerprint access (also real keys.) The Razorback Greenway is at the front of the neighborhood, and JB Hunt Park and Hunt Elementary are within walking distance. Water heater new 12/24, HVAC new 9/24, new LVP flooring 03/24 Hunt Elementary, Hellstern Middle, Central Jr High, Har-Ber High.
For sale
Price cut: $8K (8/5)
$430,000
3750 Rock Springs St, Springdale, AR 72762
4beds
2,281sqft
Single Family Residence
Built in 2006
8,712 Square Feet Lot
$424,300 Zestimate®
$189/sqft
$8/mo HOA
What's special
- 27 days |
- 1,470 |
- 136 |
Likely to sell faster than
Zillow last checked:
Listing updated:
Listed by:
Beebe Group 479-799-0252,
Collier & Associates- Rogers Branch 479-274-0977
Source: ArkansasOne MLS,MLS#: 1356205 Originating MLS: Northwest Arkansas Board of REALTORS MLS
Originating MLS: Northwest Arkansas Board of REALTORS MLSFacts & features
Interior
Bedrooms & bathrooms
- Bedrooms: 4
- Bathrooms: 3
- Full bathrooms: 2
- 1/2 bathrooms: 1
Primary bedroom
- Level: Main
- Dimensions: 16' x 13'
Bedroom
- Level: Second
- Dimensions: 14' x4"x 11'4"
Bedroom
- Level: Second
- Dimensions: 12' x 11'6"
Bedroom
- Level: Second
- Dimensions: 16' x 14'8"
Primary bathroom
- Level: Main
- Dimensions: 17' x 10'6"
Bathroom
- Level: Second
- Dimensions: 5'11" x 10'4"
Dining room
- Level: Main
- Dimensions: 12' x 12'
Eat in kitchen
- Level: Main
- Dimensions: 12'6" x 11'
Garage
- Level: Main
Great room
- Level: Main
- Dimensions: 17'10" x 15'
Half bath
- Level: Main
- Dimensions: 4'10" x4'7"
Other
- Level: Main
- Dimensions: 10'6" x 11'
Other
- Level: Main
- Dimensions: Foyer 7'x 6'8"
Utility room
- Level: Main
- Dimensions: 5'6" x 8'8"
Heating
- Central, Gas
Cooling
- Central Air, Electric
Appliances
- Included: Dishwasher, Electric Oven, Gas Water Heater, Microwave Hood Fan, Microwave, Refrigerator, Plumbed For Ice Maker
Features
- Ceiling Fan(s), Granite Counters, Programmable Thermostat, Walk-In Closet(s), Window Treatments
- Flooring: Carpet, Luxury Vinyl Plank
- Windows: Blinds
- Basement: None
- Number of fireplaces: 2
- Fireplace features: Gas Log, Living Room, Outside, Wood Burning
Interior area
- Total structure area: 2,281
- Total interior livable area: 2,281 sqft
Video & virtual tour
Property
Parking
- Total spaces: 2
- Parking features: Attached, Garage, Garage Door Opener
- Has attached garage: Yes
- Covered spaces: 2
Features
- Levels: Two
- Stories: 2
- Patio & porch: Covered, Patio, Porch
- Exterior features: Concrete Driveway
- Fencing: Back Yard,Full,Privacy,Wood
- Waterfront features: None
Lot
- Size: 8,712 Square Feet
- Features: City Lot, Landscaped, Near Park, Subdivision
Details
- Additional structures: None
- Parcel number: 2101388000
- Special conditions: Corporate Listing
Construction
Type & style
- Home type: SingleFamily
- Architectural style: Traditional
- Property subtype: Single Family Residence
Materials
- Brick
- Foundation: Slab
- Roof: Architectural,Shingle
Condition
- New construction: No
- Year built: 2006
Utilities & green energy
- Water: Public
- Utilities for property: Cable Available, Electricity Available, Fiber Optic Available, Natural Gas Available, Sewer Available, Water Available
Community & HOA
Community
- Features: Biking, Curbs, Near Schools, Park, Shopping, Trails/Paths
- Security: Security System, Smoke Detector(s)
- Subdivision: Spring Hill Sub Springdale
HOA
- Services included: Other
- HOA fee: $100 annually
Location
- Region: Springdale
Financial & listing details
- Price per square foot: $189/sqft
- Tax assessed value: $377,170
- Annual tax amount: $3,968
- Date on market: 7/22/2026
- Cumulative days on market: 28 days
- Road surface type: Paved
Estimated market value
$424,300
$403,000 - $446,000
$2,278/mo
Price history
| Date | Event | Price |
|---|---|---|
| 8/5/2026 | Price change | $430,000-1.8%$189/sqft |
Source:  ArkansasOne MLS #1356205 Report a problem ArkansasOne MLS #1356205 Report a problem | ||
| 7/23/2026 | Listed for sale | $438,000+16.8%$192/sqft |
Source: ArkansasOne MLS #1356205 Report a problem | ||
| 3/7/2023 | Sold | $375,000$164/sqft |
Source: ArkansasOne MLS #1230995 Report a problem | ||
| 2/17/2023 | Price change | $375,000-2.5%$164/sqft |
Source: ArkansasOne MLS #1230995 Report a problem | ||
| 2/9/2023 | Price change | $384,500-1.3%$169/sqft |
Source: ArkansasOne MLS #1230995 Report a problem | ||
| 1/24/2023 | Price change | $389,500-1.4%$171/sqft |
Source: ArkansasOne MLS #1230995 Report a problem | ||
| 12/22/2022 | Price change | $395,000-0.6%$173/sqft |
Source: ArkansasOne MLS #1230995 Report a problem | ||
| 11/21/2022 | Price change | $397,500-2.2%$174/sqft |
Source: ArkansasOne MLS #1230995 Report a problem | ||
| 11/1/2022 | Price change | $406,400-3.7%$178/sqft |
Source: ArkansasOne MLS #1230995 Report a problem | ||
| 10/25/2022 | Price change | $421,900-4.7%$185/sqft |
Source: ArkansasOne MLS #1230995 Report a problem | ||
| 10/12/2022 | Listed for sale | $442,500+32.1%$194/sqft |
Source: ArkansasOne MLS #1230995 Report a problem | ||
| 6/23/2021 | Sold | $335,000+1.5%$147/sqft |
Source: ArkansasOne MLS #1185054 Report a problem | ||
| 5/24/2021 | Pending sale | $330,000+61%$145/sqft |
Source: ArkansasOne MLS #1185054 Report a problem | ||
| 2/25/2015 | Sold | $205,000+2.6%$90/sqft |
Source: ArkansasOne MLS #725137 Report a problem | ||
| 1/28/2015 | Listed for sale | $199,900+26.5%$88/sqft |
Source: RE/MAX Real Estate Results #725137 Report a problem | ||
| 10/26/2009 | Sold | $158,000-18.9%$69/sqft |
Source: Public Record Report a problem | ||
| 2/20/2009 | Listing removed | $194,850$85/sqft |
Source: Weichert Realtors** #559592 Report a problem | ||
| 12/15/2008 | Price change | $194,850-18.2%$85/sqft |
Source: Weichert Realtors** #559592 Report a problem | ||
| 10/31/2008 | Listed for sale | $238,150$104/sqft |
Source: Weichert Realtors** #559592 Report a problem | ||
Public tax history
| Year | Property taxes | Tax assessment |
|---|---|---|
| 2025 | $3,968 +0.9% | $75,434 |
| 2024 | $3,931 +73.2% | $75,434 +49.2% |
| 2023 | $2,269 -15.8% | $50,545 |
| 2022 | $2,694 +32% | $50,545 +11.3% |
| 2021 | $2,040 +5.7% | $45,410 +5% |
| 2020 | $1,930 -1.3% | $43,250 |
| 2019 | $1,955 +0% | $43,250 |
| 2018 | $1,955 | $43,250 |
| 2017 | $1,955 | $43,250 |
| 2016 | $1,955 | $43,250 +10.3% |
| 2015 | $1,955 +12.4% | $39,200 |
| 2014 | $1,739 -13.3% | $39,200 |
| 2013 | $2,007 | $39,200 |
| 2012 | -- | $39,200 |
| 2011 | $2,038 | $39,200 -6.2% |
| 2010 | -- | $41,770 -2.4% |
| 2009 | -- | $42,780 |
| 2008 | -- | $42,780 +327.8% |
| 2007 | -- | $10,000 |
Find assessor info on the county website
Monthly payment
Est. payment
Payment breakdown
Explore the cost of this home by adjusting the details. Changes won't be saved.Climate risks
Neighborhood: 72762
Nearby schools
GreatSchools rating
- 9/10Hunt Elementary SchoolGrades: PK-5Distance: 0.4 mi
- 7/10Central Junior High SchoolGrades: 8-9Distance: 2.1 mi
- 6/10Har-Ber High SchoolGrades: 9-12Distance: 3.5 mi
Schools provided by the listing agent
- District: Springdale
Source: ArkansasOne MLS. This data may not be complete. We recommend contacting the local school district to confirm school assignments for this home.
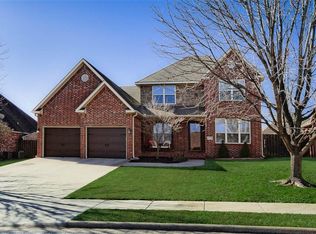
- $483,8004 bd3 ba2.9k sqft3736 Rock Springs St, Springdale, AR 72762Off Market
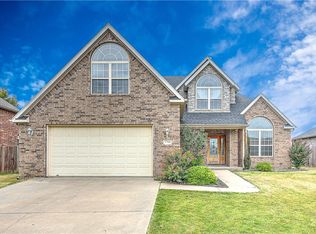
- $410,0003 bd3 ba2.7k sqft3766 Rock Springs St, Springdale, AR 72762Sold
- $399,9004 bd2 ba2.1k sqft3751 Glenwood Springs St, Springdale, AR 72762Off Market
- $388,5004 bd2 ba2k sqft3767 Glenwood Springs St, Springdale, AR 72762Off Market
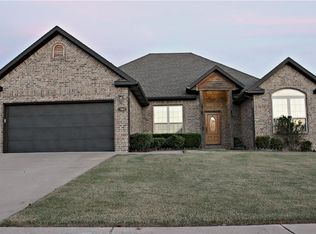
- $367,500-- bd2 ba1.7k sqft3780 Rock Springs St, Springdale, AR 72762Off Market
- $325,0003 bd2 ba1.7k sqft3737 Glenwood Springs St, Springdale, AR 72762Sold
- $436,700-- bd2 ba2.4k sqft3724 Rock Springs St, Springdale, AR 72762Off Market
- $380,0003 bd2 ba2k sqft3781 Glenwood Springs St, Springdale, AR 72762Off Market
A local agent can set up tours, give advice and negotiate with sellers.
Similar homes
- $465,0004 bd2 ba1.9k sqft116 Colville St, Lowell, AR 72745For Sale
 MLS ID #1359521, Topher Moore, Lindsey & Assoc Inc Branch. ArkansasOne MLS
 - $436,9003 bd3 ba2k sqft1642 Pasubio St, Springdale, AR 72762For Sale
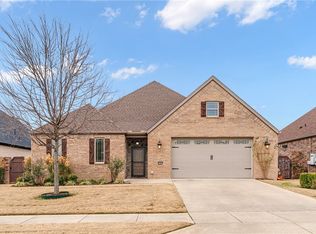 MLS ID #1329922, The Moldenhauer Group, RE/MAX Associates, LLC. ArkansasOne MLS
 - $469,9993 bd2 ba2k sqft8176 Anna Maria Ave, Springdale, AR 72762For Sale
 MLS ID #1353806, Jennifer Jones, Weichert REALTORS - The Griffin Company Springdale. ArkansasOne MLS
 - $365,0004 bd2 ba1.8k sqft1580 London Ter, Springdale, AR 72764For Sale
 MLS ID #1353575, Brandon Still, Collier & Associates. ArkansasOne MLS
 - $415,0004 bd2 ba1.8k sqft3491 Gracie Dr, Lowell, AR 72745For SaleMLS ID #1357136, Hailee Mason, eXp Realty NWA Branch. ArkansasOne MLS
- $559,0004 bd3 ba2.6k sqft439 Penzo Ave, Springdale, AR 72762For SaleMLS ID #1358337, Sarah Swanton, Fathom Realty. ArkansasOne MLS
- $450,0004 bd2 ba2.3k sqft3802 SW Staverton Dr, Bentonville, AR 72713For SaleMLS ID #1359323, Jared Smith, Gibson Real Estate. ArkansasOne MLS
- $575,0005 bd4 ba2.6k sqft4256 Augustine Dr, Springdale, AR 72762For SaleMLS ID #1353563, Marcia Walbe, Fathom Realty. ArkansasOne MLS
- $369,9004 bd2 ba1.7k sqft951 Trailwood St, Springdale, AR 72762For SaleMLS ID #1353527, Harris Group, Keller Williams Market Pro Realty Branch Office. ArkansasOne MLS
- $400,0003 bd2 ba1.6k sqft952 Stone St, Cave Springs, AR 72718For SaleMLS ID #1358438, Ellen Mitchell, Collier & Associates. ArkansasOne MLS
- $365,0004 bd2 ba1.9k sqft3138 Chadwick St, Springdale, AR 72764For SaleMLS ID #1353262, Trenton Moser, Real Estate Pro NWA. ArkansasOne MLS
- $445,0004 bd3 ba2k sqft1615 Park St, Lowell, AR 72745For SaleMLS ID #1341083, Richard Rolfingsmeyer, REMAX Real Estate Results. ArkansasOne MLS
- $360,0003 bd2 ba1.5k sqft1038 Jameson St, Tontitown, AR 72762For SaleMLS ID #1356702, Xavier Salas, Worth Clark Realty. ArkansasOne MLS
- $445,0004 bd2 ba2k sqft4002 SW Flatrock Cv, Bentonville, AR 72713For SaleMLS ID #1351204, Hiedi Shively, Coldwell Banker Harris McHaney & Faucette-Bentonvi. ArkansasOne MLS
- $495,0003 bd2 ba2.4k sqft515 Oak Run Ln, Cave Springs, AR 72718For SaleMLS ID #1351178, Cindy Switzer, Coldwell Banker Harris McHaney & Faucette-Rogers. ArkansasOne MLS
- $419,9004 bd3 ba2.3k sqft2400 Graham Ln, Pea Ridge, AR 72751For SaleMLS ID #1353525, Harris Group, Keller Williams Market Pro Realty Branch Office. ArkansasOne MLS
- $420,0003 bd3 ba2.3k sqft2433 N Hidden Creek Dr, Fayetteville, AR 72704For SaleMLS ID #1349006, Soho NWA, SoHo eXp NWA Branch. ArkansasOne MLS
- $445,0004 bd3 ba2.1k sqft4004 SW Flintstone Way, Bentonville, AR 72713For SaleMLS ID #1337622, Hiedi Shively, Coldwell Banker Harris McHaney & Faucette-Bentonvi. ArkansasOne MLS
- $515,0004 bd3 ba2.2k sqft1130 Spring Hollow Rd, Bentonville, AR 72713For SaleMLS ID #1358515, Krystal Tronzano, Keller Williams Market Pro Realty Branch Office. ArkansasOne MLS
- $442,0004 bd3 ba2.2k sqft5824 W Persimmon St, Fayetteville, AR 72704For SaleMLS ID #1352200, Ruby Munoz Sanz, eXp Realty NWA Branch. ArkansasOne MLS
