YOUR DREAM HOME AWAITS!
Welcome to the perfect blend of comfort, space, and community charm! This stunning 3-bedroom, 2-bath gem is ready to welcome first-time buyers, experienced homeowners, and everyone in between with open arms.
Step inside and feel the WOW factor! The heart of this home is the spectacular open-concept living area where the kitchen, breakfast nook, and living room flow together in one glorious, sun-drenched space. Perfect for entertaining friends or enjoying cozy family nights, this layout gives you that luxurious more space than you know what to do with feeling!
LUXURY UPGRADES GALORE! Indulge in the convenience of a whole-house water filtration system - pure, clean water from every tap, what an absolute luxury! And wait until you see the stunning engineered wood floors that flow throughout the home, complemented by elegant tile bathrooms - no carpet anywhere for easy cleaning and superior style that's both modern and timeless. You'll love the timeless beauty offered with the gorgeous Quartz countertops!
Love to work from home? You'll adore the large planning center or office just off the kitchen - the perfect command center for busy lives. The versatile dining room awaits your creative touch - game nights, formal dinners, or maybe a craft room? You decide!
But wait until you see the backyard! A lush, grassy canvas ready for your outdoor living dreams - imagine summer barbecues, garden parties, or simply relaxing under the stars.
The BEST part? You're joining an amazing community where neighbors become friends! You'll love the friendly atmosphere with walkers, happy dogs, and children playing outside. And the famous Erwin Park is just a short stroll or bike ride away - nature's playground at your doorstep!
This isn't just a house - it's your next chapter waiting to be written. Come fall in love with the space, the neighborhood, and the possibilities!
Sold
Price Unknown
3750 Ryeland Cv, McKinney, TX 75071
3beds
2,165sqft
Single Family Residence
Built in 2019
8,973 Square Feet Lot
$468,100 Zestimate®
$--/sqft
$2,608 Estimated rent
Home value
$468,100
$440,000 - $496,000
$2,608/mo
Zestimate® history
Owner options
List your home for rent
$2,608/mo
Rent Zestimate®
Find your next renter with Zillow Rental Manager. Plus, with online applications, you can quickly screen prospective tenants – for free.
$2,608/mo
Rent Zestimate®
Refinance and save
$264/mo
Est. payment
Refinancing to a lower rate could help reduce your monthly payments and save thousands over the life of the loan.
$264/mo
Est. payment
Explore your selling options
Work with a Zillow partner agent
Leverage their expertise and Zillow's premium Showcase listings to get your home seen by more buyers.
Get startedList with your own agent
Get your home in front of millions of buyers by listing it on Zillow.
Learn how to do itSell it yourself
Take full control of how buyers see your home on Zillow by listing For Sale by Owner (FSBO).
List your homeWhat's special
Engineered wood floorsVersatile dining roomSun-drenched spaceGorgeous quartz countertopsElegant tile bathrooms
Zillow last checked:
Listing updated:
Listed by:
Christy Oakes 0639320 972-396-9100,
RE/MAX Four Corners 972-396-9100,
Angela Fowler 0831617 770-280-5800,
RE/MAX Four Corners
Bought with:
Daniel Podina
Paragon, REALTORS
Source: NTREIS,MLS#: 21084638
Facts & features
Interior
Bedrooms & bathrooms
- Bedrooms: 3
- Bathrooms: 2
- Full bathrooms: 2
Primary bedroom
- Features: Built-in Features, Linen Closet
- Level: First
- Dimensions: 16 x 13
Bedroom
- Features: Walk-In Closet(s)
- Level: First
- Dimensions: 12 x 13
Bedroom
- Features: Walk-In Closet(s)
- Level: First
- Dimensions: 13 x 11
Primary bathroom
- Features: Bidet, Cedar Closet(s), Dual Sinks, Double Vanity, En Suite Bathroom, Garden Tub/Roman Tub, Stone Counters, Solid Surface Counters
- Level: First
- Dimensions: 1 x 1
Breakfast room nook
- Features: Built-in Features, Eat-in Kitchen, Granite Counters, Kitchen Island, Pantry
- Level: First
- Dimensions: 10 x 10
Dining room
- Level: First
- Dimensions: 12 x 12
Kitchen
- Features: Stone Counters, Solid Surface Counters
- Level: First
- Dimensions: 19 x 13
Living room
- Features: Ceiling Fan(s), Fireplace
- Level: First
- Dimensions: 19 x 15
Office
- Features: Built-in Features
- Level: First
- Dimensions: 8 x 6
Utility room
- Features: Utility Room
- Level: First
- Dimensions: 9 x 6
Heating
- Central, Natural Gas
Cooling
- Central Air, Ceiling Fan(s), Electric
Appliances
- Included: Dishwasher, Electric Oven, Gas Cooktop, Disposal, Water Purifier
- Laundry: Washer Hookup, Electric Dryer Hookup, Laundry in Utility Room
Features
- Built-in Features, Decorative/Designer Lighting Fixtures, Double Vanity, Eat-in Kitchen, High Speed Internet, Kitchen Island, Open Floorplan, Pantry, Smart Home, Cable TV, Walk-In Closet(s), Wired for Sound
- Flooring: Ceramic Tile, Engineered Hardwood
- Windows: Window Coverings
- Has basement: No
- Number of fireplaces: 1
- Fireplace features: Electric
Interior area
- Total interior livable area: 2,165 sqft
Property
Parking
- Total spaces: 2
- Parking features: Concrete, Covered, Door-Single, Driveway, Garage Faces Front, Garage, Garage Door Opener, Inside Entrance, Kitchen Level, Lighted
- Attached garage spaces: 2
- Has uncovered spaces: Yes
Features
- Levels: One
- Stories: 1
- Patio & porch: Rear Porch, Front Porch, Covered
- Exterior features: Lighting, Private Yard, Rain Gutters
- Pool features: None, Community
- Fencing: Back Yard,Privacy,Wood
Lot
- Size: 8,973 Square Feet
- Features: Back Yard, Interior Lot, Lawn, Landscaped, Few Trees
- Residential vegetation: Grassed
Details
- Parcel number: R1156500G01901
Construction
Type & style
- Home type: SingleFamily
- Architectural style: Traditional,Detached
- Property subtype: Single Family Residence
Materials
- Brick
- Foundation: Slab
- Roof: Composition
Condition
- Year built: 2019
Utilities & green energy
- Sewer: Public Sewer
- Water: Public
- Utilities for property: Electricity Available, Electricity Connected, Natural Gas Available, Sewer Available, Separate Meters, Water Available, Cable Available
Green energy
- Energy efficient items: Appliances, HVAC, Lighting
Community & HOA
Community
- Features: Playground, Park, Pool, Trails/Paths, Community Mailbox, Curbs, Sidewalks
- Security: Security System, Carbon Monoxide Detector(s), Fire Alarm, Firewall(s), Smoke Detector(s)
- Subdivision: Erwin Farms Ph 2
HOA
- Has HOA: Yes
- Services included: All Facilities, Association Management, Maintenance Grounds
- HOA fee: $264 quarterly
- HOA name: Essex
- HOA phone: 972-428-2030
Location
- Region: Mckinney
Financial & listing details
- Tax assessed value: $515,259
- Annual tax amount: $7,111
- Date on market: 10/16/2025
- Cumulative days on market: 45 days
- Listing terms: Cash,Conventional,FHA,VA Loan
- Electric utility on property: Yes
Price history
| Date | Event | Price |
|---|---|---|
| 1/14/2026 | Sold | -- |
Source: NTREIS #21084638 Report a problem | ||
| 12/5/2025 | Pending sale | $465,000$215/sqft |
Source: NTREIS #21084638 Report a problem | ||
| 11/29/2025 | Contingent | $465,000$215/sqft |
Source: NTREIS #21084638 Report a problem | ||
| 11/15/2025 | Price change | $465,000-4.1%$215/sqft |
Source: NTREIS #21084638 Report a problem | ||
| 11/6/2025 | Price change | $485,000-1.9%$224/sqft |
Source: NTREIS #21084638 Report a problem | ||
| 11/5/2025 | Price change | $494,500-0.1%$228/sqft |
Source: NTREIS #21084638 Report a problem | ||
| 10/29/2025 | Price change | $495,000-1%$229/sqft |
Source: NTREIS #21084638 Report a problem | ||
| 10/16/2025 | Listed for sale | $500,000+51.5%$231/sqft |
Source: NTREIS #21084638 Report a problem | ||
| 3/16/2020 | Listing removed | $329,990$152/sqft |
Source: Toby Jones #14197335 Report a problem | ||
| 2/26/2020 | Pending sale | $329,990$152/sqft |
Source: Toby Jones #14197335 Report a problem | ||
| 1/26/2020 | Price change | $329,990-0.9%$152/sqft |
Source: Pulte Homes Report a problem | ||
| 12/15/2019 | Price change | $333,090+0.6%$154/sqft |
Source: Pulte Homes Report a problem | ||
| 12/11/2019 | Price change | $331,090+0.5%$153/sqft |
Source: Pulte Homes Report a problem | ||
| 11/21/2019 | Price change | $329,390-0.6%$152/sqft |
Source: Pulte Homes Report a problem | ||
| 8/21/2019 | Price change | $331,390$153/sqft |
Source: Pulte Homes Report a problem | ||
| 12/23/2018 | Listed for sale | -- |
Source: Pulte Homes Report a problem | ||
Public tax history
| Year | Property taxes | Tax assessment |
|---|---|---|
| 2025 | $6,048 +3.1% | $441,630 +10% |
| 2024 | $5,865 +11.2% | $401,482 +10% |
| 2023 | $5,272 | $364,984 +10% |
| 2022 | -- | $331,804 +10% |
| 2021 | $6,032 +17.1% | $301,640 +31% |
| 2020 | $5,151 +325.6% | $230,235 +329.9% |
| 2019 | $1,210 | $53,550 |
| 2018 | -- | -- |
Find assessor info on the county website
Neighborhood: 75071
Nearby homes

- $631,6004 bd4 ba3.8k sqft3754 Ryeland Cv, McKinney, TX 75071Off Market
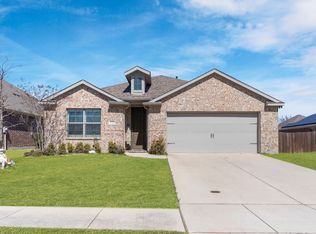
- $569,7328,990 Square Feet3726 Ryeland Cv, McKinney, TX 75071Off Market
- $--3 bd2 ba1.8k sqft3722 Ryeland Cv, McKinney, TX 75071Sold
- $554,7004 bd3 ba3k sqft3758 Ryeland Cv, McKinney, TX 75071Off Market
- $518,2978,089 Square Feet3733 Holley Ridge Way, McKinney, TX 75071Off Market
- $468,5003 bd2 ba2.3k sqft3729 Holley Ridge Way, McKinney, TX 75071Off Market
- $629,0004 bd3 ba4.1k sqft3737 Holley Ridge Way, McKinney, TX 75071Off Market
- $--4 bd2 ba1.9k sqft3725 Holley Ridge Way, McKinney, TX 75071Sold
Nearby schools
GreatSchools rating
- 5/10Naomi Press Elementary SchoolGrades: K-5Distance: 2.3 mi
- 8/10Scott Morgan Johnson Middle SchoolGrades: 6-8Distance: 1.4 mi
- 8/10McKinney North High SchoolGrades: 9-12Distance: 1.2 mi
Schools provided by the listing agent
- Elementary: Naomi Press
- Middle: Johnson
- High: McKinney North
- District: McKinney ISD
Source: NTREIS. This data may not be complete. We recommend contacting the local school district to confirm school assignments for this home.
Get a cash offer in 3 minutes
Find out how much your home could sell for in as little as 3 minutes with a no-obligation cash offer.
Estimated market value
$468,100
Get a cash offer in 3 minutes
Find out how much your home could sell for in as little as 3 minutes with a no-obligation cash offer.
Estimated market value
$468,100
- Texas
- Collin County
- McKinney
- 75071
- 3750 Ryeland Cv
Nearby cities
Nearby neighborhoods
Nearby zip codes
Other McKinney Topics
