Skip main navigation
Closed
  • Listed by: Fast Track Realty, LLC • Adam D Roberts • Contact: 314-910-2691
    Bought with: Fast Track Realty, LLC
    Price Unknown

    3750 S Broadway, Saint Louis, MO 63118

    3beds
    1,470sqft
    Condominium
    Built in ----
    -- sqft lot
    $-- Zestimate®
    $--/sqft
    $1,168 Estimated rent

    Home value

    Not available

    Estimated sales range

    Not available

    $1,168/mo

    Zestimate® history
    Loading
    Loading...

    Owner options

    List your home for rent

    $1,168/mo

    Rent Zestimate®

    Find your next renter with Zillow Rental Manager. Plus, with online applications, you can quickly screen prospective tenants – for free.

    Learn more

    $1,168/mo

    Rent Zestimate®

    Refinance and save

    Refinancing to a lower rate could help reduce your monthly payments and save thousands over the life of the loan.

    See today's rates

    Explore your selling options

    Work with a Zillow partner agent

    Leverage their expertise and Zillow's premium Showcase listings to get your home seen by more buyers.

    Get started

    List with your own agent

    Get your home in front of millions of buyers by listing it on Zillow.

    Learn how to do it

    Sell it yourself

    Take full control of how buyers see your home on Zillow by listing For Sale by Owner (FSBO).

    List your home

    What's special

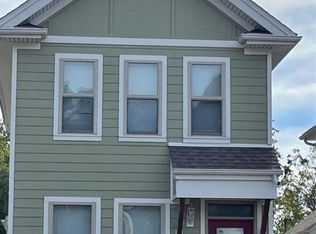
    Make Your Home a Brand New House! Your New Beginning is finally here in South City's Marine Villa Neighborhood. Enjoy the maintenance-free pleasures of new construction with this 2 story, 3 bedroom & 2 full bath home. The open floor plan features grand space for the living room and dining room. This new home is loaded with new appliances for your kitchen. Enjoy the seclusion of the main floor master bedroom while the upper level provides two bedrooms. The unfinished lower level waits for your personal touch. It offers an egress window that may be used to increase living space, functionality and the value of your home. Need assistance to make this lovely home yours? The City of St. Louis will provide $3,500 towards your down payment or closing costs. Make this house your Home Sweet Home! Owner agents. COOL: 14 SEER+

    This property is off market, which means it's not currently listed for sale or rent on Zillow. This may be different from what's available on other websites or public sources.

    Zillow last checked:

    Listing updated:

    Listed by:

    Adam D Roberts 314-910-2691,

    Fast Track Realty, LLC,

    LEFTY J Loeffler 314-308-6081,

    Fast Track Realty, LLC

    Bought with:

    Adam D Roberts, 2011015883

    Fast Track Realty, LLC

    LEFTY J Loeffler, 2012009451

    Fast Track Realty, LLC

    Source: MARIS,MLS#: 18056733MLS LogoOriginating MLS: St. Louis Association of REALTORS

    Facts & features

    Interior

    Bedrooms & bathrooms
    • Bedrooms: 3
    • Bathrooms: 2
    • Full bathrooms: 2
    • Main level bathrooms: 1
    • Main level bedrooms: 1
    Bedroom
    • Features: Floor Covering: Carpeting, Wall Covering: Some
    • Level: Main
    • Area: 143
    • Dimensions: 11x13
    Bedroom
    • Features: Floor Covering: Carpeting, Wall Covering: Some
    • Level: Upper
    • Area: 143
    • Dimensions: 11x13
    Bedroom
    • Features: Floor Covering: Carpeting, Wall Covering: Some
    • Level: Upper
    • Area: 120
    • Dimensions: 10x12
    Dining room
    • Features: Floor Covering: Carpeting, Wall Covering: Some
    • Level: Main
    • Area: 88
    • Dimensions: 8x11
    Kitchen
    • Features: Floor Covering: Vinyl, Wall Covering: Some
    • Level: Main
    • Area: 130
    • Dimensions: 10x13
    Living room
    • Features: Floor Covering: Carpeting, Wall Covering: Some
    • Level: Main
    • Area: 110
    • Dimensions: 10x11
    Heating
    • Forced Air, Natural Gas
    Appliances
    • Included: Gas Water Heater, ENERGY STAR Qualified Water Heater, Dishwasher, Disposal, Microwave, Range, Gas Range, Gas Oven, Refrigerator
    • Laundry: 2nd Floor
    Features
    • Entrance Foyer, Open Floorplan, Breakfast Bar, Kitchen Island, Custom Cabinetry, Eat-in Kitchen, Pantry, Dining/Living Room Combo, Kitchen/Dining Room Combo
    • Doors: Panel Door(s)
    • Windows: Insulated Windows, Tilt-In Windows, Low Emissivity Windows
    • Basement: Full,Concrete,Sump Pump,Unfinished
    • Has fireplace: No
    Interior area
    • Total structure area: 1,470
    • Total interior livable area: 1,470 sqft
    • Finished area above ground: 1,470
    • Finished area below ground: 750

    Property

    Parking
    • Parking features: Additional Parking, Off Street
    Accessibility
    • Accessibility features: Accessible Doors, Accessible Entrance, Accessible Hallway(s)
    Features
    • Levels: Two
    Lot
    • Size: 3,833 Square Feet
    • Dimensions: 30 x 150
    • Features: Infill Lot, Level
    Details
    • Parcel number: 16550004310
    • Special conditions: Standard

    Construction

    Type & style
    • Home type: Condo
    • Architectural style: Traditional
    • Property subtype: Condominium
    • Attached to another structure: Yes
    Materials
    • Fiber Cement, Frame
    Condition
    • New Construction
    • New construction: Yes
    Details
    • Builder name: Build For Resilience, Llc

    Utilities & green energy

    • Sewer: Public Sewer
    • Water: Public
    Green energy
    • Energy efficient items: HVAC

    Community & HOA

    Community
    • Security: Smoke Detector(s)
    • Subdivision: Tschirpe'S South Broadway Addition
    Location
    • Region: Saint Louis

    Financial & listing details

    • Date on market: 7/14/2018
    • Cumulative days on market: 37 days
    • Listing terms: Cash,Conventional,FHA,VA Loan
    • Ownership: Private
    • Road surface type: Concrete

    Price history

    DateEventPrice
    10/9/2018Sold--
    Source: MARIS #18056733 Report a problem

    Public tax history

    Tax history is unavailable.

    Neighborhood: Marine Villa

    Nearby schools

    GreatSchools rating
    Schools provided by the listing agent
    • Elementary: Monroe Elem.
    • Middle: Fanning Middle Community Ed.
    • High: Roosevelt High

    Source: MARIS. This data may not be complete. We recommend contacting the local school district to confirm school assignments for this home.