**Priced to Sell - Seller Relocating**
Positioned in the heart of the Southmoor Park neighborhood, this stunning residence offers a rare combination of timeless architectural character and modern updates. The home is priced for an efficient sale, offering incredible value for a fully renovated property.
The main level features beautifully refinished hardwood floors, abundant natural light and a newly expanded designer kitchen (November 2025). Outfitted with new cabinets, new countertops, a new backsplash, and a built-in wine fridge, this space is the centerpiece of the home. Unique details—from pocket doors and leaded glass to a custom wrought-iron railing—add a layer of sophistication and charm.
The spacious upstairs primary suite features a fully updated ensuite bathroom and a large walk-in closet. Three additional bedrooms provide plenty of space for family, guests, or a home office, all kept perfectly comfortable by a dedicated upstairs heating and cooling system.
The finished basement includes a massive secondary living area, a third full bathroom, and extensive storage—perfect for a media room or gym.
Additional features include: new interior paint (2026), all-new lighting (2026), updated electrical (2026), epoxy garage flooring (2026), hot tub hook-up and sound-reducing windows. Roof was replaced in 2016, sewer line in 2013, and HVAC in 2012, clean inspection report.
Ideally located just minutes from the Denver Tech Center, Cherry Creek, and Downtown Denver, this home offers the perfect blend of style, comfort, and convenience. A true turnkey dream-home at an unbeatable price point.
Sold for $665,500
$665,500
3750 S Hillcrest Drive, Denver, CO 80237
5beds
3,147sqft
Single Family Residence
Built in 1963
10,601 Square Feet Lot
$663,100 Zestimate®
$211/sqft
$4,229 Estimated rent
Home value
$663,100
$630,000 - $703,000
$4,229/mo
Zestimate® history
Owner options
List your home for rent
$4,229/mo
Rent Zestimate®
Find your next renter with Zillow Rental Manager. Plus, with online applications, you can quickly screen prospective tenants – for free.
$4,229/mo
Rent Zestimate®
Refinance and save
$3,924/mo
Est. payment
Refinancing to a lower rate could help reduce your monthly payments and save thousands over the life of the loan.
$3,924/mo
Est. payment
Explore your selling options
Work with a Zillow partner agent
Leverage their expertise and Zillow's premium Showcase listings to get your home seen by more buyers.
Get startedList with your own agent
Get your home in front of millions of buyers by listing it on Zillow.
Learn how to do itSell it yourself
Take full control of how buyers see your home on Zillow by listing For Sale by Owner (FSBO).
List your homeWhat's special
Zillow last checked:
Listing updated:
Listed by:
Alyssa Healey 720-999-4678 alyssahealey@kw.com,
Keller Williams Preferred Realty
Bought with:
Stacy Kinder, 100073071
eXp Realty, LLC
Source: REcolorado as distributed by MLS GRID,MLS#: 2955491
Facts & features
Interior
Bedrooms & bathrooms
- Bedrooms: 5
- Bathrooms: 4
- Full bathrooms: 3
- 1/2 bathrooms: 1
- Main level bathrooms: 1
Bedroom
- Level: Upper
- Area: 90.48 Square Feet
- Dimensions: 8.7 x 10.4
Bedroom
- Level: Upper
- Area: 217.83 Square Feet
- Dimensions: 13.7 x 15.9
Bedroom
- Level: Upper
- Area: 164.4 Square Feet
- Dimensions: 12 x 13.7
Bedroom
- Features: Primary Suite
- Level: Upper
- Area: 131.38 Square Feet
- Dimensions: 16.2 x 8.11
Bedroom
- Level: Basement
- Area: 122.31 Square Feet
- Dimensions: 10.1 x 12.11
Bathroom
- Level: Upper
- Area: 49.98 Square Feet
- Dimensions: 5.1 x 9.8
Bathroom
- Features: En Suite Bathroom, Primary Suite
- Level: Upper
- Area: 46.46 Square Feet
- Dimensions: 5.1 x 9.11
Bathroom
- Level: Main
- Area: 30.66 Square Feet
- Dimensions: 6 x 5.11
Bathroom
- Level: Basement
- Area: 33.12 Square Feet
- Dimensions: 6.9 x 4.8
Dining room
- Level: Main
- Area: 156.09 Square Feet
- Dimensions: 12.1 x 12.9
Family room
- Level: Main
- Area: 237.15 Square Feet
- Dimensions: 15.5 x 15.3
Kitchen
- Level: Main
- Area: 135.52 Square Feet
- Dimensions: 12.1 x 11.2
Laundry
- Level: Main
Living room
- Level: Main
- Area: 242.96 Square Feet
- Dimensions: 14.2 x 17.11
Living room
- Level: Basement
- Area: 464.42 Square Feet
- Dimensions: 21.11 x 22
Utility room
- Level: Basement
- Area: 79.2 Square Feet
- Dimensions: 14.4 x 5.5
Heating
- Forced Air
Cooling
- Central Air
Appliances
- Included: Bar Fridge, Dishwasher, Disposal, Dryer, Range, Range Hood, Refrigerator, Washer
- Laundry: In Unit
Features
- Ceiling Fan(s), Entrance Foyer, Primary Suite, Smoke Free, Walk-In Closet(s)
- Flooring: Wood
- Basement: Finished,Partial
- Number of fireplaces: 1
- Fireplace features: Family Room, Wood Burning
Interior area
- Total structure area: 3,147
- Total interior livable area: 3,147 sqft
- Finished area above ground: 2,341
- Finished area below ground: 700
Property
Parking
- Total spaces: 2
- Parking features: Garage - Attached
- Attached garage spaces: 2
Features
- Levels: Two
- Stories: 2
- Patio & porch: Covered, Front Porch, Patio
- Exterior features: Fire Pit, Lighting, Private Yard
- Fencing: Full
Lot
- Size: 10,601 Square Feet
- Features: Level
Details
- Parcel number: 705304046
- Zoning: S-SU-F
- Special conditions: Standard
Construction
Type & style
- Home type: SingleFamily
- Architectural style: Traditional
- Property subtype: Single Family Residence
Materials
- Brick, Frame
- Roof: Composition
Condition
- Updated/Remodeled
- Year built: 1963
Utilities & green energy
- Sewer: Public Sewer
- Water: Public
Community & HOA
Community
- Subdivision: Southmoor Park
HOA
- Has HOA: No
Location
- Region: Denver
Financial & listing details
- Price per square foot: $211/sqft
- Tax assessed value: $552,600
- Annual tax amount: $2,641
- Date on market: 4/1/2026
- Listing terms: 1031 Exchange,Cash,Conventional,FHA,VA Loan
- Exclusions: Seller's Personal Property
- Ownership: Individual
Price history
| Date | Event | Price |
|---|---|---|
| 5/4/2026 | Sold | $665,500+1%$211/sqft |
Source:  REcolorado as distributed by MLS GRID #2955491 Report a problem REcolorado as distributed by MLS GRID #2955491 Report a problem | ||
| 4/25/2026 | Pending sale | $659,000$209/sqft |
Source: REcolorado as distributed by MLS GRID #2955491 Report a problem | ||
| 4/21/2026 | Price change | $659,000-5.7%$209/sqft |
Source: REcolorado as distributed by MLS GRID #2955491 Report a problem | ||
| 4/8/2026 | Price change | $699,000-11%$222/sqft |
Source: REcolorado as distributed by MLS GRID #2955491 Report a problem | ||
| 4/3/2026 | Price change | $785,000-6%$249/sqft |
Source: REcolorado as distributed by MLS GRID #2955491 Report a problem | ||
| 4/1/2026 | Price change | $835,000+20.1%$265/sqft |
Source: REcolorado as distributed by MLS GRID #2955491 Report a problem | ||
| 9/22/2025 | Pending sale | $695,000$221/sqft |
Source: REcolorado as distributed by MLS GRID #7687597 Report a problem | ||
| 9/19/2025 | Listed for sale | $695,000+91.7%$221/sqft |
Source: REcolorado as distributed by MLS GRID #7687597 Report a problem | ||
| 4/22/2009 | Sold | $362,500+47.4%$115/sqft |
Source: Public Record Report a problem | ||
| 6/23/2008 | Sold | $245,850$78/sqft |
Source: Agent Provided Report a problem | ||
Public tax history
| Year | Property taxes | Tax assessment |
|---|---|---|
| 2024 | $2,583 +14.1% | $33,340 -8.3% |
| 2023 | $2,265 +3.6% | $36,370 +27.7% |
| 2022 | $2,186 +9.7% | $28,480 -2.8% |
| 2021 | $1,994 +2.9% | $29,300 +9% |
| 2020 | $1,938 -20.7% | $26,870 -0.7% |
| 2019 | $2,445 | $27,058 -14.4% |
| 2018 | $2,445 +0.3% | $31,600 |
| 2017 | $2,437 -0.5% | $31,600 +0.8% |
| 2016 | $2,450 +23.8% | $31,360 |
| 2015 | $1,978 0% | $31,360 +31.7% |
| 2014 | $1,979 -2.4% | $23,820 |
| 2013 | $2,029 +17.9% | $23,820 -1.3% |
| 2012 | $1,721 -12.8% | $24,130 +0.8% |
| 2011 | $1,973 +13.3% | $23,930 -19.2% |
| 2010 | $1,742 +9.4% | $29,630 +10.8% |
| 2009 | $1,593 -0.2% | $26,740 +12.1% |
| 2008 | $1,595 +20.5% | $23,850 |
| 2007 | $1,324 +1.1% | $23,850 +20.6% |
| 2006 | $1,309 +6.9% | $19,770 |
| 2005 | $1,224 | $19,770 -4.8% |
| 2003 | -- | $20,770 -10.6% |
| 2002 | -- | $23,230 +27% |
| 2001 | -- | $18,290 |
Find assessor info on the county website
Neighborhood: Southmoor Park
Nearby homes
- $100899 Square Feet3750 S Hillcrest Dr, Denver, CO 80237Off Market
- $658,7004 bd3 ba3.8k sqft3760 S Hillcrest Dr, Denver, CO 80237Off Market
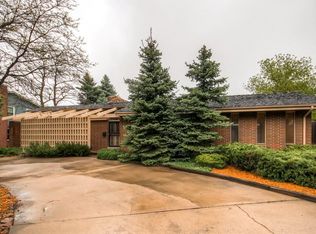
- $100902 Square Feet3760 S Hillcrest Dr, Denver, CO 80237Off Market
- $593,2003 bd4 ba2.8k sqft3740 S Hillcrest Dr, Denver, CO 80237Off Market
- $100896 Square Feet3740 S Hillcrest Dr, Denver, CO 80237Off Market
- $1,264,2004 bd4 ba3.5k sqft3751 S Hillcrest Dr, Denver, CO 80237Off Market
- $893,5004 bd3 ba2.8k sqft3741 S Hillcrest Dr, Denver, CO 80237Off Market
- $100905 Square Feet3770 S Hillcrest Dr, Denver, CO 80237Off Market
Nearby schools
GreatSchools rating
- 7/10Southmoor Elementary SchoolGrades: PK-5Distance: 0.2 mi
- 3/10Hamilton Middle SchoolGrades: 6-8Distance: 1.5 mi
- 6/10Thomas Jefferson High SchoolGrades: 9-12Distance: 0.3 mi
Schools provided by the listing agent
- Elementary: Southmoor
- Middle: Hamilton
- High: Thomas Jefferson
- District: Denver 1
Source: REcolorado as distributed by MLS GRID. This data may not be complete. We recommend contacting the local school district to confirm school assignments for this home.
Get a cash offer in 3 minutes
Find out how much your home could sell for in as little as 3 minutes with a no-obligation cash offer.
Estimated market value
$663,100
Get a cash offer in 3 minutes
Find out how much your home could sell for in as little as 3 minutes with a no-obligation cash offer.
Estimated market value
$663,100
- Colorado
- Denver County
- Denver
- 80237
- Southmoor Park
- 3750 S Hillcrest Drive
Nearby cities
Nearby neighborhoods
Nearby zip codes
Other Denver Topics
