Considered by many the most coveted penthouse in the tower, this rare residence delivers dazzling, unobstructed views of the Las Vegas Strip, Allegiant Stadium, and the future baseball stadium. A one-of-a-kind retreat infused with handcrafted artistry, the home is bathed in natural light and finished with timeless design elements evocative of New York or Paris. Exceptional millwork and recessed paneling frame herringbone white oak floors, while rotunda ceilings crown both the living and dining rooms. Dual primary suites boast spa-inspired baths with marble wainscoting, gold-leaf vanities, and sculptural freestanding tubs. The chef’s kitchen combines luxury with function through brass accents, glass cabinetry, lucite island, Wolf range, and Sub-Zero refrigeration. Residents of the Waldorf Astoria enjoy world-class amenities include concierge, private valet, spa, resort pool, fitness and yoga studios, and fine dining—all steps from elite shopping, galleries, and unrivaled entertainment.
Closed
$3,750,000
3750 S Las Vegas Blvd #4202, Las Vegas, NV 89158
2beds
2,247sqft
Condominium, Single Family Residence
Built in 2007
-- sqft lot
$3,741,400 Zestimate®
$1,669/sqft
$7,942 Estimated rent
Home value
$3,741,400
$3.40M - $4.12M
$7,942/mo
Zestimate® history
Owner options
List your home for rent
$7,942/mo
Rent Zestimate®
Find your next renter with Zillow Rental Manager. Plus, with online applications, you can quickly screen prospective tenants – for free.
$7,942/mo
Rent Zestimate®
Refinance and save
$20,646/mo
Est. payment
Refinancing to a lower rate could help reduce your monthly payments and save thousands over the life of the loan.
$20,646/mo
Est. payment
Explore your selling options
Work with a Zillow partner agent
Leverage their expertise and Zillow's premium Showcase listings to get your home seen by more buyers.
Get startedList with your own agent
Get your home in front of millions of buyers by listing it on Zillow.
Learn how to do itSell it yourself
Take full control of how buyers see your home on Zillow by listing For Sale by Owner (FSBO).
List your homeWhat's special
Timeless design elementsHandcrafted artistryMarble wainscotingSculptural freestanding tubsBrass accentsSub-zero refrigerationBathed in natural light
Zillow last checked:
Listing updated:
Listed by:
Kamran D. Zand B.1001321 kamran@luxuryestates.com,
Luxury Estates International
Bought with:
Zach J. Walkerlieb, S.0171335
Keller Williams MarketPlace
Source: LVR,MLS#: 2723958 Originating MLS: Greater Las Vegas Association of Realtors Inc
Originating MLS: Greater Las Vegas Association of Realtors IncFacts & features
Interior
Bedrooms & bathrooms
- Bedrooms: 2
- Bathrooms: 3
- Full bathrooms: 2
- 1/2 bathrooms: 1
Primary bedroom
- Description: Ceiling Light,Custom Closet,Walk-In Closet(s)
- Dimensions: 17x19
Bedroom 2
- Description: Ceiling Light,Custom Closet,Walk-In Closet(s),With Bath
- Dimensions: 17x16
Primary bathroom
- Description: Double Sink,Separate Shower,Separate Tub
- Dimensions: 17x13
Dining room
- Description: Formal Dining Room
- Dimensions: 17x15
Kitchen
- Description: Custom Cabinets,Island,Lighting Recessed,Marble/Stone Flooring,Stainless Steel Appliances
- Dimensions: 17x10
Living room
- Description: Formal,Front
- Dimensions: 17x18
Heating
- Central, Gas
Cooling
- Electric
Appliances
- Included: Dryer, Dishwasher, Disposal, Gas Range, Microwave, Refrigerator, Washer
- Laundry: Electric Dryer Hookup, Laundry Room
Features
- Window Treatments, Programmable Thermostat
- Flooring: Hardwood, Marble
- Windows: Insulated Windows, Low-Emissivity Windows, Tinted Windows, Window Treatments
- Has fireplace: No
Interior area
- Total structure area: 2,247
- Total interior livable area: 2,247 sqft
Property
Parking
- Parking features: Electric Vehicle Charging Station(s), Valet, Guest
Features
- Exterior features: Other
- Pool features: Association, Community
- Has view: Yes
- View description: City, Mountain(s), Strip View
Details
- Parcel number: 16220712192
Construction
Type & style
- Home type: Condo
- Architectural style: High Rise,Penthouse
- Property subtype: Condominium, Single Family Residence
Condition
- Good Condition,Resale
- Year built: 2007
Details
- Builder model: TIAN C
- Builder name: MGM
Utilities & green energy
- Utilities for property: Cable Available
Green energy
- Green verification: LEED For Homes
- Energy efficient items: Doors, Windows
Community & HOA
Community
- Features: Pool
- Security: Closed Circuit Camera(s), Floor Access Control, 24 Hour Security
- Subdivision: Resort Condo At Luxury Bldg
HOA
- Has HOA: Yes
- Amenities included: Business Center, Dog Park, Fitness Center, Pool, Pet Restrictions, Spa/Hot Tub, Security, Concierge
- Services included: Association Management, Insurance, Maintenance Grounds, Recreation Facilities, Reserve Fund
- HOA fee: $3,261 monthly
- HOA name: Waldorf Astoria HOA
- HOA phone: 702-590-5000
Location
- Region: Las Vegas
Financial & listing details
- Price per square foot: $1,669/sqft
- Tax assessed value: $2,745,062
- Annual tax amount: $14,054
- Date on market: 10/3/2025
- Listing agreement: Exclusive Right To Sell
- Listing terms: Cash,Conventional,VA Loan
Price history
| Date | Event | Price |
|---|---|---|
| 2/27/2026 | Sold | $3,750,000-5.1%$1,669/sqft |
Source:  LVR #2723958 Report a problem LVR #2723958 Report a problem | ||
| 2/9/2026 | Pending sale | $3,950,000$1,758/sqft |
Source: LVR #2723958 Report a problem | ||
| 1/3/2026 | Price change | $3,950,000-12.2%$1,758/sqft |
Source: LVR #2723958 Report a problem | ||
| 10/3/2025 | Listed for sale | $4,500,000+18.4%$2,003/sqft |
Source: LVR #2723958 Report a problem | ||
| 4/2/2021 | Sold | $3,800,000-3.8%$1,691/sqft |
Source: LVR #2242791 Report a problem | ||
| 1/29/2021 | Pending sale | $3,950,000$1,758/sqft |
Source: LVR #2242791 Report a problem | ||
| 12/18/2020 | Listed for sale | $3,950,000+17%$1,758/sqft |
Source: LVR #2242791 Report a problem | ||
| 10/11/2019 | Sold | $3,375,000+219.6%$1,502/sqft |
Source: Public Record Report a problem | ||
| 6/13/2014 | Sold | $1,056,090+56.7%$470/sqft |
Source: LVR #1408213 Report a problem | ||
| 5/30/2013 | Sold | $674,000$300/sqft |
Source: Public Record Report a problem | ||
Public tax history
| Year | Property taxes | Tax assessment |
|---|---|---|
| 2026 | $22,130 +8.8% | $960,772 -0.7% |
| 2025 | $20,348 +7.2% | $967,401 +4.4% |
| 2024 | $18,975 +8.8% | $926,486 +7.8% |
| 2023 | $17,446 +8% | $859,656 +7.7% |
| 2022 | $16,154 +7.7% | $798,432 +0.7% |
| 2021 | $14,998 +15.7% | $792,979 +20.8% |
| 2020 | $12,962 +5.6% | $656,701 +9.7% |
| 2019 | $12,280 +8.4% | $598,547 |
| 2018 | $11,332 | $598,547 +9.2% |
| 2017 | $11,332 | $548,210 +3.2% |
| 2016 | $11,332 -1% | $531,316 +1.2% |
| 2015 | $11,452 | $525,267 +12.5% |
| 2014 | $11,452 | $467,020 |
| 2013 | -- | $467,020 -2.5% |
| 2012 | -- | $479,238 +129.5% |
| 2011 | -- | $208,827 |
Find assessor info on the county website
Neighborhood: The Strip
Nearby homes
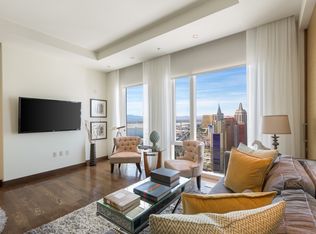
- $667,6491 bd2 ba1k sqft3750 Las Vegas Blvd S, Las Vegas, NV 89158Off Market
- $1,897,5001 bd3 ba2.9k sqft3750 Las Vegas Blvd S UNIT 3405, Las Vegas, NV 89158Off Market
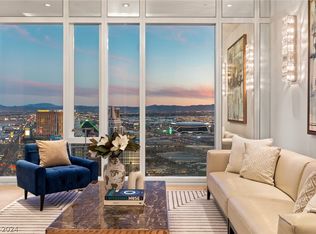
- $3,420,0002 bd3 ba2.2k sqft3750 Las Vegas Blvd S UNIT 4502, Las Vegas, NV 89158Sold
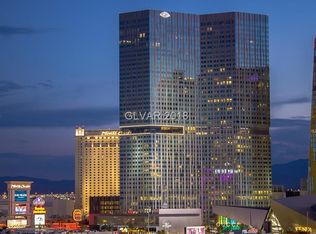
- $994,1001 bd2 ba1.6k sqft3750 Las Vegas Blvd S, Las Vegas, NV 89158Off Market
- $941,7001 bd2 ba1.5k sqft3750 Las Vegas Blvd S, Las Vegas, NV 89158Off Market
- $8,288,7003 bd3 ba3.9k sqft3750 S Las Vegas Blvd #4703, Las Vegas, NV 89158Off Market
- $1,109,5001 bd1 ba1.1k sqft3750 Las Vegas Blvd S UNIT 3611, Las Vegas, NV 89158Off Market
- $2,083,2002 bd3 ba2.9k sqft3750 Las Vegas Blvd S, Las Vegas, NV 89158Off Market
- $1,419,5002 bd3 ba2.1k sqft3750 Las Vegas Blvd S UNIT 4601, Las Vegas, NV 89158Off Market
Nearby schools
GreatSchools rating
- 3/10Paradise Elementary SchoolGrades: PK-5Distance: 1.7 mi
- 2/10William E Orr Middle SchoolGrades: 6-8Distance: 2.6 mi
- 6/10Ed W Clark High SchoolGrades: 9-12Distance: 2.4 mi
Schools provided by the listing agent
- Elementary: Paradise,Paradise
- Middle: Webb, Del E.
- High: Clark Ed. W.
Source: LVR. This data may not be complete. We recommend contacting the local school district to confirm school assignments for this home.
Get a cash offer in 3 minutes
Find out how much your home could sell for in as little as 3 minutes with a no-obligation cash offer.
Estimated market value
$3,741,400
Get a cash offer in 3 minutes
Find out how much your home could sell for in as little as 3 minutes with a no-obligation cash offer.
Estimated market value
$3,741,400
- Nevada
- Clark County
- Las Vegas
- 89158
- The Strip
- 3750 S Las Vegas Blvd Unit 4202
Nearby cities
Nearby neighborhoods
Nearby zip codes
Other Las Vegas Topics
