What's Special: Extended Lot | Close to Park | West Facing Patio | Covered Patio. New Construction - February Completion! Built by America's Most Trusted Homebuilder. Welcome to the Paisley at 3750 S Periwinkle in Hawes Crossing Discovery! This beautiful home offers a first-floor bedroom with a full bath—perfect for guests seeking comfort and privacy. The open kitchen, dining, and great room create a welcoming space for gatherings, with an outdoor living area just steps away for easy indoor-outdoor enjoyment. Upstairs, a versatile loft connects two secondary bedrooms, a shared bath, and a convenient laundry room. The primary suite is your serene escape with a spa-like bath featuring dual sinks, a soaking tub, and a walk-in shower, plus a spacious walk-in closet. MLS#6948713 Discover Hawes Crossing in Mesa, where stunning Superstition Mountain views meet everyday convenience. Enjoy a community pool, fitness center, and pickleball courts, plus top-rated Gilbert schools and easy SR-101 access. Explore scenic hikes, vibrant arts at Mesa Arts Center, or savor local dining downtownall just outside your door. Additional Highlights Include: Paver front porch/driveway, gourmet kitchen, 8' interior doors, and garden tub at primary bath.
Sold for $622,990
$622,990
3750 S PERIWINKLE --, Mesa, AZ 85212
4beds
2,358sqft
Single Family Residence
Built in 2026
5,625 Square Feet Lot
$615,700 Zestimate®
$264/sqft
$2,660 Estimated rent
Home value
$615,700
$560,000 - $671,000
$2,660/mo
Zestimate® history
Owner options
List your home for rent
$2,660/mo
Rent Zestimate®
Find your next renter with Zillow Rental Manager. Plus, with online applications, you can quickly screen prospective tenants – for free.
$2,660/mo
Rent Zestimate®
Refinance and save
$3,894/mo
Est. payment
Refinancing to a lower rate could help reduce your monthly payments and save thousands over the life of the loan.
$3,894/mo
Est. payment
Explore your selling options
Work with a Zillow partner agent
Leverage their expertise and Zillow's premium Showcase listings to get your home seen by more buyers.
Get startedList with your own agent
Get your home in front of millions of buyers by listing it on Zillow.
Learn how to do itSell it yourself
Take full control of how buyers see your home on Zillow by listing For Sale by Owner (FSBO).
List your homeWhat's special
Covered patioVersatile loftWest facing patioStunning superstition mountain viewsExtended lotSpacious walk-in closetGourmet kitchen
Zillow last checked:
Listing updated:
Listed by:
Tara M Talley 480-346-1738,
Taylor Morrison (MLS Only)
Bought with:
Non-Represented Buyer
Non-MLS Office
Source: ARMLS,MLS#: 6948713
Facts & features
Interior
Bedrooms & bathrooms
- Bedrooms: 4
- Bathrooms: 3
- Full bathrooms: 3
Primary bedroom
- Level: Second
- Area: 208
- Dimensions: 13.00 x 16.00
Bedroom 2
- Level: Second
- Area: 110
- Dimensions: 10.00 x 11.00
Bedroom 3
- Level: Second
- Area: 132
- Dimensions: 12.00 x 11.00
Bedroom 4
- Level: First
- Area: 90
- Dimensions: 9.00 x 10.00
Dining room
- Level: First
- Area: 150
- Dimensions: 15.00 x 10.00
Great room
- Level: First
- Area: 315
- Dimensions: 21.00 x 15.00
Loft
- Level: Second
- Area: 208
- Dimensions: 13.00 x 16.00
Heating
- Natural Gas
Cooling
- Central Air
Appliances
- Included: Built-in Microwave, Dishwasher, Disposal, Gas Cooktop
- Laundry: Gas Dryer Hookup
Features
- Granite Counters, Double Vanity, Upstairs, Eat-in Kitchen, Kitchen Island, Separate Shwr & Tub
- Flooring: Carpet, Tile
- Has basement: No
Interior area
- Total structure area: 2,358
- Total interior livable area: 2,358 sqft
Property
Parking
- Total spaces: 4
- Parking features: Garage Door Opener
- Garage spaces: 2
- Uncovered spaces: 2
Features
- Stories: 2
- Patio & porch: Patio
- Spa features: None
- Fencing: Block
Lot
- Size: 5,625 Square Feet
- Features: East/West Exposure, Desert Front
Details
- Parcel number: 30431064
Construction
Type & style
- Home type: SingleFamily
- Architectural style: Ranch
- Property subtype: Single Family Residence
Materials
- Stucco, Wood Frame, Painted
- Roof: Tile
Condition
- Under Construction
- New construction: Yes
- Year built: 2026
Details
- Builder name: Taylor Morrison
Utilities & green energy
- Sewer: Public Sewer
- Water: City Water
Community & HOA
Community
- Features: Pool, Pickleball, Playground, Fitness Center
- Subdivision: HAWES CROSSING VILLAGE 2 PARCEL E REPLAT
HOA
- Has HOA: Yes
- Services included: Maintenance Grounds
- HOA fee: $144 monthly
- HOA name: Hawes Crossing Villa
- HOA phone: 602-957-9191
Location
- Region: Mesa
Financial & listing details
- Price per square foot: $264/sqft
- Tax assessed value: $46,200
- Annual tax amount: $3,522
- Date on market: 2/7/2026
- Cumulative days on market: 7 days
- Listing terms: Cash,Conventional,FHA,VA Loan
- Ownership: Fee Simple
Price history
| Date | Event | Price |
|---|---|---|
| 2/13/2026 | Sold | $622,990-0.9%$264/sqft |
Source:  ARMLS #6948713 Report a problem ARMLS #6948713 Report a problem | ||
| 11/26/2025 | Pending sale | $628,910$267/sqft |
Source: ARMLS #6948713 Report a problem | ||
| 11/18/2025 | Listed for sale | $628,910$267/sqft |
Source: ARMLS #6948713 Report a problem | ||
Public tax history
| Year | Property taxes | Tax assessment |
|---|---|---|
| 2025 | $286 +3.8% | $6,930 -2.7% |
| 2024 | $276 -13.8% | $7,125 +111.9% |
| 2023 | $320 | $3,363 |
Find assessor info on the county website
Neighborhood: 85212
Nearby homes
- $585,8885,625 sqft3754 S Periwinkle, Mesa, AZ 85212Sold
- $609,9904 bd3 ba2.3k sqft3746 S Periwinkle, Mesa, AZ 85212Sold
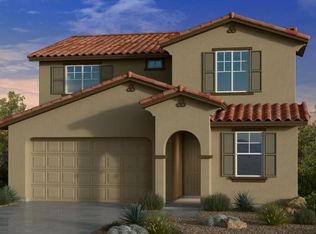
- $544,7425,625 sqft3758 S Periwinkle, Mesa, AZ 85212Sold
- $539,0875,625 sqft3742 S Periwinkle, Mesa, AZ 85212Sold
- $560,9904 bd2 ba1.8k sqft3738 S Periwinkle, Mesa, AZ 85212Sold
- $524,2874,125 sqft8234 E Queensborough Ave, Mesa, AZ 85212Sold
- $664,3135,943 sqft3734 S Periwinkle, Mesa, AZ 85212Sold
- $1,0503 bd3 ba1.9k sqft8235 E Quartet Ave, Mesa, AZ 85212For Rent
Nearby schools
GreatSchools rating
- 7/10Boulder Creek Elementary SchoolGrades: PK-6Distance: 0.9 mi
- 5/10Desert Ridge High SchoolGrades: 8-12Distance: 2.8 mi
- 6/10Desert Ridge Jr. High SchoolGrades: 7-8Distance: 3 mi
Schools provided by the listing agent
- Elementary: Boulder Creek Elementary
- Middle: Desert Ridge Jr. High
- High: Desert Ridge High
- District: Gilbert Unified District
Source: ARMLS. This data may not be complete. We recommend contacting the local school district to confirm school assignments for this home.
Get a cash offer in 3 minutes
Find out how much your home could sell for in as little as 3 minutes with a no-obligation cash offer.
Estimated market value
$615,700
Get a cash offer in 3 minutes
Find out how much your home could sell for in as little as 3 minutes with a no-obligation cash offer.
Estimated market value
$615,700
- Arizona
- Maricopa County
- Mesa
- 85212
- 3750 S PERIWINKLE --
