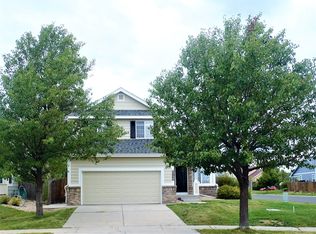
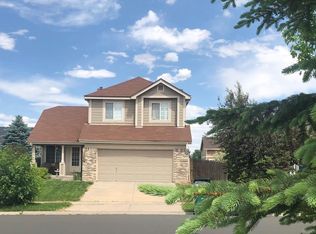
Welcome home to East Quincy Highlands, ideally located within the highly rated Cherry Creek School District! Situated on a spacious corner lot, this inviting home offers a versatile floor plan with multiple living spaces, generous bedroom accommodations, and plenty of room to spread out.
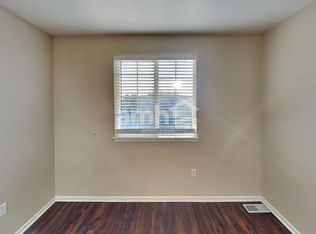
The main level features a welcoming family room, kitchen with adjoining dining area, full bathroom, primary bedroom, and an additional bedroom. The convenient main-level laundry includes the washer and dryer. Upstairs, a versatile loft provides additional living space and could be used as a home office, playroom, reading area, or flex space. The upper level also includes a bedroom and full bathroom.
The finished basement expands the living space even further and features a large family room, conforming bedroom, and full bathroom, offering an ideal setup for guests, a private retreat, or additional household living space. The spacious corner lot provides plenty of outdoor space and excellent potential for entertaining, gardening, pets, or play.
Located in the desirable East Quincy Highlands community with convenient access to shopping, dining, parks, trails, major roadways, and nearby amenities. With a functional layout, multiple living areas, four bedrooms, and three full bathrooms, this home offers plenty of flexibility to accommodate today's lifestyle.
Sold for $517,000
Zillow last checked:
Listing updated:
Bought with:
Barry Overton, 40023573
eXp Realty, LLC
Source: REcolorado as distributed by MLS GRID,MLS#: 6599321
Price history
| Date | Event | Price |
|---|---|---|
| 9/25/2026 | Sold | $517,000$220/sqft |
Source:  REcolorado as distributed by MLS GRID #6599321 Report a problem REcolorado as distributed by MLS GRID #6599321 Report a problem | ||
| 8/25/2026 | Pending sale | $517,000$220/sqft |
Source: REcolorado as distributed by MLS GRID #6599321 Report a problem | ||
| 8/13/2026 | Listed for sale | $517,000-12.1%$220/sqft |
Source: REcolorado as distributed by MLS GRID #6599321 Report a problem | ||
| 7/1/2025 | Listing removed | $3,049$1/sqft |
Source: Zillow Rentals Report a problem | ||
| 6/24/2025 | Price change | $3,049-1.6%$1/sqft |
Source: Zillow Rentals Report a problem | ||
| 6/18/2025 | Price change | $3,099-3.1%$1/sqft |
Source: Zillow Rentals Report a problem | ||
| 6/6/2025 | Listed for rent | $3,199$1/sqft |
Source: Zillow Rentals Report a problem | ||
| 10/12/2022 | Sold | $588,000$250/sqft |
Source: Public Record Report a problem | ||
| 6/1/2022 | Sold | $588,000+9.9%$250/sqft |
Source:  IRES as distributed by MLS GRID #964490 Report a problem IRES as distributed by MLS GRID #964490 Report a problem | ||
| 5/8/2022 | Pending sale | $535,000$228/sqft |
Source: IRES as distributed by MLS GRID #964490 Report a problem | ||
| 5/5/2022 | Listed for sale | $535,000+198.9%$228/sqft |
Source: IRES as distributed by MLS GRID #964490 Report a problem | ||
| 5/6/2008 | Sold | $179,000+2%$76/sqft |
Source: Public Record Report a problem | ||
| 4/1/2008 | Listed for sale | $175,500-8.3%$75/sqft |
Source: Homes & Land Report a problem | ||
| 5/30/2001 | Sold | $191,340$81/sqft |
Source: Public Record Report a problem | ||
Get a cash offer in 3 minutes
Find out how much your home could sell for in as little as 3 minutes with a no-obligation cash offer.
Estimated market value
$515,600
