Skip main navigation
Sold for $495,000
  • $495,000

    3750 Thundercloud Dr, Colorado Springs, CO 80920

    5beds
    2,639sqft
    Single Family Residence
    Built in 1986
    7,150 Square Feet Lot
    $509,700 Zestimate®
    $188/sqft
    $2,695 Estimated rent

    Home value

    $509,700

    $484,000 - $535,000

    $2,695/mo

    Zestimate® history
    Loading
    Loading...

    Owner options

    List your home for rent

    $2,695/mo

    Rent Zestimate®

    Find your next renter with Zillow Rental Manager. Plus, with online applications, you can quickly screen prospective tenants – for free.

    Learn more

    $2,695/mo

    Rent Zestimate®

    Refinance and save

    $2,851/mo

    Est. payment

    Refinancing to a lower rate could help reduce your monthly payments and save thousands over the life of the loan.

    See today's rates

    $2,851/mo

    Est. payment

    Explore your selling options

    Work with a Zillow partner agent

    Leverage their expertise and Zillow's premium Showcase listings to get your home seen by more buyers.

    Get started

    List with your own agent

    Get your home in front of millions of buyers by listing it on Zillow.

    Learn how to do it

    Sell it yourself

    Take full control of how buyers see your home on Zillow by listing For Sale by Owner (FSBO).

    List your home

    What's special

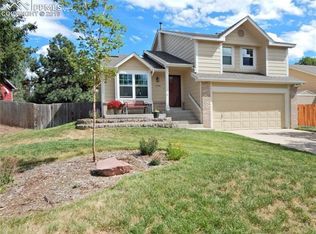

    Welcome to this wonderful home featuring versatile single-level living with a finished basement. High ceilings are beautifully complemented by fresh paint and new flooring. The carpeted family room and dining area create an inviting atmosphere for gatherings and relaxation. The large kitchen boasts abundant cabinet space with convenient backyard access, making outdoor entertaining a breeze. Cozy up by the fireplace on chilly evenings or take advantage of the built-in desk with cabinetry, perfect for work or study. The primary bedroom hosts a spacious walk-in closet and an ensuite bathroom, while two additional bedrooms on the main level share a full bathroom. A laundry closet with shelving adds to the home’s practicality. Descend into the finished basement where you'll find an abundance of built-ins, a wet bar, two conforming bedrooms, and a bathroom, along with a bonus room that can serve as a workshop or any space you envision. Step outside to the fenced backyard, complete with a storage shed, offering a private oasis for outdoor activities or gardening. Located in the desirable Briargate neighborhood, you'll enjoy easy access to open green spaces, shopping malls, and local eateries that enhance the area’s charm. Don’t miss your chance to make this fantastic home your own! 3 virtually staged photos included.

    Zillow last checked:

    Listing updated:

    Listed by:

    Maya Lewis 719-930-1774,

    Redfin Corporation

    Bought with:

    Jennifer Jackson ABR GRI MRP SRS

    RE/MAX Properties Inc

    Source: elevateMLS,MLS#: 7239119MLS Logo

    Facts & features

    Interior

    Bedrooms & bathrooms
    • Bedrooms: 5
    • Bathrooms: 3
    • Full bathrooms: 2
    • 3/4 bathrooms: 1
    Basement
    • Area: 1216
    Heating
    • Forced Air, Natural Gas
    Cooling
    • Ceiling Fan(s), Central Air
    Appliances
    • Included: Dishwasher, Disposal, Dryer, Microwave, Oven, Refrigerator, Washer
    • Laundry: Main Level
    Features
    • Vaulted Ceiling(s), High Speed Internet
    • Flooring: Carpet, Tile, Vinyl/Linoleum
    • Basement: Partial,Partially Finished
    • Attic: Storage
    • Number of fireplaces: 1
    • Fireplace features: Gas, Insert, One
    Interior area
    • Total structure area: 2,639
    • Total interior livable area: 2,639 sqft
    • Finished area above ground: 1,423
    • Finished area below ground: 1,216

    Property

    Parking
    • Total spaces: 2
    • Parking features: Attached, Garage Door Opener, Concrete Driveway
    • Attached garage spaces: 2
    Features
    • Exterior features: Auto Sprinkler System
    • Fencing: Back Yard
    Lot
    • Size: 7,150 Square Feet
    • Features: Level, Near Hospital, Near Park, Near Schools, Landscaped
    Details
    • Additional structures: Storage
    • Parcel number: 6302221005

    Construction

    Type & style
    • Home type: SingleFamily
    • Architectural style: Ranch
    • Property subtype: Single Family Residence
    Materials
    • Masonite, Framed on Lot
    • Roof: Composite Shingle
    Condition
    • Existing Home
    • New construction: No
    • Year built: 1986

    Utilities & green energy

    • Water: Municipal
    • Utilities for property: Phone Available

    Community & HOA

    Location
    • Region: Colorado Springs

    Financial & listing details

    • Price per square foot: $188/sqft
    • Tax assessed value: $527,749
    • Annual tax amount: $1,538
    • Date on market: 9/26/2024
    • Listing terms: Cash,Conventional,FHA,VA Loan

    Price history

    DateEventPrice
    11/19/2024Sold$495,000$188/sqft
    Source: elevateMLS #7239119 Report a problem
    10/26/2024Contingent$495,000$188/sqft
    Source: elevateMLS #7239119 Report a problem
    10/26/2024Price change$495,000-2.9%$188/sqft
    Source: elevateMLS #7239119 Report a problem
    9/26/2024Listed for sale$510,000+224.8%$193/sqft
    Source: elevateMLS #7239119 Report a problem
    8/19/1997Sold$157,000$59/sqft
    Source: Public Record Report a problem

    Public tax history

    YearProperty taxesTax assessment
    2024$1,988 +64.3%$35,360
    2023$1,210 -9.6%$35,360 +46.8%
    2022$1,338 $24,090 -2.8%
    2021-- $24,780 +6.8%
    2020$1,307 +1%$23,210
    2019$1,294 +39.2%$23,210 +24.9%
    2018$930 -0.4%$18,590
    2017$933 +0.4%$18,590 -1.3%
    2016$930 +4.6%$18,840
    2015$889 +12.9%$18,840 +7%
    2014$788 $17,610
    2013-- --
    2012-- $17,610
    2011$1,519 $17,610 -6%
    2010-- $18,730
    2009-- $18,730 +2%
    2008-- $18,360
    2006-- $18,360 +20.2%
    2004-- $15,270
    2003$1,371 +2.5%$15,270 -10.5%
    2002$1,338 +4.7%$17,060 +8.6%
    2001$1,277 $15,710
    Find assessor info on the county website

    Neighborhood: Briargate

    Nearby schools

    GreatSchools rating
    Schools provided by the listing agent
    • Elementary: Frontier
    • Middle: Timberview
    • High: Liberty
    • District: Academy-20

    Source: elevateMLS. This data may not be complete. We recommend contacting the local school district to confirm school assignments for this home.

    Get a cash offer in 3 minutes
    Find out how much your home could sell for in as little as 3 minutes with a no-obligation cash offer.
    Estimated market value
    $509,700
    Get a cash offer in 3 minutes
    Find out how much your home could sell for in as little as 3 minutes with a no-obligation cash offer.
    Estimated market value
    $509,700