BEAUTIFUL TURNKEY SINGLE STORY HOME! This home has been owned by the same family since 1964 and really shows Pride of Ownership. Featuring 4 freshly painted Bedrooms and 2 Remodeled Bathrooms, Huge 408 sq foot Room Addition with Fireplace and Bar, great for family fun and entertaining. Remodeled Kitchen with Granite Countertops, Full Backsplash, Upgraded Stainless Steel Appliances, Dining Counter with included Stools on all sides, Hanging Pendant Lights, Beautiful Cabinets, Recessed Lighting with dimmers and a big bright window. Bathrooms have been upgraded with Granite, New Cabinets and Remodeled Showers. Additional upgrades include: New Roof in 2022, Upgraded Chimney, New Interior and Exterior Paint, New Water Heater just installed, Water Softener, New garage door opener, Electric car charging outlet, Upgraded Electrical panel and breakers, Ecobee Thermostat to control central A/C and Heater, New Sprinklers with wireless WiFi controller, Vinyl Fencing all around, Two Sturdy Sheds with so much storage space, Double Pane Windows, Blinds, Exterior Security Lights with Auto Dusk to Dawn feature, Rain Gutters and Backyard Patio Cover with Solar lights. Enjoy this very well loved family home with a private backyard and beautiful views. You do not have to do anything but move in, everything has been done for you! Very close to major freeways (easy access to Fastrak Lanes from McKinley ramp), Many major shopping centers, Quality Schools, Parks and Restaurants. This area is centrally located so you can get to the Beach, Mountains, San Diego, Los Angeles or Las Vegas in no time! No HOA and Low Taxes - This one will go fast!
Sold for $650,000
Listed by: ELEVATE REAL ESTATE AGENCY • MICHELE SANDERS • 951-280-9832
Bought with: Real Broker
$650,000
3750 Windsong St, Corona, CA 92879
4beds
1,685sqft
Single Family Residence
Built in 1964
7,405 Square Feet Lot
$739,800 Zestimate®
$386/sqft
$3,524 Estimated rent
Home value
$739,800
$703,000 - $777,000
$3,524/mo
Zestimate® history
Owner options
List your home for rent
$3,524/mo
Rent Zestimate®
Find your next renter with Zillow Rental Manager. Plus, with online applications, you can quickly screen prospective tenants – for free.
$3,524/mo
Rent Zestimate®
Refinance and save
$4,169/mo
Est. payment
Refinancing to a lower rate could help reduce your monthly payments and save thousands over the life of the loan.
$4,169/mo
Est. payment
Explore your selling options
Work with a Zillow partner agent
Leverage their expertise and Zillow's premium Showcase listings to get your home seen by more buyers.
Get startedList with your own agent
Get your home in front of millions of buyers by listing it on Zillow.
Learn how to do itSell it yourself
Take full control of how buyers see your home on Zillow by listing For Sale by Owner (FSBO).
List your homeWhat's special
Private backyardSolar lightsQuality schoolsElectric car charging outletRecessed lightingHanging pendant lightsNew sprinklers
Zillow last checked:
Listing updated:
Listed by:
MICHELE SANDERS DRE #01448867 951-280-9832,
ELEVATE REAL ESTATE AGENCY,
Heather Stevenson DRE #01478413 714-749-2179,
Elevate Real Estate Agency
Bought with:
Michael Fearns, DRE #01927369
Real Broker
Source: CRMLS,MLS#: IV23167471 Originating MLS: California Regional MLS
Originating MLS: California Regional MLSFacts & features
Interior
Bedrooms & bathrooms
- Bedrooms: 4
- Bathrooms: 2
- Full bathrooms: 2
- Main level bathrooms: 2
- Main level bedrooms: 4
Rooms
- Room types: Bonus Room, Bedroom, Family Room, Kitchen, Living Room, Primary Bathroom, Primary Bedroom
Primary bedroom
- Features: Main Level Primary
Bedroom
- Features: All Bedrooms Down
Bedroom
- Features: Bedroom on Main Level
Bathroom
- Features: Granite Counters, Separate Shower, Walk-In Shower
Kitchen
- Features: Granite Counters, Kitchen Island, Kitchen/Family Room Combo, Updated Kitchen
Heating
- Central
Cooling
- Central Air
Appliances
- Included: Convection Oven, Free-Standing Range, Gas Cooktop, Disposal, Gas Oven, Gas Range, Gas Water Heater, Microwave, Water Softener, Water Heater
- Laundry: In Garage
Features
- Breakfast Bar, Ceiling Fan(s), Cathedral Ceiling(s), Granite Counters, High Ceilings, Open Floorplan, Recessed Lighting, Storage, Bar, All Bedrooms Down, Bedroom on Main Level, Main Level Primary
- Flooring: Carpet, Tile
- Doors: Panel Doors, Sliding Doors
- Windows: Blinds, Double Pane Windows
- Has fireplace: Yes
- Fireplace features: Family Room
- Common walls with other units/homes: 2+ Common Walls
Interior area
- Total interior livable area: 1,685 sqft
Property
Parking
- Total spaces: 2
- Parking features: Driveway, Electric Vehicle Charging Station(s), Garage Faces Front, Garage
- Attached garage spaces: 2
Features
- Levels: One
- Stories: 1
- Entry location: Front
- Patio & porch: Concrete, Covered, Patio
- Exterior features: Lighting, Rain Gutters
- Pool features: None
- Spa features: None
- Fencing: Vinyl
- Has view: Yes
- View description: Hills
Lot
- Size: 7,405 Square Feet
- Dimensions: 7405
- Features: 0-1 Unit/Acre, Front Yard, Sprinklers In Rear, Sprinklers In Front, Lawn, Level, Sprinklers Timer, Sprinkler System, Street Level
Details
- Additional structures: Shed(s)
- Parcel number: 135101004
- Zoning: R-1
- Special conditions: Standard
Construction
Type & style
- Home type: SingleFamily
- Architectural style: Traditional
- Property subtype: Single Family Residence
- Attached to another structure: Yes
Materials
- Frame, Stucco
- Foundation: Slab
- Roof: Shingle
Condition
- Additions/Alterations,Updated/Remodeled,Turnkey
- New construction: No
- Year built: 1964
Utilities & green energy
- Sewer: Public Sewer
- Water: Public
- Utilities for property: Cable Available, Electricity Connected, Natural Gas Connected, Phone Available, Sewer Connected, Water Connected
Community & HOA
Community
- Features: Dog Park, Foothills, Golf, Gutter(s), Hiking, Mountainous, Park, Storm Drain(s), Suburban
- Security: Smoke Detector(s), Security Lights
Location
- Region: Corona
Financial & listing details
- Price per square foot: $386/sqft
- Tax assessed value: $676,260
- Date on market: 9/20/2023
- Cumulative days on market: 4 days
- Listing terms: Cash,Conventional,Cal Vet Loan,FHA,VA Loan
- Inclusions: Two Sheds, Water Softener, Exterior Flood Lights, Bar Stools and Kitchen Counter stools
- Exclusions: Security Cameras, Doorbell Camera and Refrigerators
- Road surface type: Paved
Price history
| Date | Event | Price |
|---|---|---|
| 10/25/2023 | Sold | $650,000+4%$386/sqft |
Source:  CRMLS #IV23167471 Report a problem CRMLS #IV23167471 Report a problem | ||
| 9/28/2023 | Pending sale | $624,999$371/sqft |
Source: CRMLS #IV23167471 Report a problem | ||
Public tax history
| Year | Property taxes | Tax assessment |
|---|---|---|
| 2026 | -- | $676,260 +2% |
| 2025 | $7,536 +3.4% | $663,000 +2% |
| 2024 | $7,289 +1044.3% | $650,000 +1036.8% |
| 2023 | $637 +2.2% | $57,177 +2% |
| 2022 | $623 +2.4% | $56,057 +2% |
| 2021 | $609 +1.3% | $54,959 +1% |
| 2020 | $601 +2.5% | $54,397 +2% |
| 2019 | $586 -9.8% | $53,332 +2% |
| 2018 | $649 +16.6% | $52,287 +2% |
| 2017 | $557 | $51,263 +2% |
| 2016 | $557 +3.7% | $50,259 +1.5% |
| 2015 | $537 +3.9% | $49,506 +2% |
| 2014 | $517 | $48,539 +0.4% |
| 2013 | -- | $48,322 +2% |
| 2012 | -- | $47,376 +2% |
| 2011 | -- | $46,448 +0.7% |
| 2010 | -- | $46,103 -0.2% |
| 2009 | -- | $46,215 +2% |
| 2008 | -- | $45,309 +2% |
| 2007 | -- | $44,422 +2% |
| 2006 | -- | $43,552 +2% |
| 2005 | -- | $42,699 +3.9% |
| 2003 | -- | $41,097 +2% |
| 2002 | -- | $40,292 +2% |
| 2001 | $392 +4.9% | $39,503 +2% |
| 2000 | $374 | $38,729 |
Find assessor info on the county website
Neighborhood: 92879
Nearby homes
- $644,3003 bd2 ba1k sqft3740 Windsong St, Corona, CA 92879Off Market
- $590,9003 bd2 ba1k sqft3760 Windsong St, Corona, CA 92879Off Market
- $600,3004 bd2 ba1.2k sqft3730 Windsong St, Corona, CA 92879Off Market
- $650,0004 bd2 ba1.2k sqft3770 Windsong St, Corona, CA 92879Sold
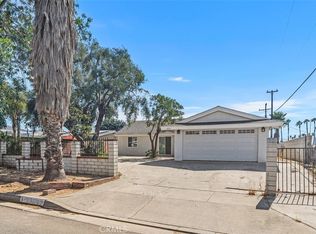
- $659,1004 bd2 ba1.2k sqft3751 Windsong St, Corona, CA 92879Off Market
- $576,8004 bd2 ba1k sqft3720 Windsong St, Corona, CA 92879Off Market
- $577,2003 bd2 ba1k sqft3741 Windsong St, Corona, CA 92879Off Market
- $--1 bd1 ba370 sqft3741 Windsong St #2, Corona, CA 92879Off Market
Nearby schools
GreatSchools rating
- 5/10Home Gardens AcademyGrades: K-8Distance: 0.3 mi
- 8/10Santiago High SchoolGrades: 9-12Distance: 3.4 mi
Schools provided by the listing agent
- Elementary: Promenade
- Middle: Citrus Hills
- High: Santiago
Source: CRMLS. This data may not be complete. We recommend contacting the local school district to confirm school assignments for this home.
Get a cash offer in 3 minutes
Find out how much your home could sell for in as little as 3 minutes with a no-obligation cash offer.
Estimated market value
$739,800
Get a cash offer in 3 minutes
Find out how much your home could sell for in as little as 3 minutes with a no-obligation cash offer.
Estimated market value
$739,800
- California
- Riverside County
- Corona
- 92879
- 3750 Windsong St
