Step into this beautifully updated home where classic elegance meets contemporary comfort, from the moment you enter, you are greeted by a grand foyer featuring a marble floor and a winding staircase, setting the tone for the rest of the home.
The gourmet kitchen boasts a farmhouse sink with sleek granite countertops, and a one-of-a-kind island crafted from a repurposed piano with curved legs.
Stainless steel appliances and custom cabinetry provide both style and functionality. The family room offers wood floors and a brick woodburning fireplace. There is a full bath and the flexibility of a 1st floor bedroom/office with glass French doors. The luxurious master suite includes a renovated bath with a walk-in shower walk-in closet, and rich wood floors. The second full updated bath offers a spacious vanity area perfect for a changing table or additional storage. This home seamlessly blends timeless character with thoughtful updates, creating a space that's both inviting and functional. Full basement ready for your finishes. Second set of stairs in the basement that lead up to the garage. Don't miss the opportunity to make it yours. Contact us today to schedule a private showing.
Closed
$495,000
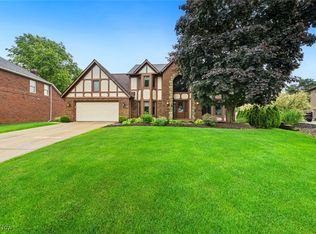
3750 Wynde Tree Dr, Seven Hills, OH 44131
4beds
2,850sqft
Single Family Residence
Built in 1990
0.63 Acres Lot
$511,500 Zestimate®
$174/sqft
$3,164 Estimated rent
Home value
$511,500
$486,000 - $537,000
$3,164/mo
Zestimate® history
Owner options
List your home for rent
$3,164/mo
Rent Zestimate®
Find your next renter with Zillow Rental Manager. Plus, with online applications, you can quickly screen prospective tenants – for free.
$3,164/mo
Rent Zestimate®
Refinance and save
$3,471/mo
Est. payment
Refinancing to a lower rate could help reduce your monthly payments and save thousands over the life of the loan.
$3,471/mo
Est. payment
Explore your selling options
Work with a Zillow partner agent
Leverage their expertise and Zillow's premium Showcase listings to get your home seen by more buyers.
Get startedList with your own agent
Get your home in front of millions of buyers by listing it on Zillow.
Learn how to do itSell it yourself
Take full control of how buyers see your home on Zillow by listing For Sale by Owner (FSBO).
List your homeWhat's special
One-of-a-kind islandFarmhouse sinkRepurposed pianoLuxurious master suiteCustom cabinetryStainless steel appliancesWinding staircase
Zillow last checked:
Listing updated:
Listed by:
Renee Vartorella reneevartorella@howardhanna.com216-780-3410,
Howard Hanna
Bought with:
Peter E Sadie, 239579
Real Estate Quest, Inc.
Source: MLS Now,MLS#: 5128311Originating MLS: Akron Cleveland Association of REALTORS
Facts & features
Interior
Bedrooms & bathrooms
- Bedrooms: 4
- Bathrooms: 3
- Full bathrooms: 3
- Main level bathrooms: 2
- Main level bedrooms: 1
Primary bedroom
- Description: Flooring: Wood
- Features: Window Treatments
- Level: Second
- Dimensions: 15.00 x 10.00
Bedroom
- Features: Window Treatments
- Level: First
- Dimensions: 25.00 x 15.00
Bedroom
- Features: Window Treatments
- Level: Second
- Dimensions: 20.00 x 15.00
Bedroom
- Features: Window Treatments
- Level: Second
- Dimensions: 19.00 x 14.00
Bathroom
- Description: Flooring: Ceramic Tile
- Level: Second
- Dimensions: 13.00 x 7.00
Dining room
- Description: Flooring: Marble
- Level: First
- Dimensions: 15.00 x 13.00
Entry foyer
- Description: Flooring: Marble
- Level: First
- Dimensions: 11.00 x 11.00
Family room
- Description: Flooring: Ceramic Tile
- Features: Fireplace, Window Treatments
- Level: First
- Dimensions: 13.00 x 12.00
Kitchen
- Description: Flooring: Wood
- Features: Window Treatments
- Level: First
- Dimensions: 13.00 x 11.00
Laundry
- Description: Flooring: Marble
- Level: First
- Dimensions: 10.00 x 9.00
Office
- Description: Flooring: Wood
- Features: Window Treatments
- Level: First
- Dimensions: 15.00 x 15.00
Other
- Description: Flooring: Ceramic Tile
- Level: Second
- Dimensions: 10.00 x 6.00
Heating
- Forced Air, Gas
Cooling
- Central Air
Appliances
- Included: Dryer, Dishwasher, Disposal, Microwave, Range, Refrigerator, Washer
- Laundry: Laundry Room
Features
- Crown Molding, Cathedral Ceiling(s), Dry Bar, Coffered Ceiling(s), Double Vanity, Eat-in Kitchen, Granite Counters, High Ceilings, Kitchen Island, Open Floorplan, Pantry, Recessed Lighting, Storage, Soaking Tub, Walk-In Closet(s)
- Windows: Skylight(s)
- Basement: Full
- Number of fireplaces: 1
- Fireplace features: Family Room
Interior area
- Total structure area: 2,850
- Total interior livable area: 2,850 sqft
- Finished area above ground: 2,850
Property
Parking
- Parking features: Attached, Drain, Electricity, Garage, Garage Door Opener, Paved
- Attached garage spaces: 3
Accessibility
- Accessibility features: None
Features
- Levels: Two,Multi/Split
- Stories: 2
- Patio & porch: Patio
- Pool features: Community
- Has view: Yes
- View description: Park/Greenbelt
Lot
- Size: 0.63 Acres
- Dimensions: 83 x 227
- Features: Cul-De-Sac, Dead End, Wooded
Details
- Parcel number: 55230121
Construction
Type & style
- Home type: SingleFamily
- Architectural style: Colonial,Split Level
- Property subtype: Single Family Residence
Materials
- Aluminum Siding, Brick, Stucco
- Roof: Asphalt,Fiberglass
Condition
- Year built: 1990
Details
- Warranty included: Yes
Utilities & green energy
- Sewer: Public Sewer
- Water: Public
Community & HOA
Community
- Features: Playground, Park, Pool, Tennis Court(s), Public Transportation
- Security: Smoke Detector(s)
- Subdivision: Pleasantview Estates
HOA
- Has HOA: No
Location
- Region: Seven Hills
Financial & listing details
- Price per square foot: $174/sqft
- Tax assessed value: $345,000
- Annual tax amount: $7,207
- Date on market: 6/6/2025
- Cumulative days on market: 15 days
- Listing agreement: Exclusive Right To Sell
- Listing terms: Cash,Conventional
Price history
| Date | Event | Price |
|---|---|---|
| 7/25/2025 | Sold | $495,000$174/sqft |
Source: Public Record Report a problem | ||
| 6/25/2025 | Pending sale | $495,000$174/sqft |
Source: MLS Now #5128311 Report a problem | ||
| 6/16/2025 | Listed for sale | $495,000$174/sqft |
Source: MLS Now #5128311 Report a problem | ||
| 6/11/2025 | Pending sale | $495,000$174/sqft |
Source: MLS Now #5128311 Report a problem | ||
| 6/6/2025 | Listed for sale | $495,000+96.4%$174/sqft |
Source: MLS Now #5128311 Report a problem | ||
| 2/1/2016 | Sold | $252,000-4.9%$88/sqft |
Source:  MLS Now #3744573 Report a problem MLS Now #3744573 Report a problem | ||
| 12/21/2015 | Pending sale | $264,900$93/sqft |
Source: RE/MAX BEYOND 2000 #3744573 Report a problem | ||
| 11/11/2015 | Price change | $264,900-1.9%$93/sqft |
Source: RE/MAX BEYOND 2000 #3744573 Report a problem | ||
| 9/17/2015 | Price change | $269,900-1.8%$95/sqft |
Source: RE/MAX BEYOND 2000 #3744573 Report a problem | ||
| 9/3/2015 | Listed for sale | $274,900+10.8%$96/sqft |
Source: RE/MAX Beyond 2000 Realty Co. #3744573 Report a problem | ||
| 11/5/2012 | Sold | $248,000-0.8%$87/sqft |
Source: MLS Now #3350125 Report a problem | ||
| 9/15/2012 | Listed for sale | $249,900$88/sqft |
Source: Coldwell Banker Hunter Realty #3350125 Report a problem | ||
Public tax history
| Year | Property taxes | Tax assessment |
|---|---|---|
| 2025 | $6,582 -7% | $120,750 |
| 2024 | $7,074 +5.5% | $120,750 +23.3% |
| 2023 | $6,703 +0.6% | $97,930 |
| 2022 | $6,664 -3% | $97,930 |
| 2021 | $6,872 -1.3% | $97,930 +11% |
| 2020 | $6,964 +0.3% | $88,200 |
| 2019 | $6,940 +1.9% | $88,200 |
| 2018 | $6,808 -6.4% | $88,200 +1.6% |
| 2017 | $7,270 +6.3% | $86,810 |
| 2016 | $6,841 | $86,810 |
| 2015 | $6,841 -5.1% | $86,810 -5.1% |
| 2014 | $7,207 +1% | $91,460 |
| 2013 | $7,137 +18% | $91,460 |
| 2012 | $6,048 +6.2% | $91,460 +0.7% |
| 2011 | $5,693 +10% | $90,830 |
| 2010 | $5,176 +0.8% | $90,830 |
| 2009 | $5,132 -2.4% | $90,830 -8% |
| 2008 | $5,260 +2.9% | $98,740 |
| 2007 | $5,110 -9% | $98,740 |
| 2006 | $5,614 +6.8% | $98,740 +10.6% |
| 2005 | $5,258 +11.4% | $89,290 |
| 2004 | $4,721 +2% | $89,290 |
| 2003 | $4,628 +6.2% | $89,290 +8% |
| 2002 | $4,356 -38.6% | $82,670 |
| 2001 | $7,093 | $82,670 |
| 2000 | $7,093 | $82,670 |
Find assessor info on the county website
Neighborhood: 44131
Nearby homes
- $453,6004 bd2 ba3k sqft3680 Wynde Tree Dr, Seven Hills, OH 44131Off Market
- $455,0003 bd4 ba3.8k sqft7700 Sparrow Flight Dr, Seven Hills, OH 44131Sold
- $299,7003 bd1 ba1.7k sqft4050 Maple Hill Dr, Seven Hills, OH 44131Off Market
- $302,3003 bd1 ba1.6k sqft4051 Maple Hill Dr, Seven Hills, OH 44131Off Market
- $294,6003 bd2 ba1.4k sqft3875 Vezber Dr, Seven Hills, OH 44131Off Market
- $448,9004 bd2 ba3k sqft3610 Wynde Tree Dr, Independence, OH 44131Off Market
- $288,5003 bd2 ba1.3k sqft3785 Vezber Dr, Seven Hills, OH 44131Off Market
- $500,6004 bd2 ba3.2k sqft7680 Sparrow Flight Dr, Seven Hills, OH 44131Off Market
Nearby schools
GreatSchools rating
- 8/10Hillside Middle SchoolGrades: 5-8Distance: 0.9 mi
- 6/10Normandy High SchoolGrades: 9-12Distance: 1.8 mi
- 7/10Green Valley Elementary SchoolGrades: K-4Distance: 1.7 mi
Schools provided by the listing agent
- District: Parma CSD - 1824
Source: MLS Now. This data may not be complete. We recommend contacting the local school district to confirm school assignments for this home.
Get a cash offer in 3 minutes
Find out how much your home could sell for in as little as 3 minutes with a no-obligation cash offer.
Estimated market value
$511,500
Get a cash offer in 3 minutes
Find out how much your home could sell for in as little as 3 minutes with a no-obligation cash offer.
Estimated market value
$511,500
- Ohio
- Cuyahoga County
- Seven Hills
- 44131
- 3750 Wynde Tree Dr
Nearby cities
Nearby zip codes
Other Seven Hills Topics
