Skip main navigation
Sold
  • Price Unknown

    37501 Southwood Village Ave, Prairieville, LA 70769

    4beds
    2,039sqft
    Single Family Residence, Residential
    Built in 1992
    0.41 Acres Lot
    $288,800 Zestimate®
    $--/sqft
    $2,574 Estimated rent

    Home value

    $288,800

    $274,000 - $303,000

    $2,574/mo

    Zestimate® history
    Loading
    Loading...

    Owner options

    List your home for rent

    $2,574/mo

    Rent Zestimate®

    Find your next renter with Zillow Rental Manager. Plus, with online applications, you can quickly screen prospective tenants – for free.

    Learn more

    $2,574/mo

    Rent Zestimate®

    Refinance and save

    Refinancing to a lower rate could help reduce your monthly payments and save thousands over the life of the loan.

    See today's rates

    Explore your selling options

    Work with a Zillow partner agent

    Leverage their expertise and Zillow's premium Showcase listings to get your home seen by more buyers.

    Get started

    List with your own agent

    Get your home in front of millions of buyers by listing it on Zillow.

    Learn how to do it

    Sell it yourself

    Take full control of how buyers see your home on Zillow by listing For Sale by Owner (FSBO).

    List your home

    What's special

    Master suiteEn-suite bathFrench doorsWall decorShower comboDouble vanityCrown molding
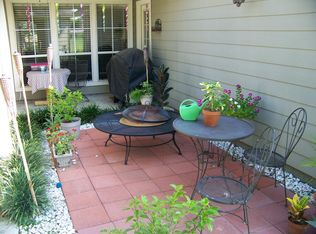
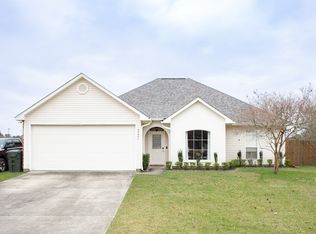
    NEW ROOF (2023)! Welcome to your new home in quiet Southwood Village! This beautiful 4-bedroom, 2-bathroom house boasts a perfect blend of style and functionality. Upon entering, you'll be impressed by the hardwood floors in the foyer and dining area, and the fresh paint throughout the interior and exterior. The design is perfect for entertaining with a spacious living room featuring crown molding, a brick wood-burning fireplace, windows overlooking the back porch, and french doors that lead from the foyer. The fully equipped kitchen has formica and tile countertops, a tile backsplash, and tile flooring. The large laundry room with its tile flooring, provides plenty of storage and includes a washer and dryer. Each of the bedrooms is well-appointed with ceiling fans and ample closet space, with laminate flooring in the spare bedrooms and tile flooring in the 4th bedroom, which can also be used as a bonus room, recreation/game room, or hobby room, and includes a large closet with built-in desk area. The master suite has a tray ceiling, en-suite bath featuring a tile and glass tub & shower combo, double vanity, and large master closet. The home is equipped with modern technology such as a Nest thermostat and Ring doorbell for added convenience and peace of mind. Enjoy outdoor living on the large back patio, perfect for entertaining and relaxing. With a new roof, ample parking in the driveway, and a convenient main subdivision entrance off of Highway 73 with fast access to I-10 at Dutchtown or Airline Highway in Prairieville, this home is a must-see. Don't miss out on this rare opportunity to own 2000+ sqft living area at this price and location! All furniture and wall decor in the pictures is virtual staging and not included in the sale of the home.

    Zillow last checked:

    Listing updated:

    Listed by:

    Joshua Rawson,

    eXp Realty

    Bought with:

    Gena Dimaio, 0995691788

    LPT Realty, LLC Bluebonnet

    Source: ROAM MLS,MLS#: 2023015064MLS Logo

    Facts & features

    Interior

    Bedrooms & bathrooms
    • Bedrooms: 4
    • Bathrooms: 2
    • Full bathrooms: 2
    Rooms
    • Room types: Bedroom, Dining Room, Kitchen, Primary Bedroom, Living Room, Utility Room
    Primary bedroom
    • Features: Ceiling 9ft Plus, Ceiling Boxed, Ceiling Fan(s), En Suite Bath
    • Level: First
    • Area: 179.4
    • Width: 13
    Bedroom 1
    • Level: First
    • Area: 110
    • Dimensions: 11 x 10
    Bedroom 2
    • Level: First
    • Area: 100
    • Dimensions: 10 x 10
    Bedroom 3
    • Level: First
    • Area: 227.7
    • Width: 16.5
    Primary bathroom
    • Features: Double Vanity, Walk-In Closet(s)
    Dining room
    • Level: First
    • Area: 151.04
    Kitchen
    • Features: Laminate Counters, Pantry
    • Level: First
    • Area: 112
    • Dimensions: 14 x 8
    Living room
    • Level: First
    • Area: 314.34
    Heating
    • Central, Electric
    Cooling
    • Central Air, Ceiling Fan(s)
    Appliances
    • Included: Elec Stove Con, Dryer, Washer, Electric Cooktop, Dishwasher, Disposal, Microwave, Range/Oven
    • Laundry: Washer Hookup, Inside
    Features
    • Ceiling 9'+, Computer Nook, Crown Molding, High Speed Internet
    • Flooring: Brick, Ceramic Tile, Laminate, Vinyl
    • Attic: Attic Access
    • Number of fireplaces: 1
    • Fireplace features: Wood Burning
    Interior area
    • Total structure area: 2,244
    • Total interior livable area: 2,039 sqft

    Property

    Parking
    • Total spaces: 4
    • Parking features: 4+ Cars Park, No Covered Parking, Off Street
    • Has uncovered spaces: Yes
    Features
    • Stories: 1
    • Patio & porch: Patio
    • Exterior features: Lighting
    • Fencing: Partial,Wood
    Lot
    • Size: 0.41 Acres
    • Dimensions: 100 x 180
    Details
    • Parcel number: 20001346
    • Special conditions: Standard

    Construction

    Type & style
    • Home type: SingleFamily
    • Architectural style: Traditional
    • Property subtype: Single Family Residence, Residential
    Materials
    • Brick Siding, Other, Brick, Frame
    • Foundation: Slab
    • Roof: Shingle
    Condition
    • New construction: No
    • Year built: 1992

    Utilities & green energy

    • Gas: None
    • Sewer: Public Sewer
    • Water: Public
    • Utilities for property: Cable Connected

    Community & HOA

    Community
    • Features: Park, Playground
    • Security: Smoke Detector(s)
    • Subdivision: Southwood Village
    Location
    • Region: Prairieville

    Financial & listing details

    • Tax assessed value: $230,000
    • Annual tax amount: $2,745
    • Date on market: 9/8/2023
    • Listing terms: Cash,Conventional,FHA,FMHA/Rural Dev,VA Loan

    Price history

    DateEventPrice
    5/29/2024Sold--
    Source: ROAM MLS #2023015064 Report a problem
    3/23/2024Pending sale$260,000$128/sqft
    Source: ROAM MLS #2023015064 Report a problem
    1/1/2024Price change$260,000-1.9%$128/sqft
    Source: ROAM MLS #2023015064 Report a problem
    9/8/2023Listed for sale$265,000$130/sqft
    Source: ROAM MLS #2023015064 Report a problem
    9/5/2023Listing removed--
    Source: ROAM MLS #2023003781 Report a problem
    5/16/2023Price change$265,000-1.9%$130/sqft
    Source: ROAM MLS #2023003781 Report a problem
    3/10/2023Listed for sale$270,000$132/sqft
    Source: ROAM MLS #2023003781 Report a problem
    10/28/2022Price change$1,900-5%$1/sqft
    Source: Zillow Rental Manager Report a problem
    9/2/2022Listed for rent$2,000+5.3%$1/sqft
    Source: Zillow Rental Manager Report a problem
    6/5/2021Listing removed--
    Source: Zillow Rental Manager Report a problem
    5/23/2021Listed for rent$1,900$1/sqft
    Source: Zillow Rental Manager Report a problem
    8/14/2013Sold--
    Source: ROAM MLS #201307248 Report a problem
    3/11/2011Sold--
    Source: Agent Provided Report a problem
    1/27/2004Sold--
    Source: Agent Provided Report a problem

    Public tax history

    YearProperty taxesTax assessment
    2025$2,745 -1.5%$23,000
    2024$2,787 +62.8%$23,000 +64.2%
    2023$1,711 0%$14,010
    2022$1,711 +0%$14,010
    2021$1,711 +114.2%$14,010
    2020$799 -53.8%$14,010
    2019$1,727 +1%$14,010
    2018$1,711 +115.2%$14,010 +28.4%
    2017$795 0%$10,910 +1.4%
    2015$795 -52%$10,760 -18.9%
    2014$1,657 $13,260
    2013$1,657 +0.8%$13,260
    2012$1,644 +20.1%$13,260 +20.7%
    2011$1,369 +8.7%$10,990
    2010$1,259 $10,990
    2009$1,259 $10,990
    2008$1,259 +2.6%$10,990
    2007$1,227 +4.7%$10,990
    2006$1,173 0%$10,990
    2005$1,173 +14.7%$10,990
    2004$1,023 +336.4%$10,990 +9.7%
    2003$234 +71.3%$10,020 +11.7%
    2002$137 $8,970
    2001$137 +5.7%$8,970
    2000$129 $8,970
    Find assessor info on the county website

    Neighborhood: 70769

    Nearby schools

    GreatSchools rating
    Schools provided by the listing agent
    • District: Ascension Parish

    Source: ROAM MLS. This data may not be complete. We recommend contacting the local school district to confirm school assignments for this home.

    Get a cash offer in 3 minutes
    Find out how much your home could sell for in as little as 3 minutes with a no-obligation cash offer.
    Estimated market value
    $288,800
    Get a cash offer in 3 minutes
    Find out how much your home could sell for in as little as 3 minutes with a no-obligation cash offer.
    Estimated market value
    $288,800