Skip main navigation
Sold for $1,725,000
  • $1,725,000

    37501 Summer Holly Cmn, Fremont, CA 94536

    3beds
    1,866sqft
    Residential, Single Family Residence
    Built in 1998
    4,356 Square Feet Lot
    $1,724,500 Zestimate®
    $924/sqft
    $4,333 Estimated rent

    Home value

    $1,724,500

    $1.55M - $1.91M

    $4,333/mo

    Zestimate® history
    Loading
    Loading...

    Owner options

    List your home for rent

    $4,333/mo

    Rent Zestimate®

    Find your next renter with Zillow Rental Manager. Plus, with online applications, you can quickly screen prospective tenants – for free.

    Learn more

    $4,333/mo

    Rent Zestimate®

    Refinance and save

    $11,178/mo

    Est. payment

    Refinancing to a lower rate could help reduce your monthly payments and save thousands over the life of the loan.

    See today's rates

    $11,178/mo

    Est. payment

    Explore your selling options

    Work with a Zillow partner agent

    Leverage their expertise and Zillow's premium Showcase listings to get your home seen by more buyers.

    Get started

    List with your own agent

    Get your home in front of millions of buyers by listing it on Zillow.

    Learn how to do it

    Sell it yourself

    Take full control of how buyers see your home on Zillow by listing For Sale by Owner (FSBO).

    List your home

    What's special

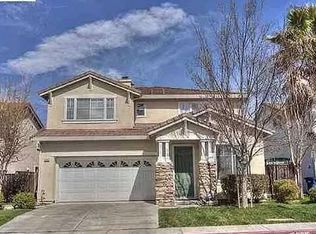
    Introducing a gorgeous home tucked into the sought-after Ivy Glen neighborhood! This home has an ideal open concept design with luxurious vaulted ceilings, creating bright and inviting living spaces! It’s easy to imagine gathering in the beautifully designed kitchen equipped with Corian counters, custom cabinets, large island, stainless steel appliances including a gas stove and a convenient pantry. Enjoy desirable features throughout including centralized heat & A/C, sleek hardwood flooring, dual-pane windows, recessed lights, custom blinds & so much more! Spacious primary bedroom has a walk-in closet and a private bathroom with a two sink vanity, stall shower and bathtub. The picturesque backyard is tastefully landscaped with an aggregate patio and lush lawn - perfect for relaxing one day and entertaining the next! This home is in an ideal commuter location! Nearby 880 freeway, Dumbarton Bridge, BART and Centerville Station. Located just minutes from great schools, parks, trails, shopping centers and beloved local eateries. You’re sure to love all this idyllic community and beautiful home has to offer!

    Zillow last checked:

    Listing updated:

    Listed by:

    Lester Belliveau DRE #00997558 510-676-7900,

    Coldwell Banker Realty

    Bought with:

    Sunmeet Anand, DRE #01466907

    Wdb Realty And Finance Inc.

    Source: Bay East AOR,MLS#: 41086447MLS Logo

    Facts & features

    Interior

    Bedrooms & bathrooms
    • Bedrooms: 3
    • Bathrooms: 3
    • Full bathrooms: 2
    • Partial bathrooms: 1
    Rooms
    • Room types: 0.5 Bath, Main Entry, 4 Bedrooms, 2 Baths, Family Room, Dining Room, Laundry
    Bathroom
    • Features: Shower Over Tub, Stall Shower, Tub, Walk-In Closet(s)
    Kitchen
    • Features: Counter - Solid Surface, Dishwasher, Gas Range/Cooktop, Island, Microwave, Oven Built-in, Pantry, Refrigerator
    Heating
    • Forced Air
    Cooling
    • Has cooling: Yes
    Appliances
    • Included: Dishwasher, Gas Range, Microwave, Oven, Refrigerator, Dryer, Washer
    Features
    • Formal Dining Room, Counter - Solid Surface, Pantry
    • Flooring: Tile, Carpet
    • Number of fireplaces: 1
    • Fireplace features: Family Room
    Interior area
    • Total structure area: 1,866
    • Total interior livable area: 1,866 sqft

    Property

    Parking
    • Total spaces: 2
    • Parking features: Garage - Attached
    • Attached garage spaces: 2
    Features
    • Levels: Two
    • Stories: 2
    • Patio & porch: Patio
    • Pool features: None
    • Fencing: Fenced
    Lot
    • Size: 4,356 Square Feet
    • Features: Back Yard, Front Yard
    Details
    • Parcel number: 501182335
    • Special conditions: Standard

    Construction

    Type & style
    • Home type: SingleFamily
    • Architectural style: Contemporary
    • Property subtype: Residential, Single Family Residence
    Materials
    • Stucco
    • Roof: Tile
    Condition
    • Existing
    • New construction: No
    • Year built: 1998

    Utilities & green energy

    • Electric: No Solar

    Community & HOA

    Community
    • Subdivision: Ivy Glen
    HOA
    • Has HOA: Yes
    • Amenities included: Other
    • Services included: Common Area Maint, Management Fee
    • HOA fee: $73 monthly
    • HOA name: IVY GLEN HOA
    • HOA phone: 925-743-3080
    Location
    • Region: Fremont

    Financial & listing details

    • Price per square foot: $924/sqft
    • Tax assessed value: $790,301
    • Price range: $1.7M - $1.7M
    • Date on market: 2/19/2025
    • Listing agreement: Excl Right
    • Listing terms: Cash,Conventional

    Price history

    DateEventPrice
    4/7/2025Sold$1,725,000-3.6%$924/sqft
    Source: Bay East AOR #41086447 Report a problem
    3/13/2025Pending sale$1,788,800$959/sqft
    Source: bridgeMLS/CCAR/Bay East AOR #41086447 Report a problem
    2/20/2025Listed for sale$1,788,800+234.4%$959/sqft
    Source: bridgeMLS/CCAR/Bay East AOR #41086447 Report a problem
    8/31/2001Sold$535,000+52%$287/sqft
    Source: Bay East AOR #11096597 Report a problem
    4/9/1998Sold$352,000$189/sqft
    Source: Public Record Report a problem

    Public tax history

    YearProperty taxesTax assessment
    2025-- $790,301 +2%
    2024$9,519 +2.8%$774,807 +2%
    2023$9,261 +1.3%$759,618 +2%
    2022$9,139 +2.5%$744,724 +2%
    2021$8,914 -0.2%$730,124 +1%
    2020$8,932 +1.2%$722,640 +2%
    2019$8,829 +4.6%$708,473 +2%
    2018$8,439 $694,584 +2%
    2017$8,439 +1.8%$680,968 +2%
    2016$8,294 +3.2%$667,620 +1.5%
    2015$8,040 $657,594 +2%
    2014$8,040 $644,717 +17.4%
    2013-- $549,000 -12.7%
    2012-- $629,223 +2%
    2011-- $616,886 +0.8%
    2010-- $612,280 -0.2%
    2009-- $613,735 +2%
    2008-- $601,703 +2%
    2007-- $589,906 +2%
    2006-- $578,340 +2%
    2005-- $567,003 +2%
    2004-- $555,886 +1.9%
    2003-- $545,700 +2%
    2002-- $535,000 +43.4%
    2001$4,066 $373,007
    Find assessor info on the county website

    Neighborhood: Centerville

    Nearby schools

    GreatSchools rating
    Get a cash offer in 3 minutes
    Find out how much your home could sell for in as little as 3 minutes with a no-obligation cash offer.
    Estimated market value
    $1,724,500
    Get a cash offer in 3 minutes
    Find out how much your home could sell for in as little as 3 minutes with a no-obligation cash offer.
    Estimated market value
    $1,724,500