Skip main navigation
Closed
  • $350,000

    37502 N Doovys St, Avon, OH 44011

    3beds
    2,600sqft
    Single Family Residence
    Built in 1991
    10,454 Square Feet Lot
    $351,700 Zestimate®
    $135/sqft
    $2,850 Estimated rent

    Home value

    $351,700

    $317,000 - $390,000

    $2,850/mo

    Zestimate® history
    Loading
    Loading...

    Owner options

    List your home for rent

    $2,850/mo

    Rent Zestimate®

    Find your next renter with Zillow Rental Manager. Plus, with online applications, you can quickly screen prospective tenants – for free.

    Learn more

    $2,850/mo

    Rent Zestimate®

    Refinance and save

    $2,301/mo

    Est. payment

    Refinancing to a lower rate could help reduce your monthly payments and save thousands over the life of the loan.

    See today's rates

    $2,301/mo

    Est. payment

    Explore your selling options

    Work with a Zillow partner agent

    Leverage their expertise and Zillow's premium Showcase listings to get your home seen by more buyers.

    Get started

    List with your own agent

    Get your home in front of millions of buyers by listing it on Zillow.

    Learn how to do it

    Sell it yourself

    Take full control of how buyers see your home on Zillow by listing For Sale by Owner (FSBO).

    List your home

    What's special

    Open and comfortable layoutGranite countertopsAll appliances includedWalk-in pantryCeramic tile floorsPrivate backyardAbundant cabinet space
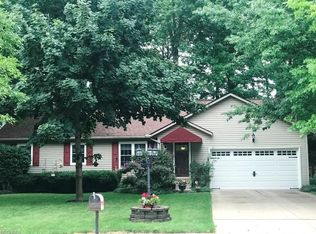
    Beautifully Maintained and Move-in Ready, this 3-Bedroom, 2-Bath Ranch offers an open and comfortable layout with many updates throughout. With both a Spacious Living Room and a Cozy Family Room with a Gas Fireplace, this home provides plenty of space to relax or gather with friends and family. The Kitchen is designed for everyday living, featuring Granite Countertops, Ceramic Tile Floors, Abundant Cabinet Space, All Appliances Included, and a Walk-in Pantry. The Dining Area sits at the center of it all, creating an easy flow between the kitchen and living spaces. Tucked down the hall are the three bedrooms, including the Primary Suite with a Private Ensuite Bathroom, along with a convenient Full Hallway Bathroom. The home continues to impress with a Full Basement, featuring a Wide Open Finished 14 x 35 Recreation Room, perfect for movie nights, a playroom, hobbies, or game day gatherings. In addition to the finished space, the basement offers tons of Additional Storage, making it easy to keep everything organized while still having room for seasonal items, tools, and more. The bright and inviting Sunroom offers a peaceful spot to enjoy your morning coffee or unwind at the end of the day while taking in views of the private backyard. Just outside, the Stamped Concrete Patio is the perfect setting for outdoor dining, grilling, or entertaining, creating a wonderful extension of the home’s living space. A convenient storage shed provides additional space for lawn and garden equipment. Many updates have already been taken care of, including HVAC (2019), some Flooring (2023), Stamped Patio (2020), Gutters and Guards (2022), and Windows (2021), giving peace of mind for years to come. Homes like this don’t come along often—schedule your private showing today and see everything this wonderful ranch has to offer!

    Zillow last checked:

    Listing updated:

    Listed by:

    Amy P Krall 440-667-1487 amykrallsoldmine@gmail.com,

    Russell Real Estate Services

    Bought with:

    Ezrae Macri, 2020006368

    The Advantage in Real Estate

    Source: MLS Now,MLS#: 5193021MLS LogoOriginating MLS: Medina County Board of REALTORS

    Facts & features

    Interior

    Bedrooms & bathrooms
    • Bedrooms: 3
    • Bathrooms: 2
    • Full bathrooms: 2
    • Main level bathrooms: 2
    • Main level bedrooms: 3
    Primary bedroom
    • Description: Flooring: Laminate
    • Level: First
    • Dimensions: 14 x 11
    Bedroom
    • Description: Flooring: Laminate
    • Level: First
    • Dimensions: 11 x 10
    Bedroom
    • Description: Flooring: Laminate
    • Level: First
    • Dimensions: 10 x 8
    Eat in kitchen
    • Description: Flooring: Ceramic Tile
    • Features: Granite Counters, Vaulted Ceiling(s)
    • Level: First
    • Dimensions: 17 x 11
    Family room
    • Description: Flooring: Carpet
    • Features: Fireplace
    • Level: First
    • Dimensions: 17 x 13
    Living room
    • Description: Flooring: Laminate
    • Features: Beamed Ceilings, Vaulted Ceiling(s)
    • Level: First
    • Dimensions: 20 x 17
    Pantry
    • Description: Flooring: Ceramic Tile
    • Level: First
    • Dimensions: 8 x 8
    Recreation
    • Description: Flooring: Carpet
    • Level: Basement
    • Dimensions: 35 x 14
    Sunroom
    • Description: Flooring: Carpet
    • Level: First
    • Dimensions: 21 x 10
    Heating
    • Forced Air, Fireplace(s), Gas
    Cooling
    • Central Air
    Appliances
    • Included: Dishwasher, Microwave, Range, Refrigerator
    • Laundry: In Basement
    Features
    • Eat-in Kitchen, Granite Counters, Pantry
    • Basement: Full,Partially Finished,Sump Pump
    • Number of fireplaces: 1
    • Fireplace features: Gas
    Interior area
    • Total structure area: 2,600
    • Total interior livable area: 2,600 sqft
    • Finished area above ground: 1,460
    • Finished area below ground: 1,140

    Property

    Parking
    • Total spaces: 2
    • Parking features: Attached, Concrete, Garage, Garage Door Opener
    • Attached garage spaces: 2
    Features
    • Levels: One
    • Stories: 1
    • Patio & porch: Enclosed, Glass Enclosed, Patio, Porch
    Lot
    • Size: 10,454 Square Feet
    Details
    • Additional structures: Outbuilding, Storage
    • Parcel number: 0400010102023
    • Special conditions: Standard

    Construction

    Type & style
    • Home type: SingleFamily
    • Architectural style: Ranch
    • Property subtype: Single Family Residence
    Materials
    • Vinyl Siding
    • Roof: Asphalt,Fiberglass
    Condition
    • Year built: 1991

    Utilities & green energy

    • Sewer: Public Sewer
    • Water: Public

    Community & HOA

    HOA
    • Has HOA: No
    Location
    • Region: Avon

    Financial & listing details

    • Price per square foot: $135/sqft
    • Tax assessed value: $225,570
    • Annual tax amount: $3,694
    • Date on market: 3/13/2026
    • Cumulative days on market: 4 days

    Price history

    DateEventPrice
    5/13/2026Sold$350,000-2.8%$135/sqft
    Source: MLS Now #5193021 Report a problem
    3/17/2026Pending sale$359,900$138/sqft
    Source: MLS Now #5193021 Report a problem
    3/13/2026Listed for sale$359,900+80.9%$138/sqft
    Source: MLS Now #5193021 Report a problem
    5/25/2017Listing removed$199,000$77/sqft
    Source: BHHS Professional Realty #3892022 Report a problem
    5/25/2017Pending sale$199,000-2%$77/sqft
    Source: BHHS Professional Realty #3892022 Report a problem
    5/15/2017Sold$203,000+2%$78/sqft
    Source: MLS Now #3892022 Report a problem
    4/7/2017Listed for sale$199,000+24.4%$77/sqft
    Source: BHHS Professional Realty #3892022 Report a problem
    11/7/2014Sold$160,000-8%$62/sqft
    Source: Public Record Report a problem
    10/24/2014Pending sale$174,000$67/sqft
    Source: RE/MAX Victory #3649269 Report a problem
    8/29/2014Listed for sale$174,000+55.4%$67/sqft
    Source: RE/MAX Victory #3649269 Report a problem
    7/1/2014Sold$112,000-10.4%$43/sqft
    Source: Public Record Report a problem
    4/1/2014Pending sale$125,000$48/sqft
    Source: Five Oaks Realty #3603061 Report a problem
    3/28/2014Listed for sale$125,000$48/sqft
    Source: Five Oaks Realty #3603061 Report a problem

    Public tax history

    YearProperty taxesTax assessment
    2024$3,881 -3.9%$78,950 +8.2%
    2023$4,038 +1%$72,990
    2022$4,000 -0.2%$72,990
    2021$4,008 +14.2%$72,990 +21.7%
    2020$3,509 +2.1%$59,980
    2019$3,437 +7.9%$59,980
    2018$3,185 +12.8%$59,980 +21.1%
    2017$2,824 -1.1%$49,540
    2016$2,857 -0.5%$49,540 +0.5%
    2015$2,871 +9.5%$49,300 +8.6%
    2014$2,622 +2.6%$45,410 +3.1%
    2013$2,557 +1.6%$44,030
    2012$2,516 $44,030
    2011-- --
    2010-- --
    2009-- --
    2008$2,594 +1.3%--
    2007$2,560 +1.1%--
    2006$2,533 -0.6%--
    2005$2,548 +2.2%--
    2004$2,492 +9.4%--
    2003$2,278 +7.5%--
    2002$2,119 +1.1%--
    2001$2,095 +2.5%--
    2000$2,045 --
    Find assessor info on the county website

    Neighborhood: 44011

    Nearby schools

    GreatSchools rating
    Schools provided by the listing agent
    • District: Avon LSD - 4703

    Source: MLS Now. This data may not be complete. We recommend contacting the local school district to confirm school assignments for this home.

    Get a cash offer in 3 minutes
    Find out how much your home could sell for in as little as 3 minutes with a no-obligation cash offer.
    Estimated market value
    $351,700
    Get a cash offer in 3 minutes
    Find out how much your home could sell for in as little as 3 minutes with a no-obligation cash offer.
    Estimated market value
    $351,700