New roof and Dutchtown School District! Located in a sought-after community with amenities including a neighborhood pool, clubhouse, weight room, playground, and a lake. This beautiful home features an open floor plan with high ceilings, wood flooring, a fireplace, built-in shelving, and large windows overlooking the fenced in backyard. The kitchen is designed for both style and function, offering granite countertops, gas cooktop, custom cypress cabinets, and a vaulted beadboard ceiling accent. An attached dining area makes it perfect for everyday living and entertaining. The primary suite is complete with dual vanities, a jetted tub, separate shower, dedicated vanity area, and a walk-in closet. Additional highlights include a covered back patio & 2-car garage. With quick access to I-10 and just 10 minutes to Baton Rouge, this home combines charm, convenience, and community living in one perfect package.
Sold
Price Unknown
37503 Dutchtown Crossing Ave, Gonzales, LA 70737
4beds
1,959sqft
Single Family Residence, Residential
Built in 2007
0.25 Acres Lot
$330,400 Zestimate®
$--/sqft
$2,359 Estimated rent
Home value
$330,400
$311,000 - $350,000
$2,359/mo
Zestimate® history
Owner options
List your home for rent
$2,359/mo
Rent Zestimate®
Find your next renter with Zillow Rental Manager. Plus, with online applications, you can quickly screen prospective tenants – for free.
$2,359/mo
Rent Zestimate®
Refinance and save
$575/mo
Est. payment
Refinancing to a lower rate could help reduce your monthly payments and save thousands over the life of the loan.
$575/mo
Est. payment
Explore your selling options
Work with a Zillow partner agent
Leverage their expertise and Zillow's premium Showcase listings to get your home seen by more buyers.
Get startedList with your own agent
Get your home in front of millions of buyers by listing it on Zillow.
Learn how to do itSell it yourself
Take full control of how buyers see your home on Zillow by listing For Sale by Owner (FSBO).
List your homeWhat's special
Zillow last checked:
Listing updated:
Listed by:
Tiffany St. Pierre,
PINO & Associates
Bought with:
Tracy Himel, 0995683278
Scot Himel
Source: ROAM MLS,MLS#: 2025016527
Facts & features
Interior
Bedrooms & bathrooms
- Bedrooms: 4
- Bathrooms: 3
- Full bathrooms: 3
Rooms
- Room types: Bedroom, Primary Bedroom, Dining Room, Kitchen, Living Room
Primary bedroom
- Features: En Suite Bath, Ceiling Fan(s)
- Level: First
- Area: 225
- Dimensions: 15 x 15
Bedroom 1
- Level: First
- Area: 121
- Dimensions: 11 x 11
Bedroom 2
- Level: First
- Area: 121
- Dimensions: 11 x 11
Bedroom 3
- Level: First
- Area: 121
- Dimensions: 11 x 11
Primary bathroom
- Features: Double Vanity, Walk-In Closet(s), Separate Shower
Dining room
- Level: First
- Area: 104
- Dimensions: 8 x 13
Kitchen
- Features: Granite Counters
- Level: First
- Area: 144
- Dimensions: 12 x 12
Living room
- Level: First
- Area: 240
- Dimensions: 15 x 16
Heating
- Central
Cooling
- Central Air, Ceiling Fan(s)
Appliances
- Included: Gas Cooktop, Dishwasher, Separate Cooktop
- Laundry: Inside
Features
- Built-in Features, Ceiling 9'+
- Flooring: Ceramic Tile, Wood
- Number of fireplaces: 1
- Fireplace features: Wood Burning
Interior area
- Total structure area: 2,824
- Total interior livable area: 1,959 sqft
Property
Parking
- Total spaces: 2
- Parking features: 2 Cars Park, Garage
- Has garage: Yes
Features
- Stories: 1
- Patio & porch: Covered
- Exterior features: Lighting
- Has spa: Yes
- Spa features: Bath
- Fencing: Full,Wood
Lot
- Size: 0.25 Acres
- Dimensions: 80 x 139
- Features: Landscaped
Details
- Parcel number: 20025186
- Special conditions: Standard
Construction
Type & style
- Home type: SingleFamily
- Architectural style: French
- Property subtype: Single Family Residence, Residential
Materials
- Brick Siding, Stucco Siding, Vinyl Siding, Frame
- Foundation: Slab
- Roof: Shingle
Condition
- New construction: No
- Year built: 2007
Utilities & green energy
- Gas: Atmos
- Sewer: Public Sewer
- Water: Public
- Utilities for property: Cable Connected
Community & HOA
Community
- Features: Clubhouse, Pool, Playground
- Subdivision: Old Dutchtown
HOA
- Has HOA: Yes
- Services included: Common Areas, Maint Subd Entry HOA, Management, Pool HOA, Rec Facilities
- HOA fee: $575 annually
Location
- Region: Gonzales
Financial & listing details
- Tax assessed value: $268,600
- Annual tax amount: $3,205
- Date on market: 9/5/2025
- Listing terms: Cash,Conventional,FHA,FMHA/Rural Dev,VA Loan
Price history
| Date | Event | Price |
|---|---|---|
| 2/23/2026 | Sold | -- |
Source:  ROAM MLS #2025016527 Report a problem ROAM MLS #2025016527 Report a problem | ||
| 1/22/2026 | Pending sale | $350,000$179/sqft |
Source: ROAM MLS #2025016527 Report a problem | ||
| 1/12/2026 | Price change | $350,000-1.7%$179/sqft |
Source: ROAM MLS #2025016527 Report a problem | ||
| 11/5/2025 | Price change | $355,900-0.2%$182/sqft |
Source: ROAM MLS #2025016527 Report a problem | ||
| 10/31/2025 | Price change | $356,500-0.1%$182/sqft |
Source: ROAM MLS #2025016527 Report a problem | ||
| 10/24/2025 | Price change | $356,900-0.2%$182/sqft |
Source: ROAM MLS #2025016527 Report a problem | ||
| 10/22/2025 | Price change | $357,500-0.1%$182/sqft |
Source: ROAM MLS #2025016527 Report a problem | ||
| 10/17/2025 | Price change | $357,900-0.2%$183/sqft |
Source: ROAM MLS #2025016527 Report a problem | ||
| 10/15/2025 | Price change | $358,500-0.1%$183/sqft |
Source: ROAM MLS #2025016527 Report a problem | ||
| 10/10/2025 | Price change | $358,900-0.3%$183/sqft |
Source: ROAM MLS #2025016527 Report a problem | ||
| 9/29/2025 | Price change | $359,900-1.4%$184/sqft |
Source: ROAM MLS #2025016527 Report a problem | ||
| 9/5/2025 | Listed for sale | $365,000$186/sqft |
Source: ROAM MLS #2025016527 Report a problem | ||
| 10/14/2016 | Sold | -- |
Source: ROAM MLS #2016011972 Report a problem | ||
| 4/17/2007 | Sold | -- |
Source: Agent Provided Report a problem | ||
| 9/20/2006 | Sold | -- |
Source: Agent Provided Report a problem | ||
Public tax history
| Year | Property taxes | Tax assessment |
|---|---|---|
| 2025 | $3,205 -1.5% | $26,860 |
| 2024 | $3,254 +5% | $26,860 +5.9% |
| 2023 | $3,098 0% | $25,360 |
| 2022 | $3,098 +0% | $25,360 |
| 2021 | $3,097 +41.3% | $25,360 |
| 2020 | $2,191 -29.9% | $25,360 |
| 2019 | $3,126 +1% | $25,360 |
| 2018 | $3,096 +42% | $25,360 +27.1% |
| 2017 | $2,181 0% | $19,960 |
| 2015 | $2,181 -30.6% | $19,960 -21.3% |
| 2014 | $3,140 | $25,360 |
| 2013 | $3,140 +0.8% | $25,360 |
| 2012 | $3,115 -0.1% | $25,360 |
| 2011 | $3,116 +8.9% | $25,360 |
| 2010 | $2,863 | $25,360 |
| 2009 | $2,863 | $25,360 |
| 2008 | $2,863 +365.8% | $25,360 +348.8% |
| 2007 | $615 | $5,650 |
Find assessor info on the county website
Neighborhood: 70737
Nearby homes
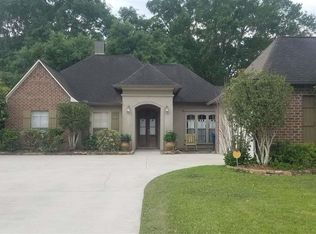
- $346,5003 bd2 ba1.8k sqft37495 Dutchtown Crossing Ave, Gonzales, LA 70737Off Market
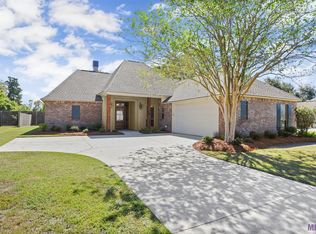
- $--4 bd3 ba2k sqft37511 Dutchtown Crossing Ave, Gonzales, LA 70737Sold
- $358,800-- bd-- ba1.9k sqft37487 Dutchtown Crossing Ave, Gonzales, LA 70737Off Market
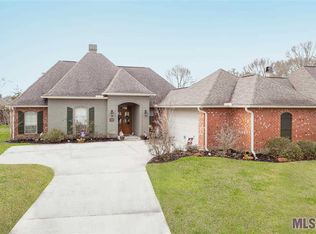
- $378,1004 bd3 ba1.9k sqft37519 Dutchtown Crossing Ave, Gonzales, LA 70737Off Market
- $375,500-- bd-- ba1.9k sqft37502 Dutchtown Crossing Ave, Gonzales, LA 70737Off Market
- $385,9004 bd3 ba1.9k sqft37503 Dutchtown, Prairieville, LA 70769Off Market
- $--4 bd3 ba2k sqft37510 Dutchtown Crossing Ave, Gonzales, LA 70737Sold
- $457,700-- bd-- ba2.4k sqft37494 Dutchtown Crossing Ave, Gonzales, LA 70737Off Market
Nearby schools
GreatSchools rating
- 10/10Dutchtown Primary SchoolGrades: PK-5Distance: 1 mi
- 9/10Dutchtown Middle SchoolGrades: 6-8Distance: 0.9 mi
- 9/10Dutchtown High SchoolGrades: 9-12Distance: 1.2 mi
Schools provided by the listing agent
- District: Ascension Parish
Source: ROAM MLS. This data may not be complete. We recommend contacting the local school district to confirm school assignments for this home.
Get a cash offer in 3 minutes
Find out how much your home could sell for in as little as 3 minutes with a no-obligation cash offer.
Estimated market value
$330,400
Get a cash offer in 3 minutes
Find out how much your home could sell for in as little as 3 minutes with a no-obligation cash offer.
Estimated market value
$330,400
- Louisiana
- Ascension Parish
- Gonzales
- 70737
- 37503 Dutchtown Crossing Ave
Nearby cities
Nearby zip codes
Other Gonzales Topics
