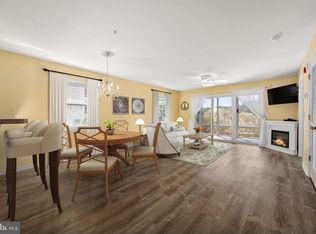
This SPACIOUS 3-bedroom, 2.5-bath townhome in Bethany Bay is nestled in a peaceful section of the community, backing to lush trees for ADDED PRIVACY. Designed with a unique floor plan, not often found—this home features ALL BEDROOMS conveniently located ON THE FIRST FLOOR, while the second floor boasts an open-concept living space with beautiful hardwood floors, creating warmth and elegance. The screened porch offers a SERENE setting—private, peaceful, and tranquil perfectly describe this retreat. Enjoy the wildlife that lives within the natural green space throughout the back area with views of woods and marsh. In addition, this unit is sold with a detached one-car GARAGE, providing extra storage and convenience. Plus, enjoy the peace of mind that comes with a newer HVAC system and exterior maintenance covered by the condo association. Bethany Bay is a PREMIER WATERFRONT COMMUNITY located along the Indian River Bay and Whites Creek, offering endless opportunities for outdoor recreation, including kayaking, canoeing, and paddleboarding. Residents also enjoy TOP-TIER AMENITIES, such as a 9-hole golf course, outdoor pool, boat ramp, boat and kayak storage, clubhouse with fitness center, tennis, pickleball, and more. Just minutes from downtown Bethany Beach, you’ll have easy access to local restaurants, tax-free shopping, state parks, and scenic bike and walking trails. Don’t miss the chance to own this one-of-a-kind townhome—schedule your private tour today!
Sold for $397,000
$397,000
37504 Pettinaro Dr Unit 9300, Ocean View, DE 19970
3beds
1,654sqft
Townhouse
Built in 2001
-- sqft lot
$395,600 Zestimate®
$240/sqft
$2,060 Estimated rent
Home value
$395,600
$368,000 - $427,000
$2,060/mo
Zestimate® history
Owner options
List your home for rent
$2,060/mo
Rent Zestimate®
Find your next renter with Zillow Rental Manager. Plus, with online applications, you can quickly screen prospective tenants – for free.
$2,060/mo
Rent Zestimate®
Refinance and save
$2,822/mo
Est. payment
Refinancing to a lower rate could help reduce your monthly payments and save thousands over the life of the loan.
$2,822/mo
Est. payment
Explore your selling options
Work with a Zillow partner agent
Leverage their expertise and Zillow's premium Showcase listings to get your home seen by more buyers.
Get startedList with your own agent
Get your home in front of millions of buyers by listing it on Zillow.
Learn how to do itSell it yourself
Take full control of how buyers see your home on Zillow by listing For Sale by Owner (FSBO).
List your homeWhat's special
Newer hvac systemBeautiful hardwood floorsOpen-concept living space
Zillow last checked:
Listing updated:
Listed by:
CHRISTINE MCCOY 302-339-5368,
Coldwell Banker Realty,
Listing Team: The Real Mccoy Group
Bought with:
Unrepresented
Unrepresented
Source: Bright MLS,MLS#: DESU2105486
Facts & features
Interior
Bedrooms & bathrooms
- Bedrooms: 3
- Bathrooms: 3
- Full bathrooms: 2
- 1/2 bathrooms: 1
- Main level bathrooms: 2
- Main level bedrooms: 3
Rooms
- Room types: Living Room, Dining Room, Primary Bedroom, Bedroom 2, Kitchen, Bedroom 1, Bathroom 1, Bathroom 2, Primary Bathroom, Half Bath
Primary bedroom
- Level: Main
Bedroom 1
- Level: Main
Bedroom 2
- Level: Main
Primary bathroom
- Level: Main
Bathroom 1
- Level: Main
Bathroom 2
- Level: Main
Dining room
- Level: Upper
Half bath
- Level: Upper
Kitchen
- Level: Upper
Living room
- Level: Upper
Heating
- Forced Air, Electric
Cooling
- Central Air, Electric
Appliances
- Included: Dishwasher, Dryer, Microwave, Oven/Range - Electric, Refrigerator, Water Heater, Electric Water Heater
- Laundry: Dryer In Unit, Washer In Unit, Lower Level
Features
- Ceiling Fan(s), Combination Dining/Living, Entry Level Bedroom, Open Floorplan, Primary Bath(s), Walk-In Closet(s)
- Flooring: Carpet, Hardwood, Vinyl
- Windows: Screens, Storm Window(s), Window Treatments
- Has basement: No
- Has fireplace: No
Interior area
- Total structure area: 1,654
- Total interior livable area: 1,654 sqft
- Finished area above ground: 1,654
- Finished area below ground: 0
Property
Parking
- Total spaces: 1
- Parking features: Garage Faces Front, Assigned, Paved, Unassigned, Detached, Parking Lot
- Garage spaces: 1
- Details: Assigned Parking
Accessibility
- Accessibility features: None
Features
- Levels: Two
- Stories: 2
- Patio & porch: Porch, Screened
- Pool features: Community
- Has view: Yes
- View description: Trees/Woods
- Waterfront features: Canoe/Kayak, Fishing Allowed, Private Access, Bay
- Body of water: Indian River Bay
Lot
- Features: Backs to Trees, Landscaped, Tidal Wetland
Details
- Additional structures: Above Grade, Below Grade
- Parcel number: 1348.0042.00T93
- Zoning: AR-1
- Special conditions: Standard
Construction
Type & style
- Home type: Townhouse
- Architectural style: Traditional
- Property subtype: Townhouse
Materials
- Frame
- Foundation: Block
- Roof: Shingle
Condition
- Very Good
- New construction: No
- Year built: 2001
Utilities & green energy
- Sewer: Public Sewer
- Water: Public
Community & HOA
Community
- Condo and coop fee: $556 quarterly
- Subdivision: Bethany Bay
HOA
- Has HOA: Yes
- Amenities included: Basketball Court, Boat Ramp, Clubhouse, Golf Course, Jogging Path, Pier/Dock, Pool, Tennis Court(s), Tot Lots/Playground
- Services included: Cable TV, Common Area Maintenance, Pool(s)
- HOA fee: $502 monthly
Location
- Region: Ocean View
Financial & listing details
- Price per square foot: $240/sqft
- Tax assessed value: $321,100
- Annual tax amount: $701
- Date on market: 2/25/2026
- Listing agreement: Exclusive Right To Sell
- Listing terms: Cash,Conventional
- Exclusions: Personal Items
- Ownership: Fee Simple
Price history
| Date | Event | Price |
|---|---|---|
| 4/23/2026 | Sold | $397,000-5.3%$240/sqft |
Source:  Bright MLS #DESU2105486 Report a problem Bright MLS #DESU2105486 Report a problem | ||
| 3/14/2026 | Contingent | $419,000$253/sqft |
Source: Bright MLS #DESU2105486 Report a problem | ||
| 2/25/2026 | Listed for sale | $419,000$253/sqft |
Source: Bright MLS #DESU2105486 Report a problem | ||
| 11/29/2025 | Listing removed | $419,000$253/sqft |
Source: Bright MLS #DESU2080464 Report a problem | ||
| 8/26/2025 | Price change | $419,000-2.3%$253/sqft |
Source: Bright MLS #DESU2080464 Report a problem | ||
| 7/10/2025 | Price change | $429,000-2.3%$259/sqft |
Source: Bright MLS #DESU2080464 Report a problem | ||
| 4/9/2025 | Price change | $439,000-2.4%$265/sqft |
Source: Bright MLS #DESU2080464 Report a problem | ||
| 3/15/2025 | Listed for sale | $450,000+16.9%$272/sqft |
Source: Bright MLS #DESU2080464 Report a problem | ||
| 12/16/2023 | Listing removed | -- |
Source: Bright MLS #DESU2008654 Report a problem | ||
| 12/15/2021 | Sold | $385,000$233/sqft |
Source: Bright MLS #DESU2008654 Report a problem | ||
| 12/2/2021 | Pending sale | $385,000$233/sqft |
Source: Bright MLS #DESU2008654 Report a problem | ||
| 11/12/2021 | Contingent | $385,000$233/sqft |
Source: Bright MLS #DESU2008654 Report a problem | ||
| 11/1/2021 | Listed for sale | $385,000$233/sqft |
Source: Bright MLS #DESU2008654 Report a problem | ||
Public tax history
| Year | Property taxes | Tax assessment |
|---|---|---|
| 2025 | $701 -16.5% | $160,550 +706.8% |
| 2024 | $840 -0.1% | $19,900 |
| 2023 | $840 +1.6% | $19,900 |
| 2022 | $827 +2.9% | $19,900 |
| 2021 | $804 +4.1% | $19,900 +1.5% |
| 2020 | $772 | $19,600 |
| 2019 | $772 +0.4% | $19,600 -1.5% |
| 2018 | $768 -0.9% | $19,900 |
| 2017 | $776 +10.9% | $19,900 |
| 2016 | $699 -2.9% | $19,900 |
| 2015 | $720 +1.5% | $19,900 |
| 2014 | $710 -1% | $19,900 |
| 2013 | $717 +3% | $19,900 |
| 2012 | $696 +1.3% | $19,900 |
| 2011 | $687 | $19,900 |
| 2010 | $687 +0.4% | $19,900 |
| 2009 | $684 | $19,900 |
| 2008 | -- | -- |
| 2007 | -- | -- |
| 2006 | -- | -- |
| 2005 | -- | -- |
| 2004 | -- | -- |
Find assessor info on the county website
Neighborhood: 19970
Nearby homes
- $445,0004 bd3 ba1.8k sqft37514 Pettinaro Dr UNIT 9406, Ocean View, DE 19970Off Market
- $326,3002 bd2 ba-- sqft8704 Pettinaro Dr, Millville, DE 19970Off Market

- $301,5002 bd2 ba1.1k sqft37494 Pettinaro Dr UNIT 8804, Ocean View, DE 19970Off Market
- $335,0002 bd2 ba1.1k sqft37494 Pettinaro Dr UNIT 8801, Ocean View, DE 19970Sold
- $355,8002 bd2 ba1.1k sqft37514 Pettinaro Dr UNIT 9501, Ocean View, DE 19970Off Market
- $325,3002 bd2 ba1.1k sqft37514 Pettinaro Dr UNIT 9403, Ocean View, DE 19970Off Market
- $411,1004 bd-- ba1.6k sqft37514 Pettinaro Dr #9405, Ocean View, DE 19970Off Market
- $449,5004 bd3 ba1.8k sqft37514 Pettinaro Drive, Bethany Beach, DE 19931Off Market
Nearby schools
GreatSchools rating
- 8/10Lord Baltimore Elementary SchoolGrades: K-5Distance: 2 mi
- 7/10Selbyville Middle SchoolGrades: 6-8Distance: 9.5 mi
- 6/10Indian River High SchoolGrades: 9-12Distance: 7.1 mi
Schools provided by the listing agent
- District: Indian River
Source: Bright MLS. This data may not be complete. We recommend contacting the local school district to confirm school assignments for this home.


Get pre-qualified for a loan
At Zillow Home Loans, we can pre-qualify you in as little as 5 minutes with no impact to your credit score.An equal housing lender. NMLS #10287.
Sell for more on Zillow
Get a Zillow Showcase℠ listing at no additional cost and you could sell for .
$395,600
2% more
+$7,912
With Zillow Showcase(estimated)
$403,512
- Delaware
- Sussex County
- Ocean View
- 19970
- 37504 Pettinaro Dr Unit 9300
Nearby cities
Nearby zip codes
Other Ocean View Topics
