Skip main navigation
Sold for $650,000
  • $650,000

    37507 E Ridgecrest Dr NE, Benton City, WA 99320

    4beds
    2,114sqft
    Single Family Residence
    Built in 2011
    2.49 Acres Lot
    $654,600 Zestimate®
    $307/sqft
    $2,769 Estimated rent

    Home value

    $654,600

    $609,000 - $700,000

    $2,769/mo

    Zestimate® history
    Loading
    Loading...

    Owner options

    List your home for rent

    $2,769/mo

    Rent Zestimate®

    Find your next renter with Zillow Rental Manager. Plus, with online applications, you can quickly screen prospective tenants – for free.

    Learn more

    $2,769/mo

    Rent Zestimate®

    Refinance and save

    $3,912/mo

    Est. payment

    Refinancing to a lower rate could help reduce your monthly payments and save thousands over the life of the loan.

    See today's rates

    $3,912/mo

    Est. payment

    Explore your selling options

    Work with a Zillow partner agent

    Leverage their expertise and Zillow's premium Showcase listings to get your home seen by more buyers.

    Get started

    List with your own agent

    Get your home in front of millions of buyers by listing it on Zillow.

    Learn how to do it

    Sell it yourself

    Take full control of how buyers see your home on Zillow by listing For Sale by Owner (FSBO).

    List your home

    What's special

    Gas fireplaceLuxury flooringSpacious kitchenBonus roomLarge sitting islandStunning panoramic viewsMaster suite
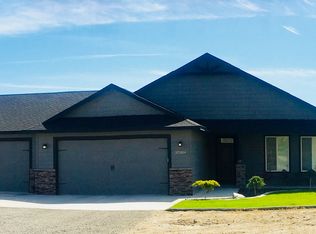
    MLS# 286115 Charming Rambler on 2.49 Acres with Stunning Views & New Updates! Enjoy peaceful rural living with in town conveniences at this custom built 4-bed, 2-bath home. Located in sought after Red Mountain area, part of Richland School District. Set on private, semi-landscaped land, this home offers stunning panoramic views where you can sit back on the covered porch and enjoy the Tri-Cities fireworks on the 4th of July, the snow capped mountains in the Winter, or simply enjoy the small wildlife such as birds & rabbits. Pride in ownership shines with notable updates such as, a new roof and gutters (2021), a new 3000-gallon septic tank (2025), smart Bluetooth irrigation, and a whole-house sediment filter system. The oversized 3-car garage has 400 amp service, and adjacent RV parking with power, water, and sewer hookups. A shop-ready cleared area, storage shed, and a cleared area for another outbuilding provide expansion potential. Inside, enjoy an open floor plan family room with vaulted ceilings, large windows, luxury flooring, crown moulding, gas fireplace, ceiling fan, and an adjacent dining area. The spacious kitchen has a large sitting island, custom cabinets, a coffee bar counter that overlooks that backyard, and a walk in pantry with motion sensing lights. Perfect for preparing meals and entertaining guests. The isolated Master Suite includes a new walk-in shower with rain head and a bonus room ideal for a craft space, nursery, or office. Don’t miss the 18x9 sunroom, perfect for the plant lover. 3 additional bedrooms on the opposite side of the home with one currently converted into a den/office space. With views, land, private well, new roof, new septic tank, smart irrigation, spacious home, and RV parking, this home delivers space, serenity, and thoughtful upgrades, perfect for anyone seeking comfort with a country feel. Enjoy the 3D Tour & Call your Realtor today to schedule a showing and make this home yours!

    Zillow last checked:

    Listing updated:

    Listed by:

    Karen Garcia 509-491-2006,

    Realty One Group Ignite

    Bought with:

    Lanna Dollar, 128780

    Windermere Group One/Tri-Cities

    Source: PACMLS,MLS#: 286115MLS Logo

    Facts & features

    Interior

    Bedrooms & bathrooms
    • Bedrooms: 4
    • Bathrooms: 2
    • Full bathrooms: 2
    Heating
    • Heat Pump, Fireplace(s)
    Cooling
    • Heat Pump
    Appliances
    • Included: Dishwasher, Microwave, Range/Oven, Refrigerator, Water Softener Owned
    Features
    • Raised Ceiling(s), Vaulted Ceiling(s), Ceiling Fan(s)
    • Flooring: Carpet, Tile, Vinyl
    • Windows: Double Pane Windows, Windows - Vinyl, Drapes/Curtains/Blinds
    • Basement: None
    • Number of fireplaces: 1
    • Fireplace features: 1, Gas, Propane Tank Owned, Family Room
    Interior area
    • Total structure area: 2,114
    • Total interior livable area: 2,114 sqft

    Property

    Parking
    • Total spaces: 3
    • Parking features: Attached, Garage Door Opener, Finished, RV Parking - Open, 3 car
    • Attached garage spaces: 3
    Features
    • Levels: 1 Story
    • Stories: 1
    • Patio & porch: Patio/Covered, Porch
    • Exterior features: Irrigation
    • Has view: Yes
    Lot
    • Size: 2.49 Acres
    • Features: Animals Allowed, Located in County, No Manuf Homes, Open Space (Ag), Plat Map - Recorded
    Details
    • Additional structures: Shed
    • Parcel number: 103974050001002
    • Zoning description: Residential

    Construction

    Type & style
    • Home type: SingleFamily
    • Property subtype: Single Family Residence
    Materials
    • Concrete Board
    • Foundation: Crawl Space
    • Roof: Comp Shingle
    Condition
    • Existing Construction (Not New)
    • New construction: No
    • Year built: 2011

    Utilities & green energy

    • Sewer: Septic - Installed
    • Water: Well

    Community & HOA

    Community
    • Subdivision: Red Mnt T3,Benton City
    Location
    • Region: Benton City

    Financial & listing details

    • Price per square foot: $307/sqft
    • Tax assessed value: $606,440
    • Annual tax amount: $6,372
    • Date on market: 8/25/2025
    • Listing terms: Cash,Conventional,FHA,USDA Loan,VA Loan
    • Inclusions: Refrigerator, Dishwasher, Oven / Range
    • Electric utility on property: Yes
    • Road surface type: Paved

    Price history

    DateEventPrice
    8/25/2025Sold$650,000-2.3%$307/sqft
    Source: PACMLS #286115 Report a problem
    7/25/2025Pending sale$665,000$315/sqft
    Source: PACMLS #286115 Report a problem
    7/24/2025Listed for sale$665,000+174.2%$315/sqft
    Source: PACMLS #286115 Report a problem
    3/26/2014Sold$242,542$115/sqft
    Source: Public Record Report a problem

    Public tax history

    YearProperty taxesTax assessment
    2024$6,373 +7%$606,440 +7.5%
    2023$5,956 +8.6%$563,950 +14.4%
    2022$5,484 +2.1%$493,140 +12.3%
    2021$5,371 +10.4%$438,980 +14.8%
    2020$4,867 -3.8%$382,320
    2019$5,061 +64.1%$382,320 +55.3%
    2018$3,085 -12.8%$246,140
    2017$3,537 +14.1%$246,140
    2016$3,101 $246,140
    2015$3,101 -2%$246,140
    2014$3,164 $246,140
    2013$3,164 $246,140 +15.2%
    2012-- $213,600 +7.5%
    2011-- $198,680 +512.3%
    2010-- $32,450
    2009-- $32,450
    2008-- --
    2007-- --
    2006-- --
    Find assessor info on the county website

    Neighborhood: 99320

    Nearby schools

    GreatSchools rating
    Schools provided by the listing agent
    • District: Richland

    Source: PACMLS. This data may not be complete. We recommend contacting the local school district to confirm school assignments for this home.

    Get pre-qualified for a loan
    At Zillow Home Loans, we can pre-qualify you in as little as 5 minutes with no impact to your credit score.

    An equal housing lender. NMLS #10287.

    Sell for more on Zillow
    Get a Zillow Showcase℠ listing at no additional cost and you could sell for .
    $654,600
    2% more
    +$13,092
    With Zillow Showcase(estimated)
    $667,692