JUST COMPLETED!!! Don't miss this GORGEOUS new construction COLONIAL LOADED with DETAIL and is located in UTICA SCHOOLS! This home features 4 bedrooms, 2 1/2 bathrooms plus a 3 car garage. Walk right into this 2-story foyer featuring UPGRADED CERAMIC TILE, hall closet & wrought iron spindles! Den features large window, FEATURE WALL & carpeting. Kitchen features WHITE cabinets, upgraded backsplash, ISLAND with overhang, walk-in pantry, recessed lighting, door-wall to backyard, CERAMIC TILE & large nook that is open to great room! 4 Bedrooms upstairs plus 2nd floor laundry! Primary suite features step-up ceiling, ceiling fan, recessed lighting, feature wall plus walk-in-closet! Laundry room features ceramic tile, sink, & cabinets. 1st floor mudroom with BENCH. SOD & SPRINKLERS INCLUDED!!! IMMEDIATE OCCUPANCY!!
Sold for $565,000
$565,000
37507 Josephine Dr, Sterling Heights, MI 48312
4beds
2,700sqft
Single Family Residence
Built in 2023
8,276 Square Feet Lot
$581,300 Zestimate®
$209/sqft
$3,420 Estimated rent
Home value
$581,300
$552,000 - $610,000
$3,420/mo
Zestimate® history
Owner options
List your home for rent
$3,420/mo
Rent Zestimate®
Find your next renter with Zillow Rental Manager. Plus, with online applications, you can quickly screen prospective tenants – for free.
$3,420/mo
Rent Zestimate®
Refinance and save
$4,252/mo
Est. payment
Refinancing to a lower rate could help reduce your monthly payments and save thousands over the life of the loan.
$4,252/mo
Est. payment
Explore your selling options
Work with a Zillow partner agent
Leverage their expertise and Zillow's premium Showcase listings to get your home seen by more buyers.
Get startedList with your own agent
Get your home in front of millions of buyers by listing it on Zillow.
Learn how to do itSell it yourself
Take full control of how buyers see your home on Zillow by listing For Sale by Owner (FSBO).
List your homeWhat's special
Primary suiteLarge nookLaundry roomWhite cabinetsUpgraded backsplashRecessed lightingWalk-in pantry
Zillow last checked:
Listing updated:
Listed by:
Crystal Silveri 586-222-2122,
Brookstone, Realtors LLC
Bought with:
David L Thomas, 6501389376
EXP Realty
Source: MiRealSource,MLS#: 50118135 Originating MLS: MiRealSource
Originating MLS: MiRealSourceFacts & features
Interior
Bedrooms & bathrooms
- Bedrooms: 4
- Bathrooms: 3
- Full bathrooms: 2
- 1/2 bathrooms: 1
Bedroom 1
- Features: Carpet
- Level: Second
- Area: 210
- Dimensions: 15 x 14
Bedroom 2
- Features: Carpet
- Level: Second
- Area: 165
- Dimensions: 15 x 11
Bedroom 3
- Features: Carpet
- Level: Second
- Area: 143
- Dimensions: 13 x 11
Bedroom 4
- Features: Carpet
- Level: Second
- Area: 143
- Dimensions: 13 x 11
Bathroom 1
- Features: Ceramic
- Level: Second
Bathroom 2
- Features: Ceramic
- Level: Second
Great room
- Level: Entry
- Area: 288
- Dimensions: 18 x 16
Kitchen
- Features: Ceramic
- Level: Entry
- Area: 140
- Dimensions: 14 x 10
Heating
- Forced Air, Natural Gas
Cooling
- Ceiling Fan(s), Central Air
Appliances
- Included: Disposal, Gas Water Heater
- Laundry: Second Floor Laundry
Features
- Sump Pump, Walk-In Closet(s)
- Flooring: Ceramic Tile, Carpet
- Basement: Concrete,Sump Pump,Unfinished
- Number of fireplaces: 1
- Fireplace features: Gas, Great Room
Interior area
- Total structure area: 4,050
- Total interior livable area: 2,700 sqft
- Finished area above ground: 2,700
- Finished area below ground: 0
Property
Parking
- Total spaces: 3
- Parking features: 3 or More Spaces, Garage, Driveway, Attached
- Attached garage spaces: 3
Features
- Levels: Two
- Stories: 2
- Patio & porch: Porch
- Waterfront features: None
- Frontage length: 65
Lot
- Size: 8,276 Square Feet
- Dimensions: 65 x 130
- Features: Subdivision
Details
- Parcel number: 101024457005
- Zoning description: Residential
- Special conditions: Private
Construction
Type & style
- Home type: SingleFamily
- Architectural style: Colonial
- Property subtype: Single Family Residence
Materials
- Brick, Wood Siding
- Foundation: Basement, Concrete Perimeter
Condition
- New Construction
- New construction: Yes
- Year built: 2023
Utilities & green energy
- Sewer: Public Sanitary
- Water: Public
Community & HOA
Community
- Subdivision: Plumbrook
HOA
- Has HOA: Yes
- Amenities included: Sidewalks
- HOA fee: $500 annually
- HOA name: Plumbrook Association
- HOA phone: 586-247-2800
Location
- Region: Sterling Heights
Financial & listing details
- Price per square foot: $209/sqft
- Tax assessed value: $515,200
- Annual tax amount: $104
- Date on market: 8/8/2023
- Cumulative days on market: 110 days
- Listing agreement: Exclusive Right to Sell/VR
- Listing terms: Cash,Conventional
- Road surface type: Paved
Price history
| Date | Event | Price |
|---|---|---|
| 12/11/2023 | Sold | $565,000+0%$209/sqft |
Source:  MiRealSource #50118135 Report a problem MiRealSource #50118135 Report a problem | ||
| 10/24/2023 | Pending sale | $564,877$209/sqft |
Source: MiRealSource #50118135 Report a problem | ||
| 9/27/2023 | Price change | $564,877-0.9%$209/sqft |
Source: MiRealSource #50118135 Report a problem | ||
| 8/8/2023 | Listed for sale | $569,877-1.7%$211/sqft |
Source: MiRealSource #50118135 Report a problem | ||
| 8/7/2023 | Listing removed | $579,877$215/sqft |
Source: MiRealSource #50114231 Report a problem | ||
| 7/5/2023 | Listed for sale | $579,877$215/sqft |
Source: MiRealSource #50114231 Report a problem | ||
Public tax history
| Year | Property taxes | Tax assessment |
|---|---|---|
| 2025 | -- | $257,600 -1.5% |
| 2024 | $112 +7.5% | $261,600 +883.5% |
| 2023 | $104 | $26,600 +4.7% |
| 2022 | -- | $25,400 |
Find assessor info on the county website
Neighborhood: 48312
Nearby homes
- $581,5004 bd2 ba2.8k sqft37519 Josephine, Sterling Heights, MI 48312Off Market
- $340,6003 bd2 ba1.4k sqft37386 Fieldcrest Ln, Sterling Heights, MI 48312Off Market
- $631,800-- bd-- ba-- sqft37531 Josephine Dr, Sterling Heights, MI 48312Off Market
- $593,0004 bd3 ba2.8k sqft37471 Josephine Dr, Sterling Heights, MI 48312Sold
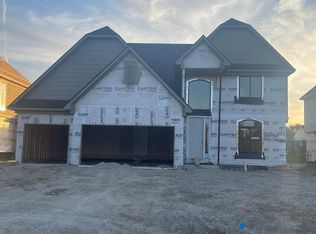
- $352,300-- bd2 ba1.5k sqft37516 Fieldcrest Ln, Sterling Heights, MI 48312Off Market
- $559,8774 bd3 ba2.6k sqft37483 Josephine Dr, Sterling Heights, MI 48312Sold
- $331,0003 bd3 ba2.5k sqft37504 Fieldcrest Ln, Sterling Heights, MI 48312Sold
- $570,0004 bd3 ba2.6k sqft14659 Eleanor Dr, Sterling Heights, MI 48312Sold
Nearby schools
GreatSchools rating
- 8/10Oakbrook Elementary SchoolGrades: PK-6Distance: 1.4 mi
- 6/10Davis Junior High SchoolGrades: 7-9Distance: 2.1 mi
- 8/10Adlai Stevenson High SchoolGrades: 9-12Distance: 2.1 mi
Schools provided by the listing agent
- District: Utica Community Schools
Source: MiRealSource. This data may not be complete. We recommend contacting the local school district to confirm school assignments for this home.
Get a cash offer in 3 minutes
Find out how much your home could sell for in as little as 3 minutes with a no-obligation cash offer.
Estimated market value
$581,300
Get a cash offer in 3 minutes
Find out how much your home could sell for in as little as 3 minutes with a no-obligation cash offer.
Estimated market value
$581,300
- Michigan
- Macomb County
- Sterling Heights
- 48312
- 37507 Josephine Dr
Nearby cities
Nearby zip codes
Other Sterling Heights Topics
- Apartments for Rent in 48312
- Houses for Sale in 48312
- Houses for Rent in 48312
- 48312 Real Estate
- Sterling Heights Condos
- Houses for Sale in Sterling Heights
- Newest Listings in Sterling Heights
- Sterling Heights Home Values
- Sterling Heights Real Estate Agents
- Sterling Heights Refinance
- Sterling Heights Mortgage Rates
