Skip main navigation
Off market
  • $307,500

    3751 A Scotch Church Rd, Pattersonville, NY 12137

    8beds
    0baths
    2,788sqft
    MultiFamily
    Built in 1900
    -- sqft lot
    $307,500 Zestimate®
    $110/sqft
    $1,218 Estimated rent

    Home value

    $307,500

    $243,000 - $375,000

    $1,218/mo

    Zestimate® history
    Loading
    Loading...

    Owner options

    List your home for rent

    $1,218/mo

    Rent Zestimate®

    Find your next renter with Zillow Rental Manager. Plus, with online applications, you can quickly screen prospective tenants – for free.

    Learn more

    $1,218/mo

    Rent Zestimate®

    Refinance and save

    $2,220/mo

    Est. payment

    Refinancing to a lower rate could help reduce your monthly payments and save thousands over the life of the loan.

    See today's rates

    $2,220/mo

    Est. payment

    Explore your selling options

    Work with a Zillow partner agent

    Leverage their expertise and Zillow's premium Showcase listings to get your home seen by more buyers.

    Get started

    List with your own agent

    Get your home in front of millions of buyers by listing it on Zillow.

    Learn how to do it

    Sell it yourself

    Take full control of how buyers see your home on Zillow by listing For Sale by Owner (FSBO).

    List your home

    What's special

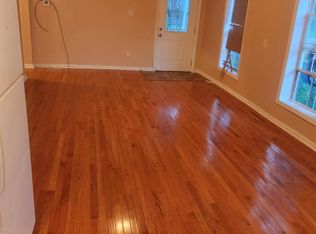
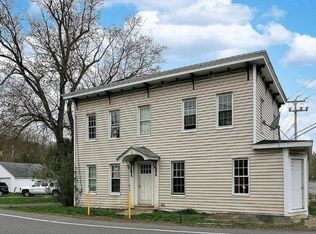
    COMPLETELY REMODELED SIDE BY SIDE DUPLEX. INCREDIBLE RENTS! PERFECT FOR OWNER OCCUPIED OR INVESTOR! Electrical, plumbing, windows, insulation, hot water heaters, furnaces, are less than 5 years old. Gigantic 2 floor 4br 2 ba w/ office unit rented for past 5 years for $1,400 per month & open concept 3br 1 ba unit w/newly paved, month old $10K semi-circular driveway that is currently rented for $1,295 per mo. Bring in $30,000+ per year as an investment or live for free while living in one unit while the other pays all the bills!

    This property is off market, which means it's not currently listed for sale or rent on Zillow. This may be different from what's available on other websites or public sources.
    Facts & features

    Interior

    Bedrooms & bathrooms
    • Bedrooms: 8
    • Bathrooms: 0
    Heating
    • Propane / Butane
    Appliances
    • Included: Dishwasher, Range / Oven, Refrigerator
    • Laundry: Laundry Room, 1st Floor
    Features
    • Walk-In Closet(s), High Speed Internet, Crown Molding, Built-In Cabinets
    • Flooring: Tile, Carpet, Hardwood, Laminate, Linoleum / Vinyl
    • Doors: French Doors, Sliding Glass Door
    • Windows: Bay Window(s)
    • Basement: Apartment
    • Attic: Hatch
    Interior area
    • Total interior livable area: 2,788 sqft

    Property

    Parking
    • Total spaces: 2
    • Parking features: Garage - Detached
    Features
    • Exterior features: Vinyl
    Lot
    • Size: 0.44 Acres
    • Features: Level, Corner Lot, Wooded, Cleared, Private, Landscaped
    • Topography: Level
    Details
    • Other equipment: Satellite Dish

    Construction

    Type & style
    • Home type: MultiFamily
    Materials
    • Roof: Asphalt
    Condition
    • Very Good
    • Year built: 1900
    Details
    • Builder model: Duplex

    Utilities & green energy

    • Sewer: Septic Tank
    • Water: Public

    Community & neighborhood

    Location
    • Region: Pattersonville

    Other

    Other facts
    • Flooring: Wood, Carpet, Tile, Laminate, Hardwood, Ceramic Tile, Vinyl, Linoleum, Carpet-Wall/Wall
    • BuildingFeatures: DSL/Cable Available
    • WaterSource: Public
    • Sewer: Septic Tank
    • Topography: Level
    • Appliances: Dishwasher, Refrigerator, Range w/Oven
    • Heating: Propane, Hot Air
    • GarageYN: true
    • ExteriorFeatures: Deck, Patio, Porch, Storm Windows, Drive-Paved, Drive-Circular
    • HeatingYN: true
    • PropertyCondition: Very Good
    • ConstructionMaterials: Vinyl Siding
    • LotFeatures: Level, Corner Lot, Wooded, Cleared, Private, Landscaped
    • ParkingFeatures: Detached
    • BuilderModel: Duplex
    • WaterSewerExpense: 0
    • DoorFeatures: French Doors, Sliding Glass Door
    • StructureType: Multi Family
    • InteriorFeatures: Walk-In Closet(s), High Speed Internet, Crown Molding, Built-In Cabinets
    • LaundryFeatures: Laundry Room, 1st Floor
    • OtherEquipment: Satellite Dish
    • FuelExpense: 0
    • Roof: Asphalt Shingle
    • WindowFeatures: Bay Window(s)
    • CurrentFinancing: Conventional Fixed
    • Basement: Apartment
    • AboveGradeFinishedAreaSource: Appraiser
    • Attic: Hatch
    • RoomDiningRoomDescription: Formal Dining Room,Formal Dining Room
    • MlsStatus: Pending

    Price history

    DateEventPrice
    7/8/2020Listing removed$169,900$61/sqft
    Source: Howard Hanna - Niskayuna/Schenectady #202016705 Report a problem
    5/6/2020Pending sale$169,900$61/sqft
    Source: Howard Hanna - Niskayuna/Schenectady #202016705 Report a problem
    4/29/2020Listed for sale$169,900$61/sqft
    Source: Howard Hanna #202016705 Report a problem

    Public tax history

    Tax history is unavailable.

    Neighborhood: 12137

    Nearby schools

    GreatSchools rating
    Schools provided by the listing agent
    • District: Schalmont

    Source: The MLS. This data may not be complete. We recommend contacting the local school district to confirm school assignments for this home.