Check out this meticulously maintained 3 bedroom, 2.5 bathroom ranch in the Villages at Meadowlake! The main level is bright with tons of natural light, an open floor plan & vaulted ceilings! Large kitchen that flows into the dining room & living room. Bonus sunroom/den with a sliding door that leads directly to the Aztec maintenance free deck & beautiful landscaped backyard! Master Bedroom with vaulted ceiling, walk in closet + a master en-suite bathroom including dual bowl sink/ vanity, separate shower & Whirlpool Tub. 2 other bedrooms on the main level with their own shared bathroom + 1st floor laundry! This full finished basement has it all with a pool table, wet bar, bathroom, wired surround sound, & 2 extra storage/utility rooms! Amazing value for the $$$. Newer items to point out include Carrier high efficiency AC/Furnace with Wi-Fi thermostat & Aprilair humidifier. Newer Feldco double pane windows & patio door, newer roof, roof vents, & skylight. Perma Seal 24 Volt battery back up system, 9 zone lawn irrigation system, & complete radon reduction system with a new motor installed in 2023. The garage comes with professionally done epoxy flooring, fully insulated ceiling & walls, Mr. Heater 50,000 BTU heather with wi-fi thermostat, painted drywall & LED lighting! Outstanding 204 school district + close to parks, shopping, & entertainment!
Closed
$400,000
3751 Baybrook Dr, Aurora, IL 60504
3beds
1,618sqft
Single Family Residence
Built in 1996
-- sqft lot
$480,300 Zestimate®
$247/sqft
$3,015 Estimated rent
Home value
$480,300
$456,000 - $504,000
$3,015/mo
Zestimate® history
Owner options
List your home for rent
$3,015/mo
Rent Zestimate®
Find your next renter with Zillow Rental Manager. Plus, with online applications, you can quickly screen prospective tenants – for free.
$3,015/mo
Rent Zestimate®
Refinance and save
$2,945/mo
Est. payment
Refinancing to a lower rate could help reduce your monthly payments and save thousands over the life of the loan.
$2,945/mo
Est. payment
Explore your selling options
Work with a Zillow partner agent
Leverage their expertise and Zillow's premium Showcase listings to get your home seen by more buyers.
Get startedList with your own agent
Get your home in front of millions of buyers by listing it on Zillow.
Learn how to do itSell it yourself
Take full control of how buyers see your home on Zillow by listing For Sale by Owner (FSBO).
List your homeWhat's special
Close to parksWired surround soundWet barAprilair humidifierPool tableSliding doorWhirlpool tub
Zillow last checked:
Listing updated:
Listed by:
Bryan Bartholomew 630-779-3963,
iHome Real Estate
Bought with:
Non Member
NON MEMBER
Source: MRED as distributed by MLS GRID,MLS#: 11888444
Facts & features
Interior
Bedrooms & bathrooms
- Bedrooms: 3
- Bathrooms: 3
- Full bathrooms: 2
- 1/2 bathrooms: 1
Rooms
- Room types: Den, Utility Room-Lower Level
Primary bedroom
- Features: Bathroom (Full)
- Level: Main
- Area: 224 Square Feet
- Dimensions: 14X16
Bedroom 2
- Level: Main
- Area: 120 Square Feet
- Dimensions: 10X12
Bedroom 3
- Level: Main
- Area: 154 Square Feet
- Dimensions: 11X14
Den
- Level: Main
- Area: 120 Square Feet
- Dimensions: 10X12
Kitchen
- Level: Main
- Area: 120 Square Feet
- Dimensions: 10X12
Laundry
- Level: Main
- Area: 50 Square Feet
- Dimensions: 5X10
Living room
- Level: Main
- Area: 432 Square Feet
- Dimensions: 18X24
Other
- Level: Basement
- Area: 480 Square Feet
- Dimensions: 15X32
Other
- Level: Basement
- Area: 54 Square Feet
- Dimensions: 9X6
Heating
- Natural Gas, Forced Air
Cooling
- Central Air
Features
- Basement: Finished,Full
Interior area
- Total structure area: 3,236
- Total interior livable area: 1,618 sqft
Property
Parking
- Total spaces: 2
- Parking features: On Site, Garage Owned, Attached, Garage
- Attached garage spaces: 2
Accessibility
- Accessibility features: No Disability Access
Features
- Stories: 1
Lot
- Dimensions: 38X56X32X68X123
Details
- Parcel number: 0733106006
- Special conditions: None
Construction
Type & style
- Home type: SingleFamily
- Property subtype: Single Family Residence
Materials
- Vinyl Siding
Condition
- New construction: No
- Year built: 1996
Utilities & green energy
- Sewer: Public Sewer
- Water: Public
Community & HOA
HOA
- Has HOA: Yes
- Services included: Other
- HOA fee: $125 quarterly
Location
- Region: Aurora
Financial & listing details
- Price per square foot: $247/sqft
- Tax assessed value: $123,688
- Annual tax amount: $7,925
- Date on market: 9/20/2023
- Listing terms: Conventional
- Ownership: Fee Simple
Price history
| Date | Event | Price |
|---|---|---|
| 1/5/2024 | Sold | $400,000$247/sqft |
Source: Public Record Report a problem | ||
| 10/16/2023 | Sold | $400,000+0%$247/sqft |
Source:  MRED as distributed by MLS GRID #11888444 Report a problem MRED as distributed by MLS GRID #11888444 Report a problem | ||
| 9/26/2023 | Contingent | $399,900$247/sqft |
Source: MRED as distributed by MLS GRID #11888444 Report a problem | ||
| 9/20/2023 | Listed for sale | $399,900+95.1%$247/sqft |
Source: MRED as distributed by MLS GRID #11888444 Report a problem | ||
| 8/11/2000 | Sold | $205,000+21.7%$127/sqft |
Source: Public Record Report a problem | ||
| 2/22/1996 | Sold | $168,500$104/sqft |
Source: Public Record Report a problem | ||
Public tax history
| Year | Property taxes | Tax assessment |
|---|---|---|
| 2024 | $8,796 +13.8% | $123,688 +11.3% |
| 2023 | $7,732 -2.4% | $111,140 +5.3% |
| 2022 | $7,926 -2.4% | $105,510 +3.7% |
| 2021 | $8,122 -0.2% | $101,740 |
| 2020 | $8,139 +3.7% | $101,740 +5.1% |
| 2019 | $7,850 +1.1% | $96,770 +2% |
| 2018 | $7,766 +1.7% | $94,840 +3.5% |
| 2017 | $7,635 +1.8% | $91,620 +5.2% |
| 2016 | $7,498 +1.1% | $87,090 +5.3% |
| 2015 | $7,418 +3.8% | $82,690 +6.4% |
| 2014 | $7,148 +1% | $77,740 -0.7% |
| 2013 | $7,075 +3.1% | $78,280 -2% |
| 2012 | $6,863 +2.4% | $79,900 -6.4% |
| 2011 | $6,702 -0.4% | $85,380 -5.7% |
| 2010 | $6,731 +3% | $90,510 -4% |
| 2009 | $6,534 +2.9% | $94,290 +1.8% |
| 2008 | $6,347 +4.4% | $92,620 +5.8% |
| 2007 | $6,081 +2.1% | $87,540 +4.3% |
| 2006 | $5,956 -0.3% | $83,900 +2.6% |
| 2005 | $5,975 +4.1% | $81,770 +3.8% |
| 2004 | $5,739 +3.1% | $78,770 +6.8% |
| 2003 | $5,565 +11.1% | $73,750 +10.2% |
| 2002 | $5,007 +4.4% | $66,950 +4.7% |
| 2001 | $4,798 +7.1% | $63,950 +5.7% |
| 2000 | $4,479 | $60,480 |
Find assessor info on the county website
Neighborhood: Fox Valley
Nearby homes
- $423,900-- bd-- ba-- sqftBaybrook Dr, Aurora, IL 60504Off Market
- $625,5004 bd4 ba2.4k sqft3741 Baybrook Dr, Aurora, IL 60504Off Market
- $588,7004 bd4 ba2.4k sqft1107 Shoreline Dr, Aurora, IL 60504Off Market
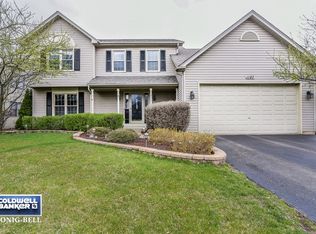
- $423,900-- bd-- ba-- sqftBaybrook Dr, Aurora, IL 60504Off Market
- $423,900-- bd-- ba-- sqftBaybrook Dr, Aurora, IL 60504Off Market
- $525,0004 bd2 ba2.1k sqft3721 Baybrook Dr, Aurora, IL 60504Off Market
- $512,4004 bd3 ba2k sqft3759 Baybrook Dr, Aurora, IL 60504Off Market
- $660,1004 bd4 ba2.6k sqft1115 Shoreline Dr, Aurora, IL 60504Off Market
Nearby schools
GreatSchools rating
- 8/10Owen Elementary SchoolGrades: K-5Distance: 3.8 mi
- 9/10Still Middle SchoolGrades: 6-8Distance: 0.4 mi
- 9/10Waubonsie Valley High SchoolGrades: 9-12Distance: 1.5 mi
Schools provided by the listing agent
- District: 204
Source: MRED as distributed by MLS GRID. This data may not be complete. We recommend contacting the local school district to confirm school assignments for this home.
Get a cash offer in 3 minutes
Find out how much your home could sell for in as little as 3 minutes with a no-obligation cash offer.
Estimated market value
$480,300
Get a cash offer in 3 minutes
Find out how much your home could sell for in as little as 3 minutes with a no-obligation cash offer.
Estimated market value
$480,300
- Illinois
- DuPage County
- Aurora
- 60504
- Fox Valley
- 3751 Baybrook Dr
Nearby cities
Nearby neighborhoods
Nearby zip codes
Other Aurora Topics
