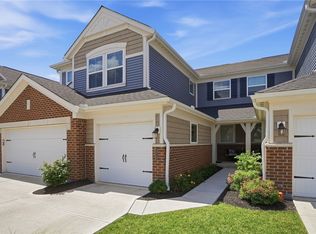
Welcome to Union Village. Modern industrial design townhome featuring 2 Bedrooms, 2 1/2 baths with gas fireplace, open floor plan, 9-ft ceilings, and a 16x14 courtyard. Features include a heated 2-car garage with attic storage, granite kitchen countertops, large pantry, laminate flooring, and smart security with thermostat and front door lock. Walkable neighborhood with a pool, dog park, and playground. Priced to sell!
Pending
Price cut: $5K (7/12)
$359,900
3751 Bedel St, Lebanon, OH 45036
2beds
1,512sqft
Condominium
Built in 2022
-- sqft lot
$-- Zestimate®
$238/sqft
$145/mo HOA
What's special
Gas fireplaceOpen floor planDog parkLaminate flooringLarge pantryGranite kitchen countertops
- 26 days |
- 363 |
- 14 |
Zillow last checked:
Listing updated:
Listed by:
Sherry A Stipp (937)848-6255,
Keller Williams Advisors Rlty,
Cortland Wood 716-725-3003,
Keller Williams Advisors Rlty
Source: DABR MLS,MLS#: 960126 Originating MLS: Dayton Area Board of REALTORS
Originating MLS: Dayton Area Board of REALTORSFacts & features
Interior
Bedrooms & bathrooms
- Bedrooms: 2
- Bathrooms: 3
- Full bathrooms: 2
- 1/2 bathrooms: 1
- Main level bathrooms: 1
Primary bedroom
- Level: Second
- Dimensions: 17 x 11
Bedroom
- Level: Second
- Dimensions: 14 x 11
Dining room
- Level: Main
- Dimensions: 11 x 14
Great room
- Level: Main
- Dimensions: 19 x 14
Kitchen
- Level: Main
- Dimensions: 13 x 14
Heating
- Forced Air, Natural Gas
Cooling
- Central Air
Appliances
- Included: Dryer, Dishwasher, Disposal, Microwave, Range, Refrigerator, Washer, Gas Water Heater
Features
- Ceiling Fan(s), Granite Counters, High Speed Internet, Kitchen Island, Kitchen/Family Room Combo, Pantry, Walk-In Closet(s)
- Number of fireplaces: 1
- Fireplace features: One, Gas
Interior area
- Total structure area: 1,512
- Total interior livable area: 1,512 sqft
Property
Parking
- Total spaces: 2
- Parking features: Detached, Garage, Two Car Garage, Garage Door Opener, Heated Garage, Storage
- Garage spaces: 2
Features
- Levels: Two
- Stories: 2
Lot
- Size: 1,620 Square Feet
- Dimensions: .0372 acres
Details
- Parcel number: 1224310006
- Zoning: Residential
- Zoning description: Residential
Construction
Type & style
- Home type: Condo
- Property subtype: Condominium
Materials
- Brick
- Foundation: Slab
Condition
- Year built: 2022
Community & HOA
Community
- Security: Smoke Detector(s), Surveillance System
- Subdivision: Union Village
HOA
- Has HOA: Yes
- Amenities included: Other, Pool, Trash
- Services included: Maintenance Grounds, Playground, Pool(s), Snow Removal
- HOA fee: $145 monthly
- HOA name: Union Village RA
- HOA phone: 937-545-0287
Location
- Region: Lebanon
Financial & listing details
- Price per square foot: $238/sqft
- Tax assessed value: $35,000
- Annual tax amount: $504
- Date on market: 6/25/2026
- Ownership: Agent Owned
Estimated market value
Not available
Estimated sales range
Not available
$2,688/mo
Price history
| Date | Event | Price |
|---|---|---|
| 7/13/2026 | Pending sale | $359,900$238/sqft |
Source:  DABR MLS #960126 Report a problem DABR MLS #960126 Report a problem | ||
| 7/12/2026 | Price change | $359,900-1.4%$238/sqft |
Source: DABR MLS #960126 Report a problem | ||
| 7/1/2026 | Price change | $364,900-2.1%$241/sqft |
Source: DABR MLS #960126 Report a problem | ||
| 6/26/2026 | Listed for sale | $372,900+2%$247/sqft |
Source: DABR MLS #960126 Report a problem | ||
| 2/7/2025 | Sold | $365,625-6.2%$242/sqft |
Source: DABR MLS #926655 Report a problem | ||
| 1/27/2025 | Contingent | $389,900+0.2%$258/sqft |
Source: DABR MLS #926655 Report a problem | ||
| 1/27/2025 | Pending sale | $389,000-0.2%$257/sqft |
Source:  Cincy MLS #1828508 Report a problem Cincy MLS #1828508 Report a problem | ||
| 1/20/2025 | Price change | $389,900+0.2%$258/sqft |
Source: DABR MLS #926655 Report a problem | ||
| 1/16/2025 | Listed for sale | $389,000-0.2%$257/sqft |
Source: Cincy MLS #1828508 Report a problem | ||
| 12/6/2024 | Listing removed | $389,900$258/sqft |
Source: DABR MLS #919608 Report a problem | ||
| 9/11/2024 | Listed for sale | $389,900-2.5%$258/sqft |
Source: Cincy MLS #1817772 Report a problem | ||
| 9/11/2024 | Listing removed | $399,900$264/sqft |
Source: Cincy MLS #1808174 Report a problem | ||
| 6/12/2024 | Listed for sale | $399,900+15.9%$264/sqft |
Source: Cincy MLS #1808174 Report a problem | ||
| 3/9/2022 | Sold | $345,095+2.1%$228/sqft |
Source: Cincy MLS #1717533 Report a problem | ||
| 1/21/2022 | Pending sale | $337,900$223/sqft |
Source: Cincy MLS #1717533 Report a problem | ||
| 9/30/2021 | Listed for sale | $337,900$223/sqft |
Source: Cincy MLS #1717533 Report a problem | ||
Public tax history
| Year | Property taxes | Tax assessment |
|---|---|---|
| 2021 | $504 -16.7% | $12,250 |
| 2020 | $604 | $12,250 |
| 2019 | -- | -- |
Find assessor info on the county website
Monthly payment
Est. payment
Payment breakdown
Explore the cost of this home by adjusting the details. Changes won't be saved.Climate risks
Neighborhood: 45036
Nearby schools
GreatSchools rating
- NABowman Primary SchoolGrades: PK-2Distance: 2.7 mi
- 6/10Lebanon Junior High SchoolGrades: 7-8Distance: 3.9 mi
- 8/10Lebanon High SchoolGrades: 8-12Distance: 5.4 mi
Schools provided by the listing agent
- District: Lebanon
Source: DABR MLS. This data may not be complete. We recommend contacting the local school district to confirm school assignments for this home.
- $365,6252 bd2 ba-- sqft3751 Bedel St, Lebanon, OH 45036Sold
- $144,5202 bd2 ba-- sqft3751 Bedel St, Lebanon, OH 45036Off Market
- $359,9002 bd3 ba1.5k sqft3745 Bedel St, Lebanon, OH 45036For Sale

- $450,2002 bd2 ba-- sqft3745 Bedel St, Lebanon, OH 45036Off Market
- $389,9002 bd3 ba1.5k sqft3739 Bedel St, Lebanon, OH 45036Sold
- $35,000-- bd-- ba-- sqft3757 Bedel St, Lebanon, OH 45036Off Market
- $35,0002 bd2 ba2k sqft3763 Bedel St, Lebanon, OH 45036Off Market
- $456,8002 bd2 ba-- sqft3763 Bedel St, Lebanon, OH 45036Off Market
A local agent can set up tours, give advice and negotiate with sellers.
Similar homes
- $359,9002 bd3 ba1.5k sqft3745 Bedel St, Lebanon, OH 45036For Sale
 MLS ID #957955, David Watkins, Union Village Realty. DABR MLS
 - $408,9002 bd3 ba1.5k sqft3727 Bedel St, Lebanon, OH 45036For Sale
 MLS ID #958066, David Watkins, Union Village Realty. DABR MLS
 - $365,0003 bd2 ba1.8k sqft4370 Waters Edge Ln, Lebanon, OH 45036For Sale
 MLS ID #962653, John M Bissman, Keller Williams Advisors Rlty. DABR MLS
 - $375,0004 bd3 ba1.7k sqft1633 Cantebury Ln, Lebanon, OH 45036For Sale
 MLS ID #961629, John M Bissman, Keller Williams Advisors Rlty. DABR MLS
 - $255,0002 bd2 ba1.2k sqft5255 Hazeltine Ln, Lebanon, OH 45036For SaleMLS ID #962400, William Lucius, Keller Williams Advisors Rlty. DABR MLS
- $338,0002 bd2 ba1.6k sqft405 Bethpage Way, Lebanon, OH 45036For SaleMLS ID #959617, Amy Creech, eXp Realty. DABR MLS
- from $456,9002 bd3 ba1.5k sqftWaterton Plan, Majors at Shaker Run, Lebanon, OH 45036New ConstructionFischer Homes
- $417,9954 bd3 ba2k sqft1155 Silversmith Way, Lebanon, OH 45036For SaleMLS ID #962498, Kelly Flannery, Comey & Shepherd REALTORS. DABR MLS
- $322,5002 bd3 ba1.6k sqft1205 Parklake Row, Springboro, OH 45066For SaleMLS ID #964244, Victoria Heywood, Keller Williams Home Town Rlty. DABR MLS
- $407,0003 bd3 ba1.6k sqft6522 Grand Cypress Way, Mason, OH 45040For SaleMLS ID #959499, Tyler A Smith, RE/MAX United Associates. DABR MLS
- $299,9002 bd3 ba1.8k sqft5200 Franklin Park St, Mason, OH 45040For SaleMLS ID #963460, Eric Lowry, eXp Realty. DABR MLS
- $499,0002 bd3 ba1.7k sqft24 Pleasant St #3, Lebanon, OH 45036New ConstructionMLS ID #963646, John M Bissman, Keller Williams Advisors Rlty. DABR MLS
- $499,0002 bd3 ba1.7k sqft22 Pleasant St #2, Lebanon, OH 45036New ConstructionMLS ID #963650, John M Bissman, Keller Williams Advisors Rlty. DABR MLS
- $529,0002 bd3 ba1.7k sqft20 Pleasant St #1, Lebanon, OH 45036New ConstructionMLS ID #963649, John M Bissman, Keller Williams Advisors Rlty. DABR MLS
- $375,9004 bd1 ba1.8k sqft3935 Anthony Ln, Franklin, OH 45005For SaleMLS ID #954275, Barbara J Chasteen, Coldwell Banker Heritage. DABR MLS
- $380,0004 bd3 ba2k sqft7425 Heatherwood Ct, Dayton, OH 45459For SaleMLS ID #964504, Nicholas Huscroft, Chosen Real Estate Group. DABR MLS
- $334,9003 bd2 ba1.7k sqft1621 Croydon Ln, Middletown, OH 45042For Sale
 MLS ID #1882039, Zachary Ferrell, Keller Williams Advisors. Cincy MLS
 - $320,0003 bd2 ba1.4k sqft3432 Carol Ann Ln, Middletown, OH 45044For SaleMLS ID #962390, Amy King, Sibcy Cline Inc.. DABR MLS
- $249,9002 bd2 ba1.1k sqft413 Bethpage Way #7-300, Lebanon, OH 45036New ConstructionMLS ID #942392, Alexander A Hencheck Jr, H.M.S. Real Estate. DABR MLS
- $324,9002 bd3 ba1.9k sqft13 Pebble Brook Pl, Springboro, OH 45066For SaleMLS ID #960135, Michael Gorman, Coldwell Banker Heritage. DABR MLS
