Stop renting and start building your future with this incredible move-in opportunity! Make this beautiful new home yours today and enjoy amazing incentives, including 3 months of waived lot rent and a reduced $100 security deposit. FINANCING AVAILABLE - All credit situations considered! Cash offers welcome! This stunning 3-bedroom, 2-bath home features a desirable split floor plan with a spacious open-concept living, dining, and kitchen area perfect for everyday living and entertaining. Enjoy modern finishes, plenty of space, and the comfort of a home designed for you. Don't miss this opportunity to find affordable homeownership with flexible options. Contact our Home Sales Specialist today for more information!
New construction
$82,900
3751 Berger Rd Lot 17, Stella, WI 54501
3beds
1,216sqft
Manufactured Home
Built in 2025
-- sqft lot
$80,600 Zestimate®
$68/sqft
$-- HOA
What's special
Modern finishesDesirable split floor plan
- 104 days
- 550
- 20
Zillow last checked:
Listing updated:
Listed by:
Candy Grupe 608-450-0009,
Fisherman's Paradise
Source: My State MLS,MLS#: 11864992
Facts & features
Interior
Bedrooms & bathrooms
- Bedrooms: 3
- Bathrooms: 2
- Full bathrooms: 2
Rooms
- Room types: Dining Room, En Suite, First Floor Bathroom, First Floor Master Bedroom, Kitchen, Laundry Room, Living Room, Master Bedroom, Walk-in Closet
Kitchen
- Features: Open, Laminate Counters
Basement
- Area: 0
Heating
- Natural Gas, Forced Air, Zoned
Cooling
- Zoned
Appliances
- Included: Dishwasher, Refrigerator, Oven, Water Heater, Stainless Steel Appliances
Features
- Flooring: Laminate
- Has basement: No
- Has fireplace: No
Interior area
- Total structure area: 1,216
- Total interior livable area: 1,216 sqft
- Finished area above ground: 1,216
Property
Features
- Stories: 1
- Patio & porch: Deck
- Has view: Yes
- View description: River, Street
- Has water view: Yes
- Water view: River
- Waterfront features: Riverfront
- Body of water: North Branch Pelican River
Details
- Parcel number: ST4751
- On leased land: Yes
- Lease amount: $475
Construction
Type & style
- Home type: MobileManufactured
- Property subtype: Manufactured Home
Materials
- Vinyl Siding
- Roof: Asphalt
Condition
- New Construction
- New construction: Yes
- Year built: 2025
Utilities & green energy
- Electric: Amps(100)
- Sewer: Community
- Water: Community
- Utilities for property: Naturl Gas Available
Community & HOA
HOA
- Has HOA: No
Location
- Region: Stella
Financial & listing details
- Price per square foot: $68/sqft
- Date on market: 7/1/2026
- Date available: 07/01/2026
- Listing agreement: Exclusive
Estimated market value
$80,600
$77,000 - $85,000
Not available
Price history
| Date | Event | Price |
|---|---|---|
| 7/1/2026 | Listed for sale | $82,900$68/sqft |
Source: My State MLS #11864992 Report a problem | ||
Public tax history
Tax history is unavailable.
Monthly payment
Climate risks
Neighborhood: 54501
Nearby schools
Schools provided by the listing agent
- District: Rhinelander School District
Source: My State MLS. This data may not be complete. We recommend contacting the local school district to confirm school assignments for this home.
Similar homes
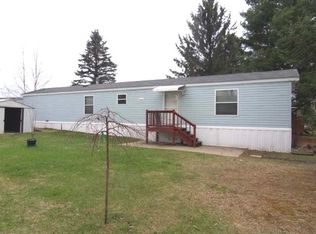
- $82,9003 bd2 ba1.2k sqft3751 Berger Rd #18, Rhinelander, WI 54501For Sale
 MLS ID #11864993, Candy Grupe, Fisherman's Paradise. My State MLS
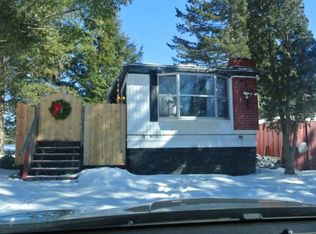
 - $78,5003 bd2 ba1k sqft356 Woodland Heights Ter, Rhinelander, WI 54501For Sale
 MLS ID #217444, FRANK KOVAC, SHOREWEST - RHINELANDER. GNMLS
 - $65,9002 bd2 ba1k sqft377 Woodland Heights Ter, Rhinelander, WI 54501For Sale
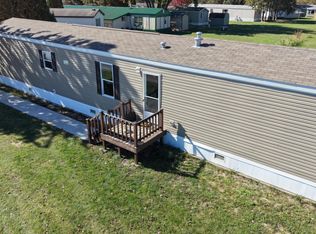 MLS ID #219933, FRANK KOVAC, SHOREWEST - RHINELANDER. GNMLS
 - $75,0003 bd2 ba1.1k sqft371 Woodland Heights Ter, Rhinelander, WI 54501For Sale
 MLS ID #217568, JULIE WINTER-PAEZ (JWP GROUP), RE/MAX PROPERTY PROS. GNMLS
