Nestled on nearly 10 acres, this 4-bed, 4-bath farmhouse offers a serene country lifestyle while maintaining convenient access to nearby city amenities. Built in 2017 and boasting an agricultural exemption, the home welcomes you with a spacious open floor plan, high ceilings, and warm hand-scraped hardwood floors accentuated by charming wood beams. A gas fireplace creates a cozy focal point in the main living area, while abundant windows fill every room with natural light. The gourmet KitchenAid-equipped kitchen showcases a 6-burner gas cooktop, farmhouse sink, pot filler, paneled built-in refrigerator, and a large sized island topped with beautiful quartzite. Each of the four bedrooms has its own bathroom, and there are thoughtful conveniences throughout—like marble-accented baths, a theater room with built-in surround sound, a second living area upstairs, a laundry chute, electric shades in the primary bedroom and kitchen, smart home features, a discreet storm-safe room, a camera system, and an underground propane tank.
Outdoors, you’ll find a private oasis complete with a pool, diving board, and hot tub. A covered patio with a built-in grill, fireplace, retractable electric screens, and integrated sound system. A three-car garage and a half-insulated, heated, and air-conditioned barn offer flexible space for vehicles, projects, or agricultural needs. Other highlights include a gated entry, mature trees, and a sprinkler-fed lawn within the immediate area of the house. With quick access to major highways such as U.S. 75 and U.S. 380, you’re just minutes away from shopping, dining, and vibrant local attractions like Historic Downtown McKinney, Bonnie Wenk Park, and Adriatica Village. Experience the best of both worlds in this tranquil country retreat—spacious rural living paired with the convenience of a thriving city just minutes away.
Sold
Price Unknown
3751 County Road 406, McKinney, TX 75071
4beds
3,616sqft
Single Family Residence
Built in 2017
9.79 Acres Lot
$2,014,900 Zestimate®
$--/sqft
$4,919 Estimated rent
Home value
$2,014,900
$1.87M - $2.16M
$4,919/mo
Zestimate® history
Owner options
List your home for rent
$4,919/mo
Rent Zestimate®
Find your next renter with Zillow Rental Manager. Plus, with online applications, you can quickly screen prospective tenants – for free.
$4,919/mo
Rent Zestimate®
Refinance and save
Refinancing to a lower rate could help reduce your monthly payments and save thousands over the life of the loan.
Explore your selling options
Work with a Zillow partner agent
Leverage their expertise and Zillow's premium Showcase listings to get your home seen by more buyers.
Get startedList with your own agent
Get your home in front of millions of buyers by listing it on Zillow.
Learn how to do itSell it yourself
Take full control of how buyers see your home on Zillow by listing For Sale by Owner (FSBO).
List your homeWhat's special
Gas fireplaceHot tubPrivate oasisHigh ceilingsHand-scraped hardwood floorsSpacious open floor planRetractable electric screens
Zillow last checked:
Listing updated:
Listed by:
Bonnie Fischer 0806829 346-386-9092,
Allie Beth Allman & Assoc. 214-521-7355
Bought with:
Kimberlee Kankel
Ebby Halliday Realtors
Natalie Whitlow, 0649884
Ebby Halliday Realtors
Source: NTREIS,MLS#: 20823440
Facts & features
Interior
Bedrooms & bathrooms
- Bedrooms: 4
- Bathrooms: 4
- Full bathrooms: 4
Primary bedroom
- Features: Closet Cabinetry, Ceiling Fan(s), Dual Sinks, En Suite Bathroom, Garden Tub/Roman Tub, Sitting Area in Primary, Walk-In Closet(s)
- Level: First
Bedroom
- Features: Ceiling Fan(s), Walk-In Closet(s)
- Level: First
Bedroom
- Features: Built-in Features, Ceiling Fan(s), En Suite Bathroom, Walk-In Closet(s)
- Level: Second
Bedroom
- Features: Built-in Features, Ceiling Fan(s), En Suite Bathroom, Walk-In Closet(s)
Game room
- Features: Built-in Features, Ceiling Fan(s), Other
- Level: Second
Kitchen
- Features: Built-in Features, Butler's Pantry, Kitchen Island, Pot Filler, Walk-In Pantry
- Level: First
Living room
- Features: Ceiling Fan(s), Fireplace
- Level: First
Media room
- Features: Built-in Features, Ceiling Fan(s)
- Level: Second
Utility room
- Features: Built-in Features, Other, Utility Room, Utility Sink
- Level: First
Heating
- Central, Fireplace(s), Propane, Zoned
Cooling
- Central Air, Ceiling Fan(s), Electric, Zoned
Appliances
- Included: Some Gas Appliances, Built-In Refrigerator, Double Oven, Dryer, Dishwasher, Electric Oven, Gas Cooktop, Disposal, Gas Water Heater, Microwave, Plumbed For Gas, Vented Exhaust Fan, Washer
- Laundry: Laundry Chute, Washer Hookup, Electric Dryer Hookup, Laundry in Utility Room
Features
- Built-in Features, Decorative/Designer Lighting Fixtures, Double Vanity, Kitchen Island, Open Floorplan, Smart Home, Cable TV, Wired for Data, Natural Woodwork, Walk-In Closet(s), Wired for Sound
- Flooring: Carpet, Hardwood, Tile
- Windows: Window Coverings
- Has basement: No
- Number of fireplaces: 2
- Fireplace features: Gas Log, Living Room, Outside, Raised Hearth, Stone
Interior area
- Total interior livable area: 3,616 sqft
Property
Parking
- Total spaces: 3
- Parking features: Additional Parking, Concrete, Door-Multi, Door-Single, Electric Gate, Garage, Garage Door Opener, Gravel, Inside Entrance, Kitchen Level, Garage Faces Side
- Attached garage spaces: 3
Features
- Levels: Two
- Stories: 2
- Patio & porch: Deck, Front Porch, Patio, Screened, Covered
- Exterior features: Awning(s), Built-in Barbecue, Barbecue, Fire Pit, Lighting, Outdoor Grill, Outdoor Kitchen, Outdoor Living Area, Rain Gutters
- Has private pool: Yes
- Pool features: Diving Board, Fenced, Gunite, In Ground, Outdoor Pool, Pool, Private, Pool Sweep, Pool/Spa Combo
- Fencing: Chain Link,Wrought Iron
Lot
- Size: 9.79 Acres
- Features: Acreage, Agricultural, Landscaped, Native Plants, Pasture, Many Trees, Sprinkler System
- Residential vegetation: Grassed, Partially Wooded
Details
- Additional structures: Barn(s), Stable(s)
- Parcel number: R1128500A00101
- Other equipment: Call Listing Agent, Home Theater, Negotiable
Construction
Type & style
- Home type: SingleFamily
- Architectural style: Detached
- Property subtype: Single Family Residence
Materials
- Foundation: Slab
- Roof: Composition,Shingle
Condition
- Year built: 2017
Utilities & green energy
- Sewer: Aerobic Septic
- Utilities for property: Electricity Available, Electricity Connected, Propane, Overhead Utilities, Septic Available, Separate Meters, Water Available, Cable Available
Green energy
- Energy efficient items: HVAC, Insulation
Community & HOA
Community
- Security: Prewired, Other, Smoke Detector(s), Wireless
- Subdivision: Becker Add
HOA
- Has HOA: No
Location
- Region: Mckinney
Financial & listing details
- Tax assessed value: $1,395,615
- Annual tax amount: $13,432
- Date on market: 1/23/2025
- Cumulative days on market: 43 days
- Listing terms: Cash,Conventional
- Exclusions: Patio swing
- Electric utility on property: Yes
- Road surface type: Asphalt
Price history
| Date | Event | Price |
|---|---|---|
| 4/11/2025 | Sold | -- |
Source: NTREIS #20823440 Report a problem | ||
| 3/16/2025 | Pending sale | $2,100,000$581/sqft |
Source: NTREIS #20823440 Report a problem | ||
| 3/10/2025 | Contingent | $2,100,000$581/sqft |
Source: NTREIS #20823440 Report a problem | ||
| 3/5/2025 | Listed for sale | $2,100,000$581/sqft |
Source: NTREIS #20823440 Report a problem | ||
| 2/23/2025 | Contingent | $2,100,000$581/sqft |
Source: NTREIS #20823440 Report a problem | ||
| 1/23/2025 | Listed for sale | $2,100,000-4.5%$581/sqft |
Source: NTREIS #20823440 Report a problem | ||
| 9/30/2024 | Listing removed | $2,200,000$608/sqft |
Source:  Central Texas MLS #545056 Report a problem Central Texas MLS #545056 Report a problem | ||
| 5/17/2024 | Listed for sale | $2,200,000$608/sqft |
Source: NTREIS #20619015 Report a problem | ||
Public tax history
| Year | Property taxes | Tax assessment |
|---|---|---|
| 2025 | $11,164 -16.1% | $1,395,615 -6.1% |
| 2024 | $13,303 +9.9% | $1,485,571 +12.3% |
| 2023 | $12,105 -7.7% | $1,322,560 +13.4% |
| 2022 | $13,117 +2.4% | $1,166,380 +16.8% |
| 2021 | $12,806 +1.9% | $998,836 +7.3% |
| 2020 | $12,562 +2.3% | $931,000 +12.8% |
| 2019 | $12,284 +10.8% | $825,000 +76.9% |
| 2018 | $11,086 | $466,365 |
| 2017 | -- | -- |
Find assessor info on the county website
Neighborhood: 75071
Nearby homes
- $1,063,3004 bd3 ba3.1k sqft3849 County Road 406, McKinney, TX 75071Off Market
- $975,0003 bd2 ba2.4k sqft3975 County Road 406, McKinney, TX 75071Off Market
- $1,147,2003 bd2 ba2.2k sqft3839 County Road 406, McKinney, TX 75071Off Market
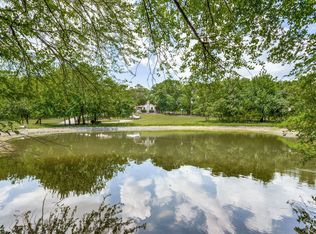
- $579,2004 bd2 ba2.4k sqft3593 County Road 406, McKinney, TX 75071Off Market
- $2,087,1004 bd4 ba4.6k sqft3611 County Road 406, McKinney, TX 75071Off Market
- $477,0003 bd2 ba1.9k sqft3985 County Road 406, McKinney, TX 75071Off Market
- $693,6004 bd3 ba2.8k sqft3618 County Road 406, McKinney, TX 75071Off Market
- $2,015,4004 bd3 ba3.3k sqft3563 County Road 406, McKinney, TX 75071Off Market
Nearby schools
GreatSchools rating
- 4/10Webb Elementary SchoolGrades: K-5Distance: 3.9 mi
- 8/10Scott Morgan Johnson Middle SchoolGrades: 6-8Distance: 5.9 mi
- 8/10McKinney North High SchoolGrades: 9-12Distance: 6 mi
Schools provided by the listing agent
- Elementary: Webb
- Middle: Johnson
- High: McKinney North
- District: McKinney ISD
Source: NTREIS. This data may not be complete. We recommend contacting the local school district to confirm school assignments for this home.
Get a cash offer in 3 minutes
Find out how much your home could sell for in as little as 3 minutes with a no-obligation cash offer.
Estimated market value
$2,014,900
Get a cash offer in 3 minutes
Find out how much your home could sell for in as little as 3 minutes with a no-obligation cash offer.
Estimated market value
$2,014,900
- Texas
- Collin County
- McKinney
- 75071
- 3751 County Road 406
Nearby cities
Nearby neighborhoods
Nearby zip codes
Other McKinney Topics
