Skip main navigation
Off market
  • $541,400

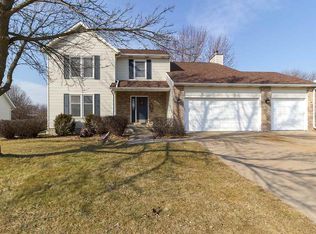
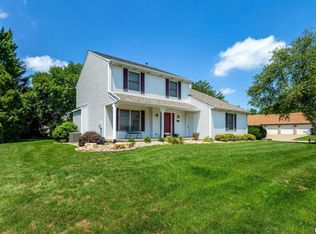
    3751 Deer Springs Dr, Bettendorf, IA 52722

    6beds
    2,938sqft
    SingleFamily
    Built in 1987
    0.34 Acres Lot
    $541,400 Zestimate®
    $184/sqft
    $3,231 Estimated rent

    Home value

    $541,400

    $509,000 - $574,000

    $3,231/mo

    Zestimate® history
    Loading
    Loading...

    Owner options

    List your home for rent

    $3,231/mo

    Rent Zestimate®

    Find your next renter with Zillow Rental Manager. Plus, with online applications, you can quickly screen prospective tenants – for free.

    Learn more

    $3,231/mo

    Rent Zestimate®

    Refinance and save

    $3,648/mo

    Est. payment

    Refinancing to a lower rate could help reduce your monthly payments and save thousands over the life of the loan.

    See today's rates

    $3,648/mo

    Est. payment

    Explore your selling options

    Work with a Zillow partner agent

    Leverage their expertise and Zillow's premium Showcase listings to get your home seen by more buyers.

    Get started

    List with your own agent

    Get your home in front of millions of buyers by listing it on Zillow.

    Learn how to do it

    Sell it yourself

    Take full control of how buyers see your home on Zillow by listing For Sale by Owner (FSBO).

    List your home

    What's special

    This one owner, custom quality-built home is ready to move in tomorrow! Many designer touches make this single family home unique. The open floor plan makes this house perfect for entertaining. The recently remodeled kitchen features updated granite countertops and an extensive center island (5ft. x 9ft.). There are also two sinks, two dishwashers, and two Electrolux ovens, as well as an Electrolux gas stove top. High-end cabinetry that includes 18 dovetail, full-extension, soft close drawers insures that you will have plenty of kitchen storage. There are also two pantries and a glass-front cabinet to display glassware. In both the kitchen and family room, large picture windows display the backyard. Hardwood flooring is throughout the first floor and partially on the second floor. All four bathrooms have been updated and feature travertine or ceramic flooring. One bathroom is equipped with a jetted tub and all four bathrooms have either a bath or a shower. The finished basement includes a bedroom, bathroom, an office (or non-conforming bedroom), and an open space perfect for a weight room or TV room. The large screened in porch is ideal for enjoying the warmer months. The oversized garage and oversized garage door accommodate trucks and full sized vans. This home is completed with two high-end furnaces, air conditioners (2012), two industry standard space-guard air cleaners, and two Aprilaire humidifiers. A radon mitigation system is also installed. By taking a few steps to the west, a neighborhood swimming pool, tennis courts, basketball courts, and playground are conveniently located. At the south end of the neighborhood, more of these amenities are duplicated. In the front of the house, extra off-street parking is available in the cul-de-sac. This home is in the Pleasant Valley School District and a few blocks from Riverdale Heights Elementary School. This wonderful open family home is ready to be yours today!

    This property is not currently displayed as for sale or rent on Zillow. This may be different from what's on other websites or public sources.

    Facts & features

    Interior

    Bedrooms & bathrooms
    • Bedrooms: 6
    • Bathrooms: 4
    • Full bathrooms: 2
    • 3/4 bathrooms: 2
    Heating
    • Forced air, Gas
    Cooling
    • Central
    Appliances
    • Included: Dishwasher, Dryer, Garbage disposal, Microwave, Range / Oven, Refrigerator, Washer
    Features
    • Flooring: Tile, Carpet, Hardwood
    • Basement: Finished
    • Has fireplace: Yes
    Interior area
    • Total interior livable area: 2,938 sqft

    Property

    Parking
    • Total spaces: 2
    • Parking features: Garage - Attached
    Features
    • Exterior features: Metal
    • Has view: Yes
    • View description: None
    Lot
    • Size: 0.34 Acres
    Details
    • Parcel number: 842253319

    Construction

    Type & style
    • Home type: SingleFamily
    • Architectural style: Conventional
    Materials
    • Frame
    • Foundation: Concrete
    • Roof: Asphalt
    Condition
    • Year built: 1987

    Community & HOA

    HOA
    • Has HOA: Yes
    • HOA fee: $40 monthly
    Location
    • Region: Bettendorf

    Financial & listing details

    • Price per square foot: $184/sqft
    • Tax assessed value: $496,600
    • Annual tax amount: $6,644

    Price history

    DateEventPrice
    3/22/2021Listing removed--
    Source: Owner Report a problem
    7/31/2019Sold$400,000$136/sqft
    Source: MRED as distributed by MLS GRID #QC4204778 Report a problem
    5/29/2019Listed for sale$400,000$136/sqft
    Source: Owner Report a problem

    Public tax history

    YearProperty taxesTax assessment
    2025$6,644 -1.5%$496,600 +15.1%
    2024$6,748 -10.4%$431,600
    2023$7,532 +1%$431,600 +4.2%
    2022$7,456 +1.5%$414,010
    2021$7,344 +2.2%$414,010 +7.4%
    2020$7,189 +2.2%$385,530
    2019$7,033 +12.7%$385,530 +3.4%
    2018$6,240 -7.4%$372,730
    2017$6,736 +12.8%$372,730 +14.3%
    2016$5,972 $326,060 +4.5%
    2015$5,972 +3.3%$312,020
    2014$5,782 $312,020
    2013$5,782 +1.8%--
    2012$5,680 +28.9%$314,940 +6.6%
    2009$4,406 +4.9%$295,390
    2008$4,200 +5.1%$295,390
    2007$3,996 +0.7%--
    2006$3,970 +7.3%--
    2005$3,700 +5.3%--
    2003$3,514 +0.7%--
    2002$3,488 -0.4%--
    2001$3,502 --
    Find assessor info on the county website

    Neighborhood: 52722

    Nearby schools

    GreatSchools rating
    Get pre-qualified for a loan
    At Zillow Home Loans, we can pre-qualify you in as little as 5 minutes with no impact to your credit score.

    An equal housing lender. NMLS #10287.

    Sell for more on Zillow
    Get a Zillow Showcase℠ listing at no additional cost and you could sell for .
    $541,400
    2% more
    +$10,828
    With Zillow Showcase(estimated)
    $552,228