Gorgeous, move-in ready home with a flexible layout and designer upgrades throughout! This unique floorplan works well for multi-generational living, with dual primary suites-one on each level. Main floor primary suite has the builder upgrade layout (larger) with direct access to patio, and a HUGE walk-in closet! The second floor primary is also spacious with its own ensuite and a large walk-in closet.
All bdrms have walk in closets. Private Den is located on main floor, away from living spaces. Large loft could serve many purposes.
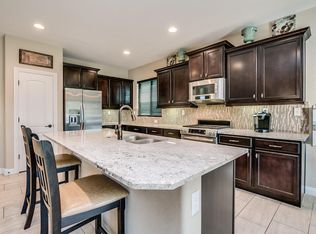
Well appointed kitchen features a walk in pantry, butler pantry, oversized fridge, dual ovens, large island. Formal dining area looks out to a charming courtyard patio-perfect for indoor/outdoor entertaining. Enjoy a low-maintenance backyard with a built-in gas firepit and grill-looks great year-round.
Additional features:
*Fresh interior paint (2021), exterior (2024)
*Three car garage with 2 dedicated EV outlets (both in main garage)
*Rentable clubhouse, gym
* Easy access to 51.
Don't miss your chance to own this beautiful home in the highly sought after Fireside Community. The resort style community center offers events/activities regularly, for both kids and adults. There is a rentable clubhouse, along with full gym, two pools, spa, tennis and sport courts, playground. Enjoy miles of scenic walking/biking paths and parks right outside of your door.
Sold for $1,165,000
$1,165,000
3751 E ZACHARY Drive, Phoenix, AZ 85050
4beds
3,812sqft
Single Family Residence
Built in 2012
6,600 Square Feet Lot
$1,167,000 Zestimate®
$306/sqft
$4,938 Estimated rent
Home value
$1,167,000
$1.06M - $1.28M
$4,938/mo
Zestimate® history
Owner options
List your home for rent
$4,938/mo
Rent Zestimate®
Find your next renter with Zillow Rental Manager. Plus, with online applications, you can quickly screen prospective tenants – for free.
$4,938/mo
Rent Zestimate®
Refinance and save
$5,475/mo
Est. payment
Refinancing to a lower rate could help reduce your monthly payments and save thousands over the life of the loan.
$5,475/mo
Est. payment
Explore your selling options
Work with a Zillow partner agent
Leverage their expertise and Zillow's premium Showcase listings to get your home seen by more buyers.
Get startedList with your own agent
Get your home in front of millions of buyers by listing it on Zillow.
Learn how to do itSell it yourself
Take full control of how buyers see your home on Zillow by listing For Sale by Owner (FSBO).
List your homeWhat's special
Built in gas firepitBeautiful kitchenLarge loftAdditional courtyard patioLow maintenance yardDual ovensOversized fridge
Zillow last checked:
Listing updated:
Listed by:
Melissa J Madsen 602-625-1762,
Keller Williams Arizona Realty
Bought with:
Brandon Howe, BR532588000
Howe Realty
Sara Clayton, SA689959000
Howe Realty
Source: ARMLS,MLS#: 6848604
Facts & features
Interior
Bedrooms & bathrooms
- Bedrooms: 4
- Bathrooms: 4
- Full bathrooms: 3
- 1/2 bathrooms: 1
Primary bedroom
- Description: Main Floor Master
- Level: First
- Area: 235.5
- Dimensions: 15.00 x 15.70
Primary bedroom
- Description: Upstairs master
- Level: Second
- Area: 232.75
- Dimensions: 13.30 x 17.50
Bedroom 2
- Description: Upstairs
- Level: Second
- Area: 140.8
- Dimensions: 11.00 x 12.80
Bedroom 3
- Level: Second
- Area: 161.46
- Dimensions: 11.70 x 13.80
Den
- Level: First
- Area: 143.64
- Dimensions: 13.30 x 10.80
Dining room
- Level: First
- Area: 134.31
- Dimensions: 12.10 x 11.10
Great room
- Level: First
- Area: 245.05
- Dimensions: 14.50 x 16.90
Loft
- Level: Second
- Area: 274.5
- Dimensions: 15.00 x 18.30
Heating
- Electric
Cooling
- Central Air, Ceiling Fan(s), Programmable Thmstat
Appliances
- Included: Dryer, Washer, Water Softener Owned, Refrigerator, Built-in Microwave, Dishwasher, Disposal, Gas Cooktop
- Laundry: Inside, Gas Dryer Hookup
Features
- Pantry, High Speed Internet, Granite Counters, Double Vanity, Master Downstairs, Upstairs, Eat-in Kitchen, Breakfast Bar, 9+ Flat Ceilings, Vaulted Ceiling(s), Kitchen Island, 2 Master Baths, Full Bth Master Bdrm, Separate Shwr & Tub
- Flooring: Carpet, Vinyl
- Windows: Solar Screens, Double Pane Windows, Vinyl Frame
- Has basement: No
- Number of fireplaces: 1
- Fireplace features: Fire Pit, Living Room, Gas
Interior area
- Total structure area: 3,812
- Total interior livable area: 3,812 sqft
Property
Parking
- Total spaces: 5
- Parking features: Garage Door Opener, Direct Access, Electric Vehicle Charging Station(s)
- Garage spaces: 3
- Uncovered spaces: 2
Features
- Stories: 2
- Patio & porch: Covered, Patio
- Exterior features: Private Yard, Built-in Barbecue
- Pool features: None
- Spa features: None
- Fencing: Block
Lot
- Size: 6,600 Square Feet
- Features: North/South Exposure, Desert Front, Gravel/Stone Front, Gravel/Stone Back, Synthetic Grass Back, Auto Timer H2O Front, Auto Timer H2O Back
Details
- Parcel number: 21239916
Construction
Type & style
- Home type: SingleFamily
- Architectural style: Other
- Property subtype: Single Family Residence
Materials
- Stucco, Wood Frame, Painted, Stone
- Roof: Tile,Concrete
Condition
- Year built: 2012
Details
- Builder name: Pulte
Utilities & green energy
- Electric: 220 Volts in Kitchen
- Sewer: Public Sewer
- Water: City Water
Green energy
- Energy efficient items: Multi-Zones
- Water conservation: Recirculation Pump
Community & HOA
Community
- Features: Pool, Pickleball, Community Spa, Community Spa Htd, Community Media Room, Tennis Court(s), Biking/Walking Path, Fitness Center
- Security: Security System Owned
- Subdivision: DESERT RIDGE SUPERBLOCK 11 PARCEL 3
HOA
- Has HOA: Yes
- Services included: Maintenance Grounds
- HOA fee: $152 monthly
- HOA name: Fireside HOA
- HOA phone: 480-203-2166
- Second HOA fee: $144 semi-annually
- Second HOA name: Desert Ridge Co Assc
- Second HOA phone: 480-551-4553
Location
- Region: Phoenix
Financial & listing details
- Price per square foot: $306/sqft
- Tax assessed value: $861,100
- Annual tax amount: $5,715
- Date on market: 9/11/2025
- Cumulative days on market: 205 days
- Listing terms: Cash,Conventional,1031 Exchange
- Ownership: Fee Simple
- Electric utility on property: Yes
Price history
| Date | Event | Price |
|---|---|---|
| 12/5/2025 | Sold | $1,165,000-2.9%$306/sqft |
Source:  ARMLS #6848604 Report a problem ARMLS #6848604 Report a problem | ||
| 11/19/2025 | Pending sale | $1,200,000$315/sqft |
Source: ARMLS #6848604 Report a problem | ||
| 10/11/2025 | Contingent | $1,200,000$315/sqft |
Source: ARMLS #6848604 Report a problem | ||
| 7/30/2025 | Price change | $1,200,000-2.4%$315/sqft |
Source: ARMLS #6848604 Report a problem | ||
| 7/26/2025 | Listed for sale | $1,230,000$323/sqft |
Source: ARMLS #6848604 Report a problem | ||
| 7/7/2025 | Listing removed | $1,230,000$323/sqft |
Source: ARMLS #6848604 Report a problem | ||
| 6/13/2025 | Price change | $1,230,000-1.5%$323/sqft |
Source: ARMLS #6848604 Report a problem | ||
| 5/13/2025 | Price change | $1,249,000-2%$328/sqft |
Source: ARMLS #6848604 Report a problem | ||
| 4/29/2025 | Price change | $1,275,000-1.9%$334/sqft |
Source: ARMLS #6848604 Report a problem | ||
| 4/16/2025 | Listed for sale | $1,300,000$341/sqft |
Source: ARMLS #6848604 Report a problem | ||
| 4/15/2025 | Pending sale | $1,300,000$341/sqft |
Source: ARMLS #6848604 Report a problem | ||
| 4/9/2025 | Listed for sale | $1,300,000+53%$341/sqft |
Source: ARMLS #6848604 Report a problem | ||
| 9/15/2021 | Sold | $849,900$223/sqft |
Source: ARMLS #6276438 Report a problem | ||
| 8/9/2021 | Listed for sale | $849,900+48.7%$223/sqft |
Source: ARMLS #6276438 Report a problem | ||
| 8/17/2012 | Sold | $571,608-2%$150/sqft |
Source: Public Record Report a problem | ||
| 6/1/2012 | Price change | $583,395+0.7%$153/sqft |
Source: Pulte Homes Report a problem | ||
| 5/20/2012 | Price change | $579,395+0.6%$152/sqft |
Source: Pulte Homes Report a problem | ||
| 5/6/2012 | Price change | $575,870+0.9%$151/sqft |
Source: Pulte Homes Report a problem | ||
| 5/3/2012 | Price change | $570,870+0.2%$150/sqft |
Source: Pulte Homes Report a problem | ||
| 4/23/2012 | Price change | $569,570+0.4%$149/sqft |
Source: Pulte Homes Report a problem | ||
| 4/4/2012 | Listed for sale | $567,570$149/sqft |
Source: Pulte Homes Report a problem | ||
Public tax history
| Year | Property taxes | Tax assessment |
|---|---|---|
| 2025 | $5,768 +2.9% | $86,110 -3.9% |
| 2024 | $5,604 +2.3% | $89,560 +55.6% |
| 2023 | $5,479 -0.8% | $57,541 -4.4% |
| 2022 | $5,520 +3.2% | $60,170 +4.1% |
| 2021 | $5,349 -0.1% | $57,780 +2.5% |
| 2020 | $5,356 +3.8% | $56,370 +1.5% |
| 2019 | $5,161 | $55,560 +0.8% |
| 2018 | $5,161 +4.9% | $55,100 +0.1% |
| 2017 | $4,922 +11.1% | $55,070 -0.9% |
| 2016 | $4,429 +1.9% | $55,570 |
| 2015 | $4,348 | $55,570 +25.3% |
| 2014 | -- | $44,350 +30.2% |
| 2013 | -- | $34,060 +49.4% |
| 2009 | -- | $22,800 |
Find assessor info on the county website
Neighborhood: Desert View
Nearby homes
- $849,9004 bd3 ba2.4k sqft3747 E Zachary Dr, Phoenix, AZ 85050Off Market

- $872,4004 bd2 ba2.5k sqft3755 E Zachary Dr, Phoenix, AZ 85050Off Market
- $1,021,2004 bd4 ba3.5k sqft3743 E Zachary Dr, Phoenix, AZ 85050Off Market
- $1,148,7004 bd3 ba3.5k sqft3759 E Zachary Dr, Phoenix, AZ 85050Off Market
- $1,206,4004 bd4 ba4k sqft3739 E Zachary Dr, Phoenix, AZ 85050Off Market
- $1,171,3004 bd4 ba3.5k sqft3763 E Zachary Dr, Phoenix, AZ 85050Off Market
- $800,700-- bd3 ba2.2k sqft3750 E Zachary Dr, Phoenix, AZ 85050Off Market
- $879,5004 bd3 ba2.5k sqft3746 E Zachary Dr, Phoenix, AZ 85050Sold
Nearby schools
GreatSchools rating
- 10/10Fireside Elementary SchoolGrades: PK-6Distance: 0.2 mi
- 10/10Pinnacle High SchoolGrades: 7-12Distance: 0.6 mi
- 7/10Explorer Middle SchoolGrades: 5-8Distance: 1 mi
Schools provided by the listing agent
- Elementary: Fireside Elementary School
- Middle: Explorer Middle School
- High: Pinnacle High School
- District: Paradise Valley Unified District
Source: ARMLS. This data may not be complete. We recommend contacting the local school district to confirm school assignments for this home.
Get a cash offer in 3 minutes
Find out how much your home could sell for in as little as 3 minutes with a no-obligation cash offer.
Estimated market value
$1,167,000
Get a cash offer in 3 minutes
Find out how much your home could sell for in as little as 3 minutes with a no-obligation cash offer.
Estimated market value
$1,167,000
- Arizona
- Maricopa County
- Phoenix
- 85050
- Desert View
- 3751 E ZACHARY Drive
Nearby cities
Nearby neighborhoods
Nearby zip codes
Other Phoenix Topics
