Skip main navigation
Pending
  • $645,000

    3751 Edington Dr, Rancho Cordova, CA 95742

    4beds
    2,631sqft
    : 
    Loading
    Get pre-qualified
    Single Family Residence
    Built in 2017
    5,174 Square Feet Lot
    $637,600 Zestimate®
    $245/sqft
    $-- HOA

    What's special

    Stunning kitchenClean and well-maintained interiorStylish tile flooring throughoutWhite cabinetryFilled with natural lightGranite countertops
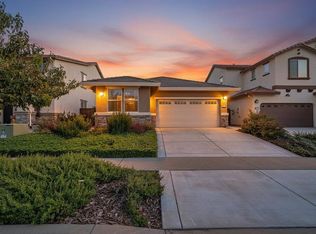
    Welcome to 3751 Edington Way in Rancho Cordova! This beautifully maintained 4-bedroom, 3-bathroom home offers a spacious and functional floor plan filled with natural light and modern comfort. The main level features stylish tile flooring throughout and an open-concept layout perfect for everyday living and entertaining. The stunning kitchen showcases granite countertops, white cabinetry, a large island with ample seating, and seamlessly flows into the inviting living room space. Downstairs also includes a full bathroom with shower and a desirable main-level bedroom ideal for guests, multigenerational living, or a home office. Upstairs you'll find a versatile loft area perfect for a second living room, playroom, or workspace. The secondary bedrooms are generously sized with full closets and abundant natural lighting. The upstairs bathroom offers dual sinks and a shower-over-tub combination for added convenience. This home truly shows pride of ownership with its clean and well-maintained interior, low-maintenance front and backyard landscaping, and thoughtful layout designed for comfortable family living. Conveniently located near parks, schools, shopping, dining, and freeway access. Don't miss this move-in ready opportunity!
    34 days
    |
    562
    |
    42
    |

    Likely to sell faster than

    Zillow last checked:

    Listing updated:

    Listed by:

    Samantha Tov DRE #01258764 916-947-4312,

    Portfolio Real Estate,

    Judy Cuong DRE #01309164 916-613-3339,

    Portfolio Real Estate

    Source: MetroList Services of CA,MLS#: 226067479Originating MLS: MetroList Services, Inc.

      Facts & features

      Interior

      Bedrooms & bathrooms
      • Bedrooms: 4
      • Bathrooms: 3
      • Full bathrooms: 3
      Rooms
      • Room types: Master Bathroom, Bathroom, Master Bedroom, Dining Room, Great Room, Kitchen, Laundry, Living Room
      Primary bedroom
      • Features: Sitting Area
      Primary bathroom
      • Features: Shower Stall(s), Double Vanity, Stone, Sunken Tub, Walk-In Closet(s), Quartz, Window
      Dining room
      • Features: Breakfast Nook, Bar, Dining/Family Combo, Space in Kitchen, Formal Area
      Kitchen
      • Features: Breakfast Area, Pantry Cabinet, Granite Counters, Slab Counter, Island w/Sink, Kitchen/Family Combo
      Heating
      • Central
      Cooling
      • Ceiling Fan(s), Central Air
      Appliances
      • Included: Free-Standing Gas Range, Gas Plumbed, Range Hood, Dishwasher, Disposal, Microwave, Plumbed For Ice Maker
      • Laundry: Laundry Room, Cabinets, Hookups Only, Inside Room
      Features
      • Flooring: Carpet, Tile
      • Has fireplace: No
      Interior area
      • Total interior livable area: 2,631 sqft

      Property

      Parking
      • Total spaces: 2
      • Parking features: Attached, Garage Door Opener, Garage Faces Front, Driveway
      • Attached garage spaces: 2
      • Has uncovered spaces: Yes
      Accessibility
      • Accessibility features: Other
      Features
      • Fencing: Back Yard,Wood,Fenced
      Lot
      • Size: 5,174 Square Feet
      • Features: Shape Regular, Grass Artificial, Landscape Back, Landscape Front, Low Maintenance
      Details
      • Parcel number: 07229200610000
      • Zoning description: RD-7
      • Special conditions: Standard

      Construction

      Type & style
      • Home type: SingleFamily
      • Architectural style: Contemporary
      • Property subtype: Single Family Residence
      Materials
      • Stucco, Frame, Wood
      • Foundation: Concrete, Slab
      • Roof: Tile
      Condition
      • Year built: 2017
      Details
      • Builder name: Lennar

      Utilities & green energy

      • Sewer: Public Sewer
      • Water: Public, Meter on Site
      • Utilities for property: Cable Available, Public, DSL Available, Sewer Connected & Paid, Internet Available

      Community & HOA

      Location
      • Region: Rancho Cordova

      Financial & listing details

      • Price per square foot: $245/sqft
      • Tax assessed value: $663,254
      • Annual tax amount: $11,251
      • Price range: $645K - $645K
      • Date on market: 6/4/2026
      • Road surface type: Paved, Chip And Seal, Paved Sidewalk

        Estimated market value

        $637,600

        $606,000 - $669,000

        $3,135/mo

        Price history

        DateEventPrice
        6/26/2026Pending sale$645,000$245/sqft
        Source: MetroList Services of CA #226067479 Report a problem
        6/4/2026Listed for sale$645,000+3.2%$245/sqft
        Source: MetroList Services of CA #226067479 Report a problem
        11/2/2021Sold$625,000+0.8%$238/sqft
        Source: MetroList Services of CA #221072197 Report a problem
        9/28/2021Pending sale$619,900$236/sqft
        Source: Zillow Offers Report a problem
        9/24/2021Price change$619,900-1.6%$236/sqft
        Source: MetroList Services of CA #221072197 Report a problem
        9/16/2021Pending sale$629,900$239/sqft
        Source: Zillow Offers Report a problem
        9/10/2021Price change$629,900-2.3%$239/sqft
        Source: Zillow Offers Report a problem
        8/27/2021Price change$644,900-3%$245/sqft
        Source: Zillow Offers Report a problem
        8/13/2021Price change$664,900-1.9%$253/sqft
        Source: Zillow Offers Report a problem
        7/30/2021Price change$677,900-5.1%$258/sqft
        Source: Zillow Offers Report a problem
        7/21/2021Listed for sale$714,200+9%$271/sqft
        Source: Zillow Offers Report a problem
        6/18/2021Sold$655,200+28.5%$249/sqft
        Source: Public Record Report a problem
        2/28/2021Listing removed--
        Source: Owner Report a problem
        5/17/2020Listing removed$2,795$1/sqft
        Source: Owner Report a problem
        5/15/2020Price change$2,795+7.5%$1/sqft
        Source: Owner Report a problem
        5/8/2020Listed for rent$2,600$1/sqft
        Source: Owner Report a problem
        9/11/2019Listing removed$2,600$1/sqft
        Source: Owner Report a problem
        9/7/2019Price change$2,600-10.2%$1/sqft
        Source: Owner Report a problem
        8/24/2019Listed for rent$2,895$1/sqft
        Source: Owner Report a problem
        8/5/2019Listing removed$510,000$194/sqft
        Source: Keller Williams Realty Folsom #19032207 Report a problem
        7/16/2019Price change$510,000-1%$194/sqft
        Source: Keller Williams Realty Folsom #19032207 Report a problem
        6/27/2019Price change$515,000-1%$196/sqft
        Source: Keller Williams Realty Folsom #19032207 Report a problem
        5/16/2019Listed for sale$520,000+6.8%$198/sqft
        Source: Keller Williams Realty Folsom #19032207 Report a problem
        5/7/2018Sold$487,000$185/sqft
        Source: Public Record Report a problem

        Public tax history

        YearProperty taxesTax assessment
        2025$11,251 +1.3%$663,254 +2%
        2024$11,110 +1.7%$650,250 +2%
        2023$10,923 -2.3%$637,500 +2%
        2022$11,180 +10.4%$625,000 +22.1%
        2021$10,124 +9%$511,922 +1%
        2020$9,290 +5.6%$506,674 +2%
        2019$8,797 +81.1%$496,740 +178.4%
        2018$4,858 +96.7%$178,398 +889%
        2017$2,469 +2.6%$18,038 +2%
        2016$2,406 +264%$17,685 +1.5%
        2015$661 $17,420 +2%
        2014$661 $17,079 +0.5%
        2013-- $17,002 +2%
        2012-- $16,669 +2%
        2011-- $16,343 +0.8%
        2010-- $16,221 +1.8%
        2008-- $15,942 +2%
        2007-- $15,630 +2%
        2006-- $15,324

        Find assessor info on the county website

        Monthly payment

        Est. payment

        Payment breakdown

        Explore the cost of this home by adjusting the details. Changes won't be saved.
        All calculations are estimates and provided by Zillow, Inc. for informational purposes only. Actual amounts may vary.
        HOA fees may include property taxes on listings classified as Co-Ops. Contact the listing agent and/or owner for fee details.
        Mortgage interest rates are dependent on a number of factors, including credit score, down payment, and repayment length. Interest rate data provided by Zillow Group Marketplace, Inc. as of 1/1/1970 from various mortgage lenders with which we have lead or other similar arrangements; the Estimated Payment is an average of those rates.
        See how much you could borrow to make a competitive offer.

        Climate risks

        Neighborhood: Rio del Oro

        Getting around

        0 / 100
        Car-Dependent
        15 / 100
        Minimal Transit
        26 / 100
        Somewhat Bikeable

        Nearby schools

        GreatSchools rating

        A local agent can set up tours, give advice and negotiate with sellers.

        Browse local experts

        Similar homes

        Skip to the end of the carouselSkip to the beginning of the carousel
          1. Local buyer's agents are ready to help