Skip main navigation
For sale
  • Price increase: $712K (7/6)
    $5,000,000

    3751 El Centro St, Palo Alto, CA 94306

    5beds
    3,635sqft
    : 
    $34,314/mo
    Get pre-qualified
    Single Family Residence, Residential
    Built in 2018
    5,000 Square Feet Lot
    $4,894,200 Zestimate®
    $1,376/sqft
    $-- HOA

    What's special

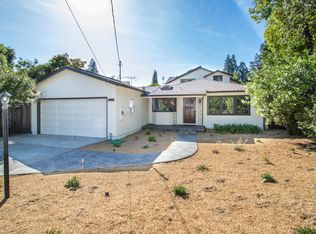
    Welcome to this architectural masterpiece that seamlessly blends high-end engineering with modern luxury. 5 ensuite bedrooms on 2 levels and two half baths (1 on each level), the impeccably maintained home welcomes you with a dramatic entry featuring soaring 14-foot ceilings, architectural skylights, and custom Andersen wood casement windows that flood the open layout with natural light. The heart of the home is a spectacular great room and a chefs kitchen anchored by premium Caesarstone countertops, an oversized island, and high-end appliances including 48 inch Wolf Range, Sub-Zero Fridge, & Wolf Microwave Drawer. A massive LaCantina panoramic door dissolves the back wall, creating a seamless transition to a lush, private backyard and an expansive deck designed for al fresco dining. The main floor offers an optimal layout featuring a luxurious primary suite and an additional en-suite bedroom/office. Downstairs, a spectacular 10-foot clear-ceiling lower level completely redefines basement living. Sun-drenched by structural lightwells and a walk-out patio, this level hosts a massive family room, a wet bar, wine storage, and three private en-suite bedrooms. Stroll to Bol Park's famous donkeys and top-ranked Gunn High. Welcome home!
    59 days
    |
    1,712
    |
    49
    |

    Zillow last checked:

    Listing updated:

    Listed by:

    Wen Guo RE Group 70010161 650-817-5000,

    KW Advisors 650-627-3700

    Source: MLSListings Inc,MLS#: ML82049861MLS Logo

      Facts & features

      Interior

      Bedrooms & bathrooms
      • Bedrooms: 5
      • Bathrooms: 7
      • Full bathrooms: 5
      • 1/2 bathrooms: 2
      Rooms
      • Room types: Laundry, Utility Room
      Bedroom
      • Features: GroundFloorBedroom, WalkinCloset, PrimaryBedroomonGroundFloor, BedroomonGroundFloor2plus
      Bathroom
      • Features: DoubleSinks, PrimaryStallShowers, Skylight, SplitBath, StallShower2plus, Tile, TubinPrimaryBedroom, FullonGroundFloor, HalfonGroundFloor
      Dining room
      • Features: BreakfastBar, DiningArea, DiningBar, EatinKitchen
      Family room
      • Features: SeparateFamilyRoom
      Kitchen
      • Features: Countertop_Other, Island, Pantry
      Heating
      • Forced Air, Radiant
      Cooling
      • Central Air
      Appliances
      • Included: Dishwasher, Freezer, Disposal, Range Hood, Microwave, Oven/Range, Refrigerator, Dryer, Washer
      • Laundry: Gas Dryer Hookup, Tub/Sink, Inside
      Features
      • High Ceilings, One Or More Skylights, Wet Bar, Walk-In Closet(s)
      • Flooring: Hardwood, Tile
      Interior area
      • Total structure area: 3,635
      • Total interior livable area: 3,635 sqft

      Property

      Parking
      • Total spaces: 2
      • Parking features: Attached, Garage Door Opener, On Street
      • Attached garage spaces: 1
      Features
      • Stories: 1
      • Patio & porch: Balcony/Patio, Deck
      • Exterior features: Back Yard, Fenced
      • Fencing: Gate,Mixed Height Type,Wood
      Lot
      • Size: 5,000 Square Feet
      • Features: Mostly Level
      Details
      • Parcel number: 13713020
      • Zoning: R1
      • Special conditions: Standard

      Construction

      Type & style
      • Home type: SingleFamily
      • Architectural style: Luxury,Modern/HighTech
      • Property subtype: Single Family Residence, Residential
      Materials
      • Foundation: Concrete Perimeter and Slab
      • Roof: Flat
      Condition
      • New construction: No
      • Year built: 2018

      Utilities & green energy

      • Gas: IndividualGasMeters, PublicUtilities
      • Water: Public
      • Utilities for property: Public Utilities, Water Public

      Community & HOA

      Location
      • Region: Palo Alto

      Financial & listing details

      • Price per square foot: $1,376/sqft
      • Tax assessed value: $4,552,581
      • Annual tax amount: $55,731
      • Date on market: 6/4/2026
      • Listing agreement: ExclusiveRightToSell

        Estimated market value

        $4,894,200

        $4.65M - $5.14M

        $9,744/mo

        Price history

        DateEventPrice
        7/6/2026Price change$5,000,000+16.6%$1,376/sqft
        Source: MLSListings Inc #ML82049861 Report a problem
        6/5/2026Listed for sale$4,288,0000%$1,180/sqft
        Source: MLSListings Inc #ML82049861 Report a problem
        8/27/2025Listing removed$17,000$5/sqft
        Source: Zillow Rentals Report a problem
        7/21/2025Listed for rent$17,000+21.4%$5/sqft
        Source: Zillow Rentals Report a problem
        10/25/2021Sold$4,290,000-4.6%$1,180/sqft
        Source: CCAR #40961501 Report a problem
        10/5/2021Pending sale$4,499,000$1,238/sqft
        Source: bridgeMLS/CCAR/Bay East AOR #40961501 Report a problem
        9/13/2021Price change$4,499,000-5.3%$1,238/sqft
        Source: bridgeMLS/CCAR/Bay East AOR #40961501 Report a problem
        8/3/2021Listed for sale$4,750,000+1.1%$1,307/sqft
        Source: bridgeMLS/CCAR/Bay East AOR #40961501 Report a problem
        6/11/2019Listing removed$14,000$4/sqft
        Source: Legacy Property Group Report a problem
        5/24/2019Price change$14,000-12.5%$4/sqft
        Source: Legacy Property Management Report a problem
        3/14/2019Listed for rent$16,000+33.3%$4/sqft
        Source: Legacy Property Management Report a problem
        1/9/2019Listing removed$12,000$3/sqft
        Source: Owner Report a problem
        12/18/2018Listed for rent$12,000$3/sqft
        Source: Owner Report a problem
        12/11/2018Listing removed$4,699,888$1,293/sqft
        Source: Alain Pinel Realtors #ML81727160 Report a problem
        10/31/2018Price change$4,699,888-6%$1,293/sqft
        Source: Alain Pinel Realtors #ML81727160 Report a problem
        10/11/2018Listed for sale$4,999,888+72.4%$1,375/sqft
        Source: Alain Pinel Realtors #ML81727160 Report a problem
        8/29/2017Listing removed$2,900,000$798/sqft
        Source: Alain Pinel Realtors #ML81656235 Report a problem
        6/16/2017Listed for sale$2,900,000+75.8%$798/sqft
        Source: Alain Pinel Realtors #ML81656235 Report a problem
        10/2/2015Sold$1,650,000+26.9%$454/sqft
        Source: Public Record Report a problem
        9/16/2015Listed for sale$1,300,000$358/sqft
        Source: Keller Williams Palo Alto #ML81514823 Report a problem

        Public tax history

        YearProperty taxesTax assessment
        2025$55,731 +4.3%$4,552,581 +2%
        2024$53,432 +1.5%$4,463,316 +2%
        2023$52,650 +1.2%$4,375,800 +2%
        2022$52,049 +16.9%$4,290,000 +17.2%
        2021$44,521 +2.1%$3,659,535 +1%
        2020$43,593 $3,622,012 +2%
        2019$43,593 +106.2%$3,550,993 +106.9%
        2018$21,145 $1,716,660 +2%
        2017$21,145 +1.8%$1,683,000 +2%
        2016$20,774 +769.2%$1,650,000 +1180.7%
        2015$2,390 +6.4%$128,839 +2%
        2014$2,246 $126,316 +0.5%
        2013-- $125,746 +2%
        2012-- $123,281 +2%
        2011-- $120,864 +0.8%
        2010-- $119,961 -0.2%
        2009-- $120,247 +2%
        2008-- $117,890 +2%
        2007-- $115,580 +2%
        2006-- $113,315 +2%
        2005-- $111,094 +2%
        2004-- $108,917 +1.9%
        2003-- $106,921 +2%
        2002-- $104,826 +2%
        2001-- $102,772
        Find assessor info on the county website

        Monthly payment

        Est. payment

        Payment breakdown

        Explore the cost of this home by adjusting the details. Changes won't be saved.
        All calculations are estimates and provided by Zillow, Inc. for informational purposes only. Actual amounts may vary.
        HOA fees may include property taxes on listings classified as Co-Ops. Contact the listing agent and/or owner for fee details.
        Mortgage interest rates are dependent on a number of factors, including credit score, down payment, and repayment length. Interest rate data provided by Zillow Group Marketplace, Inc. as of 1/1/1970 from various mortgage lenders with which we have lead or other similar arrangements; the Estimated Payment is an average of those rates.
        See how much you could borrow to make a competitive offer.

        Climate risks

        Neighborhood: Barron Park

        Getting around

        85 / 100
        Very Walkable
        40 / 100
        Some Transit
        91 / 100
        Biker's Paradise

        Nearby schools

        GreatSchools rating
        Schools provided by the listing agent
        • District: PaloAltoUnified

        Source: MLSListings Inc. This data may not be complete. We recommend contacting the local school district to confirm school assignments for this home.

        A local agent can set up tours, give advice and negotiate with sellers.

        Browse local experts

        Similar homes

            • Local buyer's agents are ready to help